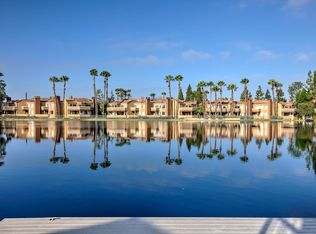
Indulge in this perfect fusion of Spanish and Contemporary design in this newly redone waterfront residence. Located within the sought after Hidden Lakes Community of South Lake Forest, the property is positioned on arguably one of the most coveted locations in the neighborhood. 1 of only 10 properties situated along the highly desired Main Channel Row, this sanctuary flawlessly embodies its original vision while seamlessly incorporating upscale elegant finishes. Step inside, and you'll immediately be greeted by the allure of the expansive walls of glass that frame the picturesque surroundings, the soaring ceilings create an open and airy ambiance and the warmth of natural light fills every corner, bringing the outdoors in. Highlights include a timeless open kitchen with beautiful Quartz countertops, elegantly designed guest restroom, and seamless access to the secluded outdoor living area complemented by a firepit and intimate entertainment area. Ascending the stairs, you'll find the three bedrooms, each providing a serene retreat. The ample master suite is a calming sanctuary that overlooks the striking water views. The suite offers a redesigned spacious master bath, full sized walk-in closet, and private balcony to take in the spectacular views of the water below. The residence also includes unrivaled amenities, including a resort like clubhouse, which is only a short walk, drive, or boat ride away. There you’ll find multiple pools, a spa, fully equipped indoor gym, tennis and pickleball, numerous sporting courts, a private bar and lounge just for the residence, and an array of other activities. This waterfront retreat offers the perfect balance of modern sophistication and the serenity of the outdoors. Experience the finest in lakeside living in this extraordinary home.
Sold for $1,950,000
Zillow last checked:
Listing updated:
Bought with:
MING FANG, DRE #02164238
HARVEST REALTY DEVELOPMENT
Shant Kizirian, DRE #02083639
Pacific Sotheby's Int'l Realty
Source: CRMLS,MLS#: OC23222885 Originating MLS: California Regional MLS
Originating MLS: California Regional MLSPrice history
| Date | Event | Price |
|---|---|---|
| 8/20/2026 | Listing removed | $6,600$4/sqft |
Source: CRMLS #WS26121855 Report a problem | ||
| 6/4/2026 | Listed for rent | $6,600+10%$4/sqft |
Source: CRMLS #WS26121855 Report a problem | ||
| 4/27/2024 | Listing removed | -- |
Source: CRMLS #WS24060472 Report a problem | ||
| 3/29/2024 | Listed for rent | $6,000$3/sqft |
Source: CRMLS #WS24060472 Report a problem | ||
| 3/14/2024 | Sold | $1,950,000+5.4%$1,048/sqft |
Source:  CRMLS #OC23222885 Report a problem CRMLS #OC23222885 Report a problem | ||
| 2/22/2024 | Pending sale | $1,850,000$995/sqft |
Source: CRMLS #OC23222885 Report a problem | ||
| 2/19/2024 | Contingent | $1,850,000$995/sqft |
Source: CRMLS #OC23222885 Report a problem | ||
| 1/2/2024 | Listed for sale | $1,850,000+52.8%$995/sqft |
Source: CRMLS #OC23222885 Report a problem | ||
| 9/21/2023 | Sold | $1,211,000+68.2%$651/sqft |
Source: CRMLS #OC23178313 Report a problem | ||
| 3/21/2005 | Sold | $720,000$387/sqft |
Source: Public Record Report a problem | ||
Nearby homes
- $1,437,7004 bd3 ba2.3k sqft22837 Islamare Ln, Lake Forest, CA 92630Off Market
- $1,058,3002 bd2 ba1.3k sqft22833 Islamare Ln, Lake Forest, CA 92630Off Market
- $1,023,5003 bd2 ba1.8k sqft22831 Islamare Ln, Lake Forest, CA 92630Off Market
- $1,800,1003 bd3 ba3k sqft22839 Islamare Ln, Lake Forest, CA 92630Off Market
Get a cash offer in 3 minutes
Find out how much your home could sell for in as little as 3 minutes with a no-obligation cash offer.
Estimated market value
$1,899,600
