Nestled in the heart of beautiful Lake Forest, this charming and rare two story 4 bedroom, 2.5 bath, two-car garage residence will captivate you with its extraordinary features. As you step through the private gated entrance to the main door, you are welcomed into an open concept living room that seamlessly transitions into the dining room and kitchen. The kitchen offers elegant white cabinets, appealing granite counter tops, and modern stainless steel double sink and faucet. The first floor is covered by classic ceramic tiles that are waterproof and durable. Double pane windows and recessed lighting throughout the living room and dining room brighten up the space with both natural lighting and comfort. The lush private patio area is perfect for entertaining family and friends. The two-car attached garage protrudes out from the main house so that the garage does not disturb the residents. As you head upstairs, wood flooring encompasses the staircase and all spacious bedrooms. Situated in the perfect location, this home offers easy access to the community pool, clubhouse, and tennis court. Also very accessible to schools, shopping, parks, and hiking trails.
Sold for $800,000
Listed by: HomeSmart, Evergreen Realty • Jeffrey Jung • Contact: 626-239-1700
Bought with: Aegis Real Estate and REO Inc.
$800,000
22835 Leo Ln #45, Lake Forest, CA 92630
4beds
1,301sqft
Condominium
Built in 1973
-- sqft lot
$893,700 Zestimate®
$615/sqft
$4,308 Estimated rent
Home value
$893,700
$849,000 - $947,000
$4,308/mo
Zestimate® history
Owner options
List your home for rent
$4,308/mo
Rent Zestimate®
Find your next renter with Zillow Rental Manager. Plus, with online applications, you can quickly screen prospective tenants – for free.
$4,308/mo
Rent Zestimate®
Refinance and save
$5,397/mo
Est. payment
Refinancing to a lower rate could help reduce your monthly payments and save thousands over the life of the loan.
$5,397/mo
Est. payment
Explore your selling options
Work with a Zillow partner agent
Leverage their expertise and Zillow's premium Showcase listings to get your home seen by more buyers.
Get startedList with your own agent
Get your home in front of millions of buyers by listing it on Zillow.
Learn how to do itSell it yourself
Take full control of how buyers see your home on Zillow by listing For Sale by Owner (FSBO).
List your homeWhat's special
Private gated entranceRecessed lighting throughoutDouble pane windowsElegant white cabinetsNatural lightingWood flooringClassic ceramic tiles
Zillow last checked:
Listing updated:
Listed by:
Jeffrey Jung DRE #02196965 626-239-1700,
HomeSmart, Evergreen Realty,
Imelda Macklin DRE #01360358,
HomeSmart, Evergreen Realty
Bought with:
Linda Beck, DRE #01212185
Aegis Real Estate and REO Inc.
Source: CRMLS,MLS#: AR23169802 Originating MLS: California Regional MLS
Originating MLS: California Regional MLSFacts & features
Interior
Bedrooms & bathrooms
- Bedrooms: 4
- Bathrooms: 3
- Full bathrooms: 2
- 1/2 bathrooms: 1
- Main level bathrooms: 1
Rooms
- Room types: Bedroom, Dining Room
Bedroom
- Features: All Bedrooms Up
Bathroom
- Features: Bathroom Exhaust Fan, Bathtub, Separate Shower, Tub Shower
Kitchen
- Features: Granite Counters
Heating
- Central, Forced Air
Cooling
- Central Air
Appliances
- Included: Dishwasher, Gas Cooktop, Disposal, Gas Oven, Gas Range, Microwave, Water Heater
- Laundry: Inside
Features
- Ceiling Fan(s), Separate/Formal Dining Room, Granite Counters, Open Floorplan, Recessed Lighting, All Bedrooms Up
- Flooring: Tile, Wood
- Has fireplace: No
- Fireplace features: None
- Common walls with other units/homes: 2+ Common Walls,No One Above,No One Below
Interior area
- Total interior livable area: 1,301 sqft
Property
Parking
- Total spaces: 2
- Parking features: Garage, Guest
- Attached garage spaces: 2
Accessibility
- Accessibility features: Parking
Features
- Levels: Two
- Stories: 2
- Entry location: Front Door
- Patio & porch: Concrete
- Pool features: Community, Heated, Association
- Spa features: None
- Has view: Yes
- View description: None
Lot
- Size: 1,500 Square Feet
- Dimensions: 1301
- Features: Close to Clubhouse
Details
- Parcel number: 93302045
- Special conditions: Standard
Construction
Type & style
- Home type: Condo
- Property subtype: Condominium
- Attached to another structure: Yes
Materials
- Roof: Composition,Wood
Condition
- New construction: No
- Year built: 1973
Utilities & green energy
- Sewer: Public Sewer, Sewer Tap Paid
- Water: Public
- Utilities for property: Electricity Connected, Natural Gas Connected, Sewer Connected, Water Connected
Community & HOA
Community
- Features: Sidewalks, Pool
- Security: Carbon Monoxide Detector(s), Smoke Detector(s)
- Subdivision: Richwood (Rw)
HOA
- Has HOA: Yes
- Amenities included: Clubhouse, Pool, Tennis Court(s)
- HOA fee: $360 monthly
- HOA name: Carefree El Toro Owners Association
- HOA phone: 949-334-6025
Location
- Region: Lake Forest
Financial & listing details
- Price per square foot: $615/sqft
- Date on market: 9/13/2023
- Cumulative days on market: 7 days
- Listing terms: Cash,Conventional,Contract
- Exclusions: Washer, Dryer, Refridgerator
Price history
| Date | Event | Price |
|---|---|---|
| 10/25/2023 | Sold | $800,000+3.9%$615/sqft |
Source:  CRMLS #AR23169802 Report a problem CRMLS #AR23169802 Report a problem | ||
| 10/13/2023 | Pending sale | $770,000$592/sqft |
Source: CRMLS #AR23169802 Report a problem | ||
| 9/21/2023 | Contingent | $770,000$592/sqft |
Source: CRMLS #AR23169802 Report a problem | ||
| 9/14/2023 | Listed for sale | $770,000$592/sqft |
Source: CRMLS #AR23169802 Report a problem | ||
Public tax history
Tax history is unavailable.
Neighborhood: 92630
Nearby homes
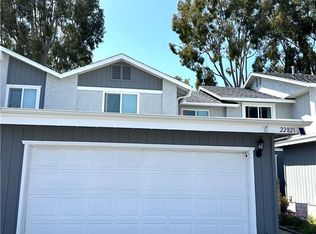
- $800,0003 bd3 ba1.3k sqft22821 Leo Ln #94, Lake Forest, CA 92630Sold
- $875,5003 bd2 ba1.2k sqft25512 Polaris Ln #137, Lake Forest, CA 92630Off Market
- $592,7002 bd2 ba808 sqft22801 Leo Ln, Lake Forest, CA 92630Off Market
- $661,0002 bd2 ba870 sqft25511 Polaris Ln, Lake Forest, CA 92630Sold

- $756,0003 bd1 ba1.2k sqft22876 Taurus Ln, Lake Forest, CA 92630Off Market
- $770,0003 bd3 ba1.3k sqft22885 Taurus Ln, Lake Forest, CA 92630Sold
- $780,7004 bd3 ba1.3k sqft22873 Taurus Ln, Lake Forest, CA 92630Off Market
- $820,0003 bd3 ba1.3k sqft25532 Polaris Ln, Lake Forest, CA 92630Sold
Nearby schools
GreatSchools rating
- 8/10Montevideo Elementary SchoolGrades: K-6Distance: 1.7 mi
- 5/10Los Alisos Intermediate SchoolGrades: 7-8Distance: 1 mi
- 8/10El Toro High SchoolGrades: 9-12Distance: 0.4 mi
Schools provided by the listing agent
- Elementary: Montevideo
- Middle: Los Alisos
- High: El Toro
Source: CRMLS. This data may not be complete. We recommend contacting the local school district to confirm school assignments for this home.
Get a cash offer in 3 minutes
Find out how much your home could sell for in as little as 3 minutes with a no-obligation cash offer.
Estimated market value
$893,700
Get a cash offer in 3 minutes
Find out how much your home could sell for in as little as 3 minutes with a no-obligation cash offer.
Estimated market value
$893,700
- California
- Orange County
- Lake Forest
- 92630
- 22835 Leo Ln Unit 45
Nearby cities
Nearby zip codes
Other Lake Forest Topics
