FANTASTIC BRAND NEW D.R. HORTON HOME! NO BACK NEIGHBOR! This open single-story floor plan offers the perfect blend of space and comfort. Featuring 3 bedrooms and 2 bathrooms, this home is designed for modern living. The heart of the home is the spacious breakfast/family area seamlessly connected to the kitchen, creating a warm and inviting atmosphere for family gatherings and entertaining friends. Each bedroom comes with its own walk-in closet, providing ample storage space and privacy for everyone in the family. But that's not all – this home is also includes a Smart Home package, adding convenience and style to your daily life. Experience the ease of controlling your home's features at your fingertips. Don't miss the opportunity!
Pending
$229,990
22835 Primrose Wind Ln, Hockley, TX 77447
3beds
1,156sqft
Single Family Residence
Built in 2026
-- sqft lot
$223,900 Zestimate®
$199/sqft
$33/mo HOA
What's special
Open single-story floor plan
- 153 days
- 8
- 0
Zillow last checked:
Listing updated:
Listed by:
Jonathan Woodruff TREC #0527229 832-479-2646,
D.R. Horton-Texas, LTD
Source: HAR,MLS#: 32613862
Facts & features
Interior
Bedrooms & bathrooms
- Bedrooms: 3
- Bathrooms: 2
- Full bathrooms: 2
Rooms
- Room types: Family Room, Utility Room
Primary bedroom
- Level: First
- Area: 165
- Dimensions: 15x11
Bedroom
- Level: First
- Area: 100
- Dimensions: 10x10
Bedroom
- Level: First
- Area: 100
- Dimensions: 10x10
Family room
- Level: First
- Area: 168
- Dimensions: 14x12
Heating
- Natural Gas
Cooling
- Electric
Appliances
- Included: Water Heater, Disposal, Gas Oven, Microwave, Gas Range, Dishwasher
- Laundry: Electric Dryer Hookup, Washer Hookup
Features
- Prewired for Alarm System, All Bedrooms Down, En-Suite Bath, Primary Bed - 1st Floor, Walk-In Closet(s)
- Flooring: Carpet, Vinyl
- Windows: Insulated/Low-E windows
Interior area
- Total structure area: 1,156
- Total interior livable area: 1,156 sqft
Property
Parking
- Total spaces: 2
- Parking features: Attached
- Attached garage spaces: 2
Features
- Stories: 1
- Patio & porch: Porch
- Exterior features: Sprinkler System
- Fencing: Back Yard
Lot
- Features: Back Yard, Subdivided, 0 Up To 1/4 Acre
Construction
Type & style
- Home type: SingleFamily
- Architectural style: Traditional
- Property subtype: Single Family Residence
Materials
- Batts Insulation, Blown-In Insulation, Cement Siding
- Foundation: Slab
- Roof: Composition
Condition
- New construction: Yes
- Year built: 2026
Details
- Builder name: D.R. Horton
Utilities & green energy
- Water: Water District
Green energy
- Green verification: HERS Index Score
- Energy efficient items: Attic Vents, Thermostat, Lighting, HVAC, HVAC>13 SEER, Other Energy Features
Community & HOA
Community
- Security: Prewired for Alarm System
- Subdivision: Sunset Valley
HOA
- Has HOA: Yes
- HOA fee: $400 annually
Location
- Region: Hockley
Financial & listing details
- Price per square foot: $199/sqft
- Date on market: 3/31/2026
- Listing terms: Cash,Conventional,FHA,USDA Loan,VA Loan
Estimated market value
$223,900
$213,000 - $235,000
$1,733/mo
Price history
| Date | Event | Price |
|---|---|---|
| 5/25/2026 | Pending sale | $229,990-1.3%$199/sqft |
Source:  HAR #32613862 Report a problem HAR #32613862 Report a problem | ||
| 5/23/2026 | Price change | $232,990+1.3%$202/sqft |
Source:  DR Horton Report a problem DR Horton Report a problem | ||
| 5/15/2026 | Price change | $229,990-1.3%$199/sqft |
Source: HAR #32613862 Report a problem | ||
| 4/13/2026 | Price change | $232,990+0.4%$202/sqft |
Source: HAR #32613862 Report a problem | ||
| 4/10/2026 | Price change | $231,990+0.9%$201/sqft |
Source: HAR #32613862 Report a problem | ||
| 3/31/2026 | Listed for sale | $229,990$199/sqft |
Source: HAR #32613862 Report a problem | ||
Public tax history
Tax history is unavailable.
Monthly payment
Est. payment
Payment breakdown
Explore the cost of this home by adjusting the details. Changes won't be saved.Climate risks
Neighborhood: 77447
Nearby schools
Schools provided by the listing agent
- Elementary: Bryan Lowe Elementary
- Middle: Schultz Junior High School
- High: Waller High School
Source: HAR. This data may not be complete. We recommend contacting the local school district to confirm school assignments for this home.
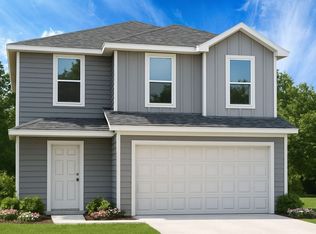
- $273,7005 bd3 ba1.8k sqft22831 Primrose Wind Ln, Hockley, TX 77447Off Market
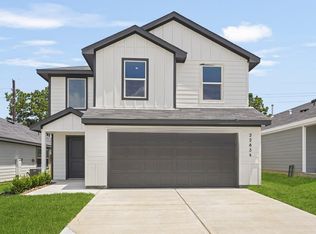
- $249,9903 bd3 ba1.4k sqft22834 Primrose Wind Ln, Hockley, TX 77447New Construction
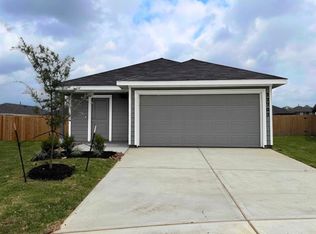
- $251,9903 bd2 ba1.4k sqft22702 Ravine Edge Ct, Hockley, TX 77447Pending
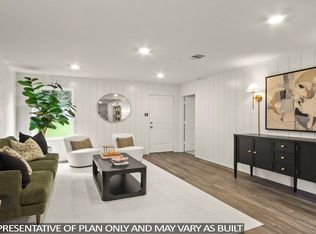
- $251,9903 bd2 ba1.4k sqft22830 Primrose Wind Ln, Hockley, TX 77447New Construction
Similar homes
- $249,9903 bd3 ba1.4k sqft22918 Primrose Wind Ln, Hockley, TX 77447New Construction
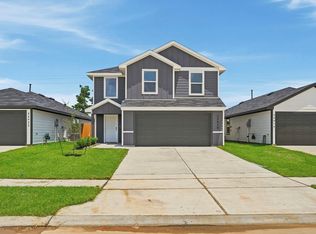 HAR
HAR - $235,0003 bd2 ba1.5k sqft23911 Falling Daylight Dr, Hockley, TX 77447For Sale
 MLS ID #68185879, Ashley Nguyen, eXp Realty LLC. HAR
 - $215,0003 bd2 ba1.1k sqft24031 Wandering Brook Dr, Hockley, TX 77447For Sale
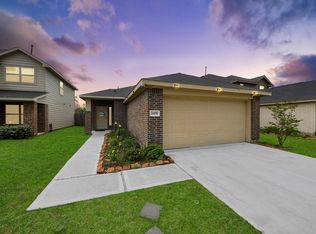 MLS ID #12757908, Lisbet Cruz, Lugary, LLC. HAR
 - $255,0003 bd2 ba1.5k sqft18111 Robin Creek Dr, Hockley, TX 77447For Sale
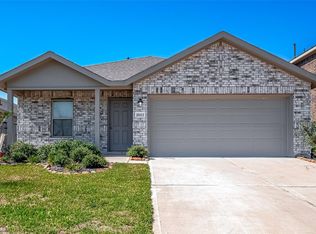 MLS ID #70621512, Wilfredo Ramos, The Agency Austin, LLC. HAR
