Skip main navigation
Sold for $1,185,000
Street View
  • $1,185,000

    22835 Trailing Rose Ct, Ashburn, VA 20148

    6beds
    4,150sqft
    Single Family Residence
    Built in 2018
    6,534 Square Feet Lot
    $1,210,200 Zestimate®
    $286/sqft
    $5,335 Estimated rent

    Home value

    $1,210,200

    $1.15M - $1.27M

    $5,335/mo

    Zestimate® history
    Loading
    Loading...

    Owner options

    List your home for rent

    $5,335/mo

    Rent Zestimate®

    Find your next renter with Zillow Rental Manager. Plus, with online applications, you can quickly screen prospective tenants – for free.

    Learn more

    $5,335/mo

    Rent Zestimate®

    Refinance and save

    $7,275/mo

    Est. payment

    Refinancing to a lower rate could help reduce your monthly payments and save thousands over the life of the loan.

    See today's rates

    $7,275/mo

    Est. payment

    Explore your selling options

    Work with a Zillow partner agent

    Leverage their expertise and Zillow's premium Showcase listings to get your home seen by more buyers.

    Get started

    List with your own agent

    Get your home in front of millions of buyers by listing it on Zillow.

    Learn how to do it

    Sell it yourself

    Take full control of how buyers see your home on Zillow by listing For Sale by Owner (FSBO).

    List your home

    What's special

    Gas fireplaceTwo-car garageWide-open main levelMain-level primary suiteUpper-level primary suiteQuiet corner lotGranite countertops
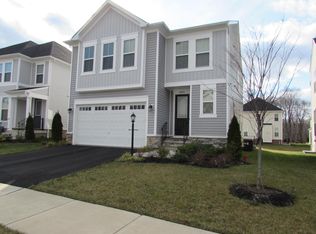
    Some homes speak for themselves the moment you pull up to the curb. Not just because they look like home—but because every inch has been thought through, lived in with care, and built for the long haul. This corner-lot beauty in Brambleton is one of those rare homes that just feels right because every detail positively affects how it lives. With over 4,100 finished square feet, six bedrooms, and five full bathrooms, this Northeast-facing home offers both space and versatility. It’s one of the few homes where you get a main-level primary suite and an upper-level primary suite—giving you options for long-term guests, multigenerational living, or just a little extra flexibility as your needs change. Both are spacious, private, and well-appointed, designed to make everyday living feel like a retreat. The heart of the home is a wide-open main level with natural flow, anchored by a gas fireplace in the family room that pulls everyone in. The kitchen is equal parts functional and beautiful, with dark cabinetry, soft-close drawers and cabinets, granite countertops, stainless steel appliances, and a custom tile backsplash that brings the whole space together. Fresh paint throughout makes it feel new, while new light fixtures add just the right finishing touches. Step outside, and it only gets better. A large hardscape patio with a pergola sets the stage for everything from quiet mornings to dinner under the stars. Outdoor swing conveys, so you can start enjoying it on day one. Even the custom trash can enclosure adds a level of polish and practicality that shows how well this home has been cared for. But it’s not just about good looks—it’s what’s working behind the scenes that makes this place truly stand out. A reverse osmosis drinking water system and whole-house water softener (both installed in 2023), a fully automated irrigation system (2022), and an active radon mitigation system all speak to the kind of home that’s been built for comfort, health, and ease of maintenance. If you're thinking green, you're covered: 15 Tesla solar panels (owned outright—no lease, no payments), a Tesla Powerwall, and a dual electric vehicle charging station in the garage mean your energy is cleaner and your power more secure. The two-car garage adds to the curb appeal and convenience, while the home's position on a quiet corner lot offers extra space and natural light throughout. And because it’s Brambleton, you’re not just buying a home—you’re gaining a lifestyle. Multiple pools, sports courts, walking trails, and more are just part of everyday life here. This isn’t just another listing. It’s a rare combination of thoughtful design, energy efficiency, and everyday comfort. It’s the kind of home that gets better the longer you live in it—because it was built to support the way you actually live. Come see it in person. Walk through the main-level suite. Step onto the patio. Take in the feel of the space. And picture yourself calling it home.

    Zillow last checked:

    Listing updated:

    Listed by:

    Alex Bracke 571-393-1082,

    Real Broker, LLC

    Bought with:

    srinivas kunchala

    S5 Realty LLC

    Source: Bright MLS,MLS#: VALO2093116MLS Logo

    Facts & features

    Interior

    Bedrooms & bathrooms
    • Bedrooms: 6
    • Bathrooms: 5
    • Full bathrooms: 5
    • Main level bathrooms: 1
    • Main level bedrooms: 1
    Basement
    • Area: 1078
    Heating
    • Forced Air, Natural Gas
    Cooling
    • Central Air, Electric
    Appliances
    • Included: Microwave, Cooktop, Dishwasher, Disposal, Dryer, Exhaust Fan, Ice Maker, Oven, Refrigerator, Range Hood, Stainless Steel Appliance(s), Washer, Water Heater, Water Treat System, Gas Water Heater
    • Laundry: Has Laundry
    Features
    • Breakfast Area, Ceiling Fan(s), Chair Railings, Crown Molding, Dining Area, Entry Level Bedroom, Kitchen - Gourmet, Kitchen Island, Primary Bath(s), Recessed Lighting, Upgraded Countertops, Walk-In Closet(s)
    • Flooring: Wood
    • Windows: Window Treatments
    • Basement: Full,Finished
    • Number of fireplaces: 1
    • Fireplace features: Gas/Propane, Insert, Mantel(s)
    Interior area
    • Total structure area: 4,150
    • Total interior livable area: 4,150 sqft
    • Finished area above ground: 3,072
    • Finished area below ground: 1,078

    Property

    Parking
    • Total spaces: 2
    • Parking features: Garage Faces Front, Garage Door Opener, Asphalt, Attached
    • Attached garage spaces: 2
    • Has uncovered spaces: Yes
    Accessibility
    • Accessibility features: None
    Features
    • Levels: Three
    • Stories: 3
    • Patio & porch: Patio
    • Pool features: Community
    Lot
    • Size: 6,534 sqft
    Details
    • Additional structures: Above Grade, Below Grade
    • Parcel number: 200472133000
    • Zoning: PDH4
    • Special conditions: Standard

    Construction

    Type & style
    • Home type: SingleFamily
    • Architectural style: Colonial
    • Property subtype: Single Family Residence
    Materials
    • Vinyl Siding
    • Foundation: Slab
    Condition
    • New construction: No
    • Year built: 2018

    Utilities & green energy

    • Sewer: Public Sewer
    • Water: Public
    Green energy
    • Energy generation: PV Solar Array(s) Owned

    Community & neighborhood

    Location
    • Region: Ashburn
    • Subdivision: Brambleton Landbay 1

    HOA & financial

    HOA
    • Has HOA: Yes
    • HOA fee: $205 monthly

    Other

    Other facts
    • Listing agreement: Exclusive Right To Sell
    • Ownership: Fee Simple

    Price history

    DateEventPrice
    5/5/2025Sold$1,185,000-1.2%$286/sqft
    Source: Bright MLS #VALO2093116 Report a problem
    4/11/2025Pending sale$1,199,990$289/sqft
    Source: Bright MLS #VALO2093116 Report a problem
    4/9/2025Listed for sale$1,199,990+73.5%$289/sqft
    Source: Bright MLS #VALO2093116 Report a problem
    6/27/2018Sold$691,720$167/sqft
    Source: Public Record Report a problem

    Public tax history

    YearProperty taxesTax assessment
    2025$8,888 -0.4%$1,104,120 +7%
    2024$8,924 +4.1%$1,031,680 +5.3%
    2023$8,575 +4.1%$979,980 +5.9%
    2022$8,235 +6.4%$925,250 +17.2%
    2021$7,738 +2.5%$789,560 +8.3%
    2020$7,548 $729,310 +3.6%
    2019$7,548 +253.1%$703,680 +5%
    2018$2,137 $669,910

    Find assessor info on the county website

    Neighborhood: 20148

    Nearby schools

    GreatSchools rating
    Schools provided by the listing agent
    • Elementary: Madison's Trust
    • Middle: Brambleton
    • High: Independence
    • District: Loudoun County Public Schools

    Source: Bright MLS. This data may not be complete. We recommend contacting the local school district to confirm school assignments for this home.

    Get a cash offer in 3 minutes
    Find out how much your home could sell for in as little as 3 minutes with a no-obligation cash offer.
    Estimated market value
    $1,210,200
    Get a cash offer in 3 minutes
    Find out how much your home could sell for in as little as 3 minutes with a no-obligation cash offer.
    Estimated market value
    $1,210,200