**Seller offering $10,000** in seller paid closing cost and interest rate buy-down.** ASSUMABLE LOW 4.5 % INTEREST RATE FHA LOAN W/24 YRS LEFT ON MTG. AVAILABLE TO LEASE DURING 90 DAY LOAN ASSUMPTION PROCESS. Welcome to your dream home! Nestled in the prestigious gated Pointe section of Wortham Oaks subdivision in NE San Antonio, this spacious 5-bedroom, 4 FULL bathroom haven offers abundant natural light and multiple living areas. Aside from being in one of the most highly desirable neighborhoods, you also conveniently have an elementary school and a BRAND NEW Middle School within as well! The NEW Middle School Will open in 2025 and be right next door to the elementary for convenience and peace of mind. Upon entrance look up to the foyer high ceiling and walk into a Gorgeous Kitchen. A perfect view of the family room from your kitchen island with granite countertops throughout. Downstairs you'll find the Primary bedroom with a Huge walk in Closet and double vanity sink across the enormous shower. Another guest bedroom or office on the first floor near a Full bath and a formal Dining room. Arrive upstairs to a game room and a media room with 3 additional bedrooms and 2 bathrooms. One of the upstairs bedrooms is also an ensuite with its own Full bathroom. Conveniently located near Highway 281 and Loop 1604, enjoy easy access to shopping, retail, and nearby nature preserves. Situated on a generous .28 acre lot with a lengthy driveway leading up to the brick and stone exterior curb appeal. Large mature trees Shade the backyard with plenty of room for a pool or lush landscaping. Discover Ample space on the side of the home thats perfect for a dog run or your own organic garden. Relax on the covered back patio or explore community amenities including a park, playground, and sparkling pools all part of the HOA perks. **Photos may be enhanced for Illustration Purposes** **Seller offering $10,000** in seller paid closing cost and interest rate buy-down. *Also an Additional 1% of the loan amount in lender credits through All Western Mortgage (AWM MTG) for financing.* *ASSUMABLE LOW 4.5% INTEREST RATE FHA LOAN W/24 YRS LEFT ON MTG. AVAILABLE TO LEASE DURING 90 DAY LOAN ASSUMPTION PROCESS.*
Sold
Price Unknown
22836 CARRIAGE BUSH, San Antonio, TX 78261
5beds
3,147sqft
Single Family Residence
Built in 2017
0.28 Acres Lot
$479,500 Zestimate®
$--/sqft
$3,418 Estimated rent
Home value
$479,500
$456,000 - $503,000
$3,418/mo
Zestimate® history
Owner options
List your home for rent
$3,418/mo
Rent Zestimate®
Find your next renter with Zillow Rental Manager. Plus, with online applications, you can quickly screen prospective tenants – for free.
$3,418/mo
Rent Zestimate®
Refinance and save
$677/mo
Est. payment
Refinancing to a lower rate could help reduce your monthly payments and save thousands over the life of the loan.
$677/mo
Est. payment
Explore your selling options
Work with a Zillow partner agent
Leverage their expertise and Zillow's premium Showcase listings to get your home seen by more buyers.
Get startedList with your own agent
Get your home in front of millions of buyers by listing it on Zillow.
Learn how to do itSell it yourself
Take full control of how buyers see your home on Zillow by listing For Sale by Owner (FSBO).
List your homeWhat's special
Zillow last checked:
Listing updated:
Listed by:
Christopher Moran TREC #655612 (210) 589-9919,
Home Pros Real Estate Group
Source: LERA MLS,MLS#: 1764475
Facts & features
Interior
Bedrooms & bathrooms
- Bedrooms: 5
- Bathrooms: 4
- Full bathrooms: 4
Primary bedroom
- Features: Walk-In Closet(s), Full Bath
- Area: 255
- Dimensions: 17 x 15
Bedroom 2
- Area: 132
- Dimensions: 12 x 11
Bedroom 3
- Area: 156
- Dimensions: 13 x 12
Bedroom 4
- Area: 132
- Dimensions: 12 x 11
Bedroom 5
- Area: 120
- Dimensions: 12 x 10
Primary bathroom
- Features: Shower Only, Double Vanity
- Area: 150
- Dimensions: 15 x 10
Dining room
- Area: 121
- Dimensions: 11 x 11
Family room
- Area: 289
- Dimensions: 17 x 17
Kitchen
- Area: 168
- Dimensions: 14 x 12
Heating
- Central, Electric
Cooling
- Two Central
Appliances
- Included: Range, Disposal, Dishwasher, Gas Water Heater, Plumb for Water Softener
- Laundry: Laundry Closet, Main Level, Laundry Room, Washer Hookup, Dryer Connection
Features
- Three Living Area, Separate Dining Room, Kitchen Island, Pantry, Game Room, Media Room, Secondary Bedroom Down, High Ceilings, Open Floorplan, High Speed Internet, Walk-In Closet(s), Master Downstairs, Ceiling Fan(s)
- Flooring: Carpet, Ceramic Tile
- Windows: Window Coverings
- Has basement: No
- Attic: Storage Only
- Number of fireplaces: 1
- Fireplace features: One
Interior area
- Total structure area: 3,147
- Total interior livable area: 3,147 sqft
Property
Parking
- Total spaces: 2
- Parking features: Two Car Garage, Oversized, Garage Door Opener
- Garage spaces: 2
Features
- Levels: Two
- Stories: 2
- Patio & porch: Covered
- Pool features: None, Community
Lot
- Size: 0.28 Acres
- Features: 1/4 - 1/2 Acre
- Residential vegetation: Mature Trees
Details
- Additional structures: Kennel/Dog Run
- Parcel number: 049131350310
Construction
Type & style
- Home type: SingleFamily
- Property subtype: Single Family Residence
Materials
- Brick, Stone, Siding
- Foundation: Slab
- Roof: Composition
Condition
- Pre-Owned
- New construction: No
- Year built: 2017
Details
- Builder name: M/I Homes
Utilities & green energy
- Utilities for property: Cable Available
Community & HOA
Community
- Features: Clubhouse, Playground, BBQ/Grill, Basketball Court
- Security: Smoke Detector(s), Prewired, Carbon Monoxide Detector(s), Controlled Access
- Subdivision: Wortham Oaks
HOA
- Has HOA: Yes
- HOA fee: $677 annually
- HOA name: SPECTRUM
Location
- Region: San Antonio
Financial & listing details
- Tax assessed value: $492,960
- Annual tax amount: $9,556
- Date on market: 9/11/2025
- Cumulative days on market: 188 days
- Listing terms: Conventional,FHA,VA Loan,Cash
Price history
| Date | Event | Price |
|---|---|---|
| 11/1/2024 | Sold | -- |
Source:  LERA MLS #1764475 Report a problem LERA MLS #1764475 Report a problem | ||
| 9/21/2024 | Contingent | $482,499$153/sqft |
Source: LERA MLS #1764475 Report a problem | ||
| 9/5/2024 | Price change | $482,499-0.5%$153/sqft |
Source: LERA MLS #1764475 Report a problem | ||
| 7/16/2024 | Price change | $485,000-0.4%$154/sqft |
Source: LERA MLS #1764475 Report a problem | ||
| 6/7/2024 | Price change | $486,900-0.6%$155/sqft |
Source: LERA MLS #1764475 Report a problem | ||
| 5/2/2024 | Price change | $490,000-1.4%$156/sqft |
Source: LERA MLS #1764475 Report a problem | ||
| 4/23/2024 | Listed for sale | $497,000$158/sqft |
Source: LERA MLS #1764475 Report a problem | ||
| 4/20/2024 | Contingent | $497,000$158/sqft |
Source: LERA MLS #1764475 Report a problem | ||
| 4/5/2024 | Listed for sale | $497,000$158/sqft |
Source: LERA MLS #1764475 Report a problem | ||
Public tax history
| Year | Property taxes | Tax assessment |
|---|---|---|
| 2025 | -- | $492,960 -0.8% |
| 2024 | $7,378 -22.9% | $496,960 -4.2% |
| 2023 | $9,569 -3.7% | $518,850 +6.2% |
| 2022 | $9,937 +34% | $488,720 +32% |
| 2021 | $7,417 | $370,200 +4.7% |
| 2020 | $7,417 -1.7% | $353,550 +2.3% |
| 2019 | $7,544 | $345,710 +4.1% |
| 2018 | $7,544 | $332,210 |
Find assessor info on the county website
Neighborhood: 78261
Nearby homes
- $414,2004 bd3 ba2.8k sqft22828 Carriage Bush, San Antonio, TX 78261Off Market
- $372,500-- bd2 ba2.1k sqft22847 Allegro Crk, San Antonio, TX 78261Off Market
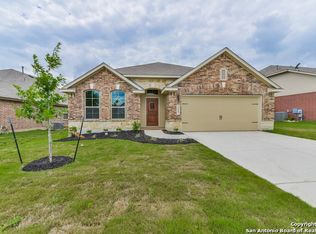
- $402,4004 bd3 ba1.8k sqft22843 Allegro Crk, San Antonio, TX 78261Off Market
- $388,7004 bd4 ba2.7k sqft22820 Carriage Bush, San Antonio, TX 78261Off Market
- $401,5004 bd3 ba2.7k sqft22839 Allegro Crk, San Antonio, TX 78261Off Market
- $409,3004 bd2 ba2.6k sqft22851 Allegro Crk, San Antonio, TX 78261Off Market
- $420,6003 bd3 ba2.5k sqft22718 Carriage Bush, San Antonio, TX 78261Off Market
- $387,4004 bd3 ba2.5k sqft22719 Carriage Bsh, San Antonio, TX 78261Off Market
Nearby schools
GreatSchools rating
- 9/10Wortham Oaks Elementary SchoolGrades: PK-6Distance: 0.7 mi
- 5/10Kitty Hawk Middle SchoolGrades: 6-8Distance: 8.5 mi
- 3/10Veterans Memorial High SchoolGrades: 9-12Distance: 4 mi
Schools provided by the listing agent
- Elementary: Wortham Oaks
- Middle: Kitty Hawk
- High: Veterans Memorial
- District: Judson
Source: LERA MLS. This data may not be complete. We recommend contacting the local school district to confirm school assignments for this home.
Get a cash offer in 3 minutes
Find out how much your home could sell for in as little as 3 minutes with a no-obligation cash offer.
Estimated market value
$479,500
Get a cash offer in 3 minutes
Find out how much your home could sell for in as little as 3 minutes with a no-obligation cash offer.
Estimated market value
$479,500
- Texas
- Bexar County
- San Antonio
- 78261
- 22836 CARRIAGE BUSH
Nearby cities
Nearby neighborhoods
Nearby zip codes
Other San Antonio Topics
