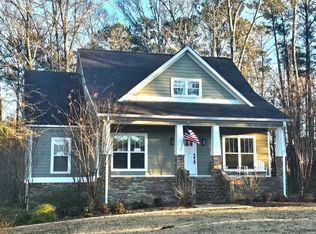
A dash of southern elegance and a pinch of modern sophistication, blended together with high-end finishes and an open floor plan are all the ingredients need to create the perfect recipe for YOUR dream home found at 22837 Donnie Brown Dr. Custom built, single-owner home with all components only 4 years old! Special features include a stunning spiral staircase, open landing overlooking living room and offering unparalleled views of farmland, LVP throughout - NO CARPET, gas stove w/DOUBLE OVEN, and soaring cathedral ceilings. All 3 full baths have extraordinary work and huge showers! One of the two upstairs bedrooms can be used as a mother-in-law suite with private side entrance from the exterior of the home and extra sitting area. Built-in storm shelter in the garage floor and property comes includes an additional 0.13 acre parcel of land (currently unparcelled together) located at the back of the property. Located on a sleepy little street, this property is a must buy!
Sold for $307,500
$307,500
22837 Donnie Brown Dr, Mc Calla, AL 35111
3beds
2,091sqft
Single Family Residence
Built in 2019
0.36 Acres Lot
$326,200 Zestimate®
$147/sqft
$2,160 Estimated rent
Home value
$326,200
$310,000 - $343,000
$2,160/mo
Zestimate® history
Owner options
List your home for rent
$2,160/mo
Rent Zestimate®
Find your next renter with Zillow Rental Manager. Plus, with online applications, you can quickly screen prospective tenants – for free.
$2,160/mo
Rent Zestimate®
Refinance and save
$1,390/mo
Est. payment
Refinancing to a lower rate could help reduce your monthly payments and save thousands over the life of the loan.
$1,390/mo
Est. payment
Explore your selling options
Work with a Zillow partner agent
Leverage their expertise and Zillow's premium Showcase listings to get your home seen by more buyers.
Get startedList with your own agent
Get your home in front of millions of buyers by listing it on Zillow.
Learn how to do itSell it yourself
Take full control of how buyers see your home on Zillow by listing For Sale by Owner (FSBO).
List your homeWhat's special
Zillow last checked:
Listing updated:
Listed by:
Jenn Saliba CELL:205-937-9968,
Keller Williams Realty Hoover
Bought with:
Julie White
Today's Home
Source: GALMLS,MLS#: 21382480
Facts & features
Interior
Bedrooms & bathrooms
- Bedrooms: 3
- Bathrooms: 3
- Full bathrooms: 3
Rooms
- Room types: Bedroom, Bonus Room, Dining Room, Bathroom, Kitchen, Master Bathroom, Master Bedroom
Primary bedroom
- Level: First
Bedroom 1
- Level: Second
Bedroom 2
- Level: Second
Primary bathroom
- Level: First
Bathroom 1
- Level: First
Dining room
- Level: First
Kitchen
- Features: Stone Counters, Breakfast Bar, Pantry
- Level: First
Living room
- Level: First
Basement
- Area: 0
Heating
- Natural Gas
Cooling
- Central Air, Ceiling Fan(s)
Appliances
- Included: Dishwasher, Double Oven, Gas Oven, Plumbed for Gas in Kit, Refrigerator, Self Cleaning Oven, Stainless Steel Appliance(s), Gas Water Heater, Tankless Water Heater
- Laundry: Electric Dryer Hookup, Washer Hookup, Main Level, Laundry Room, Yes
Features
- Recessed Lighting, High Ceilings, Cathedral/Vaulted, Smooth Ceilings, Tub/Shower Combo, Walk-In Closet(s)
- Flooring: Laminate
- Windows: Double Pane Windows
- Attic: Other,Walk-In,Yes
- Number of fireplaces: 1
- Fireplace features: Gas Log, Insert, Stone, Living Room, Gas
Interior area
- Total interior livable area: 2,091 sqft
- Finished area above ground: 2,091
- Finished area below ground: 0
Property
Parking
- Total spaces: 2
- Parking features: Attached, Driveway, On Street, Parking (MLVL), Garage Faces Front
- Attached garage spaces: 2
- Has uncovered spaces: Yes
Features
- Levels: One and One Half
- Stories: 1.5
- Patio & porch: Covered, Patio, Porch
- Pool features: None
- Has view: Yes
- View description: City, None
- Waterfront features: No
Lot
- Size: 0.36 Acres
- Features: Interior Lot, Irregular Lot, Few Trees
Details
- Additional structures: Storm Shelter-Private
- Parcel number: 2509290001025.031
- Special conditions: N/A
Construction
Type & style
- Home type: SingleFamily
- Property subtype: Single Family Residence
Materials
- HardiPlank Type
- Foundation: Slab
Condition
- Year built: 2019
Utilities & green energy
- Sewer: Septic Tank
- Water: Public
Green energy
- Energy efficient items: Thermostat, Ridge Vent
Community & HOA
Community
- Subdivision: Tannehill Forest
Location
- Region: Mc Calla
Financial & listing details
- Price per square foot: $147/sqft
- Tax assessed value: $276,100
- Annual tax amount: $545
- Price range: $307.5K - $307.5K
- Date on market: 4/12/2024
- Road surface type: Paved
Price history
| Date | Event | Price |
|---|---|---|
| 2/6/2026 | Listing removed | $325,000$155/sqft |
Source:  GALMLS #21441009 Report a problem GALMLS #21441009 Report a problem | ||
| 1/20/2026 | Contingent | $325,000$155/sqft |
Source: GALMLS #21441009 Report a problem | ||
| 1/16/2026 | Listed for sale | $325,000+5.7%$155/sqft |
Source: GALMLS #21441009 Report a problem | ||
| 6/24/2024 | Sold | $307,500$147/sqft |
Source: GALMLS #21382480 Report a problem | ||
| 5/23/2024 | Contingent | $307,500$147/sqft |
Source: GALMLS #21382480 Report a problem | ||
| 5/7/2024 | Price change | $307,500-0.8%$147/sqft |
Source: GALMLS #21382480 Report a problem | ||
| 4/18/2024 | Listed for sale | $310,000+1837.5%$148/sqft |
Source: GALMLS #21382480 Report a problem | ||
| 1/12/2018 | Sold | $16,000$8/sqft |
Source: Public Record Report a problem | ||
Public tax history
| Year | Property taxes | Tax assessment |
|---|---|---|
| 2024 | $545 +6.5% | $27,610 +6.2% |
| 2023 | $512 +15.8% | $26,000 |
| 2022 | $442 | -- |
| 2021 | $442 +29.2% | -- |
| 2020 | $342 +216.9% | $17,720 +343% |
| 2019 | $108 | $4,000 |
| 2018 | $108 | $4,000 |
| 2017 | $108 | -- |
| 2016 | $108 | -- |
| 2015 | $108 | -- |
| 2014 | $108 | $4,000 |
Find assessor info on the county website
Neighborhood: 35111
Nearby homes
- $7005,662 Square Feet22837 Donnie Brown Dr, Mc Calla, AL 35111Off Market
- $250,9004 bd1 ba1.9k sqft22819 Donnie Brown Dr, Mc Calla, AL 35111Off Market
- $282,0003 bd2 ba1.7k sqft22987 Donnie Brown Dr, Mc Calla, AL 35111Sold
- $---- sqftDonnie Brown Dr, Mc Calla, AL 35111Off Market
- $282,0003 bd1 ba1.8k sqft22841 Charles Collier Ln, Mc Calla, AL 35111Off Market
- $306,0003 bd2 ba1.8k sqft22847 Charles Collier Ln, Mc Calla, AL 35111Off Market
- $276,9003 bd2 ba1.7k sqft22853 Charles Cir, Mc Calla, AL 35111Off Market
- $379,2004 bd4 ba2.1k sqft22829 Charles Collier Ln, Mc Calla, AL 35111Off Market
Nearby schools
GreatSchools rating
- 5/10Lake View Elementary SchoolGrades: PK-5Distance: 2.3 mi
- 3/10Brookwood Middle SchoolGrades: 6-8Distance: 12.3 mi
- 4/10Brookwood High SchoolGrades: PK,9-12Distance: 13.5 mi
Schools provided by the listing agent
- Elementary: Lake View
- Middle: Brookwood
- High: Brookwood
Source: GALMLS. This data may not be complete. We recommend contacting the local school district to confirm school assignments for this home.
Get a cash offer in 3 minutes
Find out how much your home could sell for in as little as 3 minutes with a no-obligation cash offer.
Estimated market value
$326,200
Get a cash offer in 3 minutes
Find out how much your home could sell for in as little as 3 minutes with a no-obligation cash offer.
Estimated market value
$326,200
- Alabama
- Tuscaloosa County
- Mc Calla
- 35111
- 22837 Donnie Brown Dr
Nearby cities
Nearby zip codes
Other Mc Calla Topics
