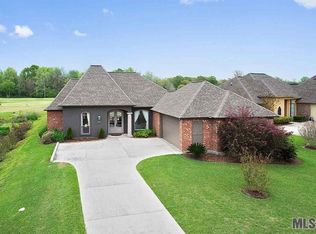
"THIS ONE HAS IT ALL" providing both indoor & outdoor living experiences. Fabulous custom built 3 bed, 3 & ½ bath triple split, open floor plan, w/ private, separate office, Gunite pool with its own wrought-iron fence w/ child safety gate, & a brick arched rear veranda/entertaining area that boasts a fully equipped outdoor kitchen. Located on a wrought-iron fenced-in estate sized lot, overlooking the golf course where you can play golf on the meticulously kept BREC Beaver Creek championship golf course without having the expense of its upkeep. Designer Light Fixtures, 10’ ceilings and 8’ doors throughout. To the right of the impressive foyer-entry graces the formal dining room. Located on the opposite side of the foyer is the private office, w/built-ins & 2 workstations. Massive beams adorn the ceilings & cased openings of the family room and primary bedroom, both w/ amazing views of the outdoor living spaces. Sit by the gas fire pit on cool evenings or relax on the arbor swing overlooking the number 6 green of Beaver Creek Golf Course. Listen to the babbling fountain while drinking your morning coffee in the garden seating area of the fenced-in front courtyard. The wood burning gas fireplace is a focal point of the living room as well as the wall of windows that allow for incredible outdoor views. The chef’s kitchen has floor to ceiling cabinets, abundant counter spaces, and a sizable central island w/ seating. Spacious walk-in pantry includes a wet-ice maker. The roomy ensuite primary bath has free standing tub, double vanities, ladies seating space, walls of mirrors & custom walk-in shower. Triple split floorplan allows privacy for the other 2 bedrooms w/ each its own private bath, while guests share their own private Guest-Powder-Room. Experience the many outdoor fairs, festivals & music offerings by making the 15–20-minute trek to downtown St Francisville or Baton Rouge. BTR Airport is only 15 minutes away.
Sold
Price Unknown
22838 Beaver Creek Blvd, Zachary, LA 70791
3beds
2,689sqft
Single Family Residence, Residential
Built in 2014
0.57 Acres Lot
$575,600 Zestimate®
$--/sqft
$3,283 Estimated rent
Home value
$575,600
$547,000 - $604,000
$3,283/mo
Zestimate® history
Owner options
List your home for rent
$3,283/mo
Rent Zestimate®
Find your next renter with Zillow Rental Manager. Plus, with online applications, you can quickly screen prospective tenants – for free.
$3,283/mo
Rent Zestimate®
Refinance and save
$375/mo
Est. payment
Refinancing to a lower rate could help reduce your monthly payments and save thousands over the life of the loan.
$375/mo
Est. payment
Explore your selling options
Work with a Zillow partner agent
Leverage their expertise and Zillow's premium Showcase listings to get your home seen by more buyers.
Get startedList with your own agent
Get your home in front of millions of buyers by listing it on Zillow.
Learn how to do itSell it yourself
Take full control of how buyers see your home on Zillow by listing For Sale by Owner (FSBO).
List your homeWhat's special
Zillow last checked:
Listing updated:
Listed by:
Dianne Adams,
RE/MAX Professional,
Erin Adams-Aguillard,
RE/MAX Professional
Bought with:
E J Talbot, 0099563236
Jim Talbot Real Estate
Source: ROAM MLS,MLS#: 2024017330
Facts & features
Interior
Bedrooms & bathrooms
- Bedrooms: 3
- Bathrooms: 4
- Full bathrooms: 3
- Partial bathrooms: 1
Rooms
- Room types: Bathroom, Primary Bathroom, Bedroom, Primary Bedroom, Dining Room, Foyer, Kitchen, Living Room, Office
Primary bedroom
- Features: En Suite Bath, Ceiling 9ft Plus, Walk-In Closet(s)
- Level: First
- Area: 314.42
- Width: 15.8
Bedroom 1
- Level: First
- Area: 171.45
- Width: 12.7
Bedroom 2
- Level: First
- Area: 185.22
- Width: 12.6
Primary bathroom
- Features: Double Vanity, Dressing Area, Walk-In Closet(s), Multi Head Shower, Separate Shower, Soaking Tub
- Level: First
- Area: 144
- Dimensions: 12 x 12
Bathroom 1
- Level: First
- Area: 63
- Dimensions: 7 x 9
Bathroom 2
- Level: First
- Area: 84
- Dimensions: 7 x 12
Bathroom 3
- Level: First
- Area: 35
- Dimensions: 7 x 5
Dining room
- Level: First
- Area: 157.5
- Width: 15
Kitchen
- Features: Granite Counters, Counters Solid Surface, Stone Counters, Kitchen Island, Pantry, Cabinets Custom Built
- Level: First
- Area: 305.25
Living room
- Level: First
- Area: 397.94
Office
- Level: First
- Area: 80.51
Heating
- Central, Gas Heat
Cooling
- Multi Units, Central Air, Ceiling Fan(s)
Appliances
- Included: Gas Stove Con, Ice Maker, Electric Cooktop, Dishwasher, Disposal, Ice Machine, Microwave, Refrigerator, Oven, Range Hood, Gas Water Heater, Separate Cooktop
- Laundry: Laundry Room, Electric Dryer Hookup, Washer Hookup, Inside, Washer/Dryer Hookups
Features
- Breakfast Bar, Eat-in Kitchen, Ceiling 9'+, Beamed Ceilings, Ceiling Varied Heights, Computer Nook, Crown Molding, Sound System, Primary Closet
- Flooring: Ceramic Tile, Wood
- Doors: Storm Door(s)
- Windows: Storm Window(s), Screens, Window Treatments
- Has fireplace: Yes
- Fireplace features: Outside, Gas Log, Wood Burning
Interior area
- Total structure area: 4,355
- Total interior livable area: 2,689 sqft
Property
Parking
- Total spaces: 2
- Parking features: 2 Cars Park, Attached, Garage, Off Street, On Street, Other, Concrete, Driveway, Garage Door Opener
- Has attached garage: Yes
- Has uncovered spaces: Yes
Features
- Stories: 1
- Patio & porch: Deck, Covered, Patio, Porch, Patio: Partial
- Exterior features: Outdoor Grill, Outdoor Kitchen, Lighting, Courtyard, Rain Gutters
- Has private pool: Yes
- Pool features: In Ground, Gunite
- Fencing: Full,Privacy,Wrought Iron,Security
- Frontage length: 99
Lot
- Size: 0.57 Acres
- Dimensions: 99 x 268
- Features: Landscaped
Details
- Parcel number: 01781693
- Special conditions: Standard
Construction
Type & style
- Home type: SingleFamily
- Architectural style: Traditional
- Property subtype: Single Family Residence, Residential
Materials
- Brick Siding, Fiber Cement, Stucco Siding, Brick, Frame, Stucco
- Foundation: Slab
- Roof: Shingle
Condition
- New construction: No
- Year built: 2014
Utilities & green energy
- Gas: City/Parish
- Sewer: Public Sewer
- Water: Public
Community & HOA
Community
- Features: Clubhouse, Golf, Park, Tennis Court(s), Other, Sidewalks
- Security: Security System, Smoke Detector(s)
- Subdivision: Beaver Creek
HOA
- Has HOA: Yes
- Services included: Common Areas, Maintenance Grounds
- HOA fee: $375 annually
Location
- Region: Zachary
Financial & listing details
- Tax assessed value: $536,800
- Annual tax amount: $6,813
- Date on market: 9/13/2024
- Listing terms: Cash,Conventional
Price history
| Date | Event | Price |
|---|---|---|
| 11/8/2024 | Sold | -- |
Source:  ROAM MLS #2024017330 Report a problem ROAM MLS #2024017330 Report a problem | ||
| 9/13/2024 | Listed for sale | $569,000+10.1%$212/sqft |
Source: ROAM MLS #2024017330 Report a problem | ||
| 7/21/2022 | Sold | -- |
Source: ROAM MLS #2022008194 Report a problem | ||
| 6/7/2022 | Pending sale | $517,000$192/sqft |
Source: ROAM MLS #2022008194 Report a problem | ||
| 5/30/2022 | Listed for sale | $517,000+22.5%$192/sqft |
Source: ROAM MLS #2022008194 Report a problem | ||
| 10/26/2016 | Sold | -- |
Source: Agent Provided Report a problem | ||
| 9/16/2016 | Listed for sale | $422,000$157/sqft |
Source: Amanda Beard Realty #2016013438 Report a problem | ||
Public tax history
| Year | Property taxes | Tax assessment |
|---|---|---|
| 2025 | $6,813 +23.8% | $53,680 +8.2% |
| 2024 | $5,501 +0.9% | $49,620 |
| 2023 | $5,451 +18.3% | $49,620 +15.4% |
| 2022 | $4,609 | $43,000 |
| 2021 | $4,609 +0.6% | $43,000 |
| 2020 | $4,582 -24.5% | $43,000 |
| 2019 | $6,068 -0.4% | $43,000 |
| 2018 | $6,089 +21% | $43,000 |
| 2017 | $5,033 | $43,000 +33.5% |
| 2016 | $5,033 +46.4% | $32,200 |
| 2015 | $3,438 +347.1% | $32,200 +475% |
| 2014 | $769 | $5,600 -13.8% |
| 2013 | $769 -13.8% | $6,500 |
| 2012 | $893 -0.7% | $6,500 |
| 2011 | $899 +0% | $6,500 |
| 2010 | $899 | $6,500 |
Find assessor info on the county website
Neighborhood: 70791
Nearby homes
- $477,8003 bd4 ba2.6k sqft22828 Beaver Creek Blvd, Zachary, LA 70791Off Market
- $384,4004 bd3 ba2.2k sqft22848 Beaver Creek Blvd, Zachary, LA 70791Off Market

- $515,0005 bd4 ba3k sqft22818 Beaver Creek Blvd, Zachary, LA 70791Off Market
- $398,5004 bd3 ba2.9k sqft22758 Fairway View Dr, Zachary, LA 70791Off Market
- $359,600-- bd-- ba2k sqft22839 Beaver Creek Blvd, Zachary, LA 70791Off Market
- $638,2004 bd3 ba3.6k sqft22829 Beaver Creek Blvd, Zachary, LA 70791Off Market
- $479,600-- bd-- ba2.3k sqft22849 Beaver Creek Blvd, Zachary, LA 70791Off Market
- $--3 bd2 ba2k sqft22748 Fairway View Dr, Zachary, LA 70791Sold
Nearby schools
GreatSchools rating
- 8/10Copper Mill Elementary SchoolGrades: 5-6Distance: 3.6 mi
- 8/10Northwestern Middle SchoolGrades: 7-8Distance: 4.9 mi
- 7/10Zachary High SchoolGrades: 9-12Distance: 4.5 mi
Schools provided by the listing agent
- District: Zachary Community
Source: ROAM MLS. This data may not be complete. We recommend contacting the local school district to confirm school assignments for this home.
Get a cash offer in 3 minutes
Find out how much your home could sell for in as little as 3 minutes with a no-obligation cash offer.
Estimated market value
$575,600
Get a cash offer in 3 minutes
Find out how much your home could sell for in as little as 3 minutes with a no-obligation cash offer.
Estimated market value
$575,600
- Louisiana
- East Baton Rouge Parish
- Zachary
- 70791
- 22838 Beaver Creek Blvd
Nearby cities
Nearby zip codes
Other Zachary Topics
