Skip main navigation
Sold for $415,000
  • $415,000

    22838 STERLING MANOR LOOP, LUTZ, FL 33549

    4beds
    1,734sqft
    Single Family Residence
    Built in 1994
    0.32 Acres Lot
    $451,600 Zestimate®
    $239/sqft
    $2,684 Estimated rent

    Home value

    $451,600

    $429,000 - $474,000

    $2,684/mo

    Zestimate® history
    Loading
    Loading...

    Owner options

    List your home for rent

    $2,684/mo

    Rent Zestimate®

    Find your next renter with Zillow Rental Manager. Plus, with online applications, you can quickly screen prospective tenants – for free.

    Learn more

    $2,684/mo

    Rent Zestimate®

    Refinance and save

    $2,903/mo

    Est. payment

    Refinancing to a lower rate could help reduce your monthly payments and save thousands over the life of the loan.

    See today's rates

    $2,903/mo

    Est. payment

    Explore your selling options

    Work with a Zillow partner agent

    Leverage their expertise and Zillow's premium Showcase listings to get your home seen by more buyers.

    Get started

    List with your own agent

    Get your home in front of millions of buyers by listing it on Zillow.

    Learn how to do it

    Sell it yourself

    Take full control of how buyers see your home on Zillow by listing For Sale by Owner (FSBO).

    List your home

    What's special

    Pool partiesBusch gardensSeparate dining areaCabana bathBrand new roofMultiple publix storesCeiling fans
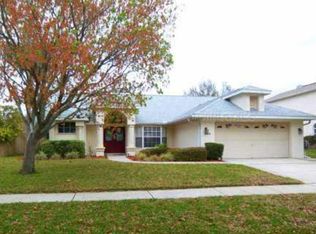
    You are going to love coming home to this charming 4 bedroom 2 full bath POOL home where maintenance will be a breeze as the sellers just put on a BRAND NEW ROOF and had the exterior painted! Walking up to the home you will notice the pride of ownership where the owners have added an extra pad to give the home a 3 car driveway and almost ONE THIRD OF AN ACRE of land. Looking at the aerial view the lot goes all the way to the neighbors tree line so you have the entire side yard to use for entertaining or a huge yard for the kids to play. If you would like more privacy there is a fully fenced in backyard where your pool parties and cook outs will easily host all of your friends and family in solitude. Entering the home through the double glass pane front door, you will love the tall raised ceilings and wide open space of the family and dining room leading into the wonderfully functional kitchen with it's own separate dining area. There is no carpet to worry about as all floors are laminate flooring with ceramic tiles in all wet areas, kitchen and foyer. You will love entertaining here with the wide open living area where you can open the triple sliding glass doors to make a wonderful indoor/outdoor space where you can spend the cool winter evenings relaxing. You will love retreating to the master bedroom with beautiful plantation shutters, his and her vanity sinks, a garden tub for your relaxing baths, a stand up shower, walk in closets and ceiling fans. Parents will appreciate the split floor plan where 2 of the bedrooms are on the other side of the house. This home has so many features: Tile backsplash in the kitchen, ceiling fans in all rooms, PVC fence, irrigation system HEATED pool (electric), blinds and drapes stay, cabana bath, gutters and downspouts, an 8' swing fence to open the gate and ALL APPLIANCES are staying. You'll love relaxing in this stunning home and yet all of the shopping, dining, nightlife, multiple Publix stores nearby, Premium Outlet Mall, The Main Event and Costco, nearby parks and walking trails are mere minutes away. If you really want something a little more exciting you can take the quick drive to Tampa since it's just a few minutes to I-75 where you can easily get to the I-275, I-4 and the Crosstown and Suncoast Expressway. This home is conveniently located close to all major routes get to USF, MacDill AFB, Busch Gardens, Disney World or Universal Studios as well as enjoy our WORLD CHAMPION Buccaneers and Lightning or all of the other exciting events at Raymond James Stadium and the Amalie Arena. Come experience all of the fine dining and events that Tampa has to offer, or just take the day to relax at our award winning beaches. Make an appointment today to see this beautiful new home before it's gone!

    Zillow last checked:

    Listing updated:

    Listed by:

    Matthew Rego 813-598-8188,

    SIGNATURE REALTY ASSOCIATES 813-689-3115

    Bought with:

    Stacey Handman, 3147025

    RE/MAX PREMIER GROUP

    Source: Stellar MLS,MLS#: T3484784MLS LogoOriginating MLS: Tampa

    Facts & features

    Interior

    Bedrooms & bathrooms
    • Bedrooms: 4
    • Bathrooms: 2
    • Full bathrooms: 2
    Rooms
    • Room types: Family Room, Dining Room
    Primary bedroom
    • Features: Walk-In Closet(s)
    • Level: First
    • Dimensions: 17x12
    Bedroom 2
    • Features: Built-in Closet
    • Level: First
    • Dimensions: 12x10
    Bedroom 3
    • Features: Built-in Closet
    • Level: First
    • Dimensions: 11x10
    Dining room
    • Level: First
    • Dimensions: 11x9
    Kitchen
    • Level: First
    • Dimensions: 21x16.5
    Living room
    • Level: First
    • Dimensions: 18x16.5
    Heating
    • Central, Electric
    Cooling
    • Central Air
    Appliances
    • Included: Dishwasher, Disposal, Dryer, Electric Water Heater, Microwave, Range, Refrigerator, Washer
    • Laundry: Inside, Laundry Room
    Features
    • Cathedral Ceiling(s), Eating Space In Kitchen, High Ceilings, Primary Bedroom Main Floor, Open Floorplan, Thermostat, Vaulted Ceiling(s), Walk-In Closet(s)
    • Flooring: Ceramic Tile, Laminate
    • Doors: Sliding Doors
    • Windows: Blinds, Drapes, Shutters, Window Treatments
    • Has fireplace: No
    Interior area
    • Total structure area: 2,217
    • Total interior livable area: 1,734 sqft

    Property

    Parking
    • Total spaces: 2
    • Parking features: Driveway, Garage Door Opener
    • Attached garage spaces: 2
    • Has uncovered spaces: Yes
    Features
    • Levels: One
    • Stories: 1
    • Patio & porch: Covered, Deck, Front Porch, Patio, Screened
    • Exterior features: Irrigation System, Rain Gutters, Sidewalk
    • Has private pool: Yes
    • Pool features: In Ground, Screen Enclosure
    • Fencing: Vinyl,Wood
    • Has view: Yes
    • View description: Pool
    Lot
    • Size: 0.32 Acres
    • Features: In County, Landscaped, Sidewalk
    • Residential vegetation: Trees/Landscaped
    Details
    • Parcel number: 192631001.0003.00001.0
    • Zoning: MPUD
    • Special conditions: None

    Construction

    Type & style
    • Home type: SingleFamily
    • Architectural style: Ranch
    • Property subtype: Single Family Residence
    • Attached to another structure: Yes
    Materials
    • Concrete, Stucco
    • Foundation: Slab
    • Roof: Shingle
    Condition
    • Completed
    • New construction: No
    • Year built: 1994

    Utilities & green energy

    • Sewer: Public Sewer
    • Water: Public
    • Utilities for property: Cable Available, Electricity Available, Electricity Connected, Public, Sewer Available, Sewer Connected, Sprinkler Meter, Underground Utilities, Water Available

    Community & HOA

    Community
    • Features: Sidewalks
    • Security: Smoke Detector(s)
    • Pet fee: $0 monthly
    • Subdivision: WILLOW BEND
    HOA
    • Has HOA: Yes
    • HOA fee: $54 monthly
    • HOA name: Jessoca Menendez
    • HOA phone: 813-374-2363
    Location
    • Region: Lutz

    Financial & listing details

    • Price per square foot: $239/sqft
    • Tax assessed value: $368,452
    • Annual tax amount: $2,193
    • Date on market: 11/8/2023
    • Cumulative days on market: 6 days
    • Listing terms: Cash,Conventional,FHA,VA Loan
    • Ownership: Fee Simple
    • Total actual rent: 0
    • Electric utility on property: Yes
    • Road surface type: Paved, Asphalt

    Price history

    DateEventPrice
    12/18/2023Sold$415,000-5%$239/sqft
    Source: Stellar MLS #T3484784 Report a problem
    11/15/2023Pending sale$436,990$252/sqft
    Source: Stellar MLS #T3484784 Report a problem
    11/8/2023Listed for sale$436,990+169.7%$252/sqft
    Source: Stellar MLS #T3484784 Report a problem
    3/24/2003Sold$162,000+17.4%$93/sqft
    Source: Public Record Report a problem
    11/1/2000Sold$138,000+18.5%$80/sqft
    Source: Public Record Report a problem
    7/3/1997Sold$116,500+1.3%$67/sqft
    Source: Public Record Report a problem
    3/1/1996Sold$115,000+379.2%$66/sqft
    Source: Public Record Report a problem
    10/13/1993Sold$24,000$14/sqft
    Source: Public Record Report a problem

    Public tax history

    YearProperty taxesTax assessment
    2025$5,763 -2.2%$368,452 -1.4%
    2024$5,891 +140.9%$373,497 +112.2%
    2023$2,445 +11.5%$176,020 +3%
    2022$2,194 +2.2%$170,900 +6.1%
    2021$2,146 +1.8%$161,100 +1.4%
    2020$2,108 +2%$158,880 +2.3%
    2019$2,067 $155,310 +1.9%
    2018$2,067 +2.1%$152,418
    2017$2,024 +0.6%$152,418 +4.2%
    2016$2,012 +1.9%$146,213 +0.7%
    2015$1,974 $145,197 -2.8%
    2014$1,974 $149,410 +5.3%
    2013-- $141,916 +1%
    2012-- $140,500 -3.3%
    2011-- $145,277 +1.7%
    2010-- $142,873 -13.9%
    2009-- $165,960 -19.9%
    2008-- $207,082 -11.4%
    2007-- $233,791 +9%
    2006-- $214,468 +27.2%
    2005-- $168,549 +20.2%
    2004-- $140,167 +11.9%
    2003-- $125,262 +3.8%
    2002-- $120,704 +3.7%
    2000-- $116,453
    1999-- $116,453
    Find assessor info on the county website

    Neighborhood: Willow Bend

    Nearby schools

    GreatSchools rating
    Schools provided by the listing agent
    • Elementary: Lake Myrtle Elementary-PO
    • Middle: Charles S. Rushe Middle-PO
    • High: Sunlake High School-PO

    Source: Stellar MLS. This data may not be complete. We recommend contacting the local school district to confirm school assignments for this home.

    Get a cash offer in 3 minutes
    Find out how much your home could sell for in as little as 3 minutes with a no-obligation cash offer.
    Estimated market value
    $451,600
    Get a cash offer in 3 minutes
    Find out how much your home could sell for in as little as 3 minutes with a no-obligation cash offer.
    Estimated market value
    $451,600