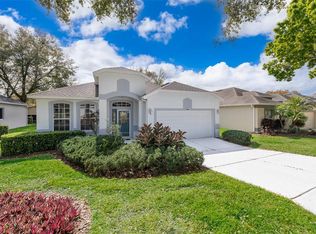
GOLF FRONT LIVING IN KINGS RIDGE! Welcome to the highly sought-after 55+ gated community of Kings Ridge in beautiful Clermont! Perfectly positioned on the 7th tee this popular St. Clair model offers nearly 1,900 square feet of thoughtfully designed living space with 3 bedrooms, 2 bathrooms, formal living and dining rooms, and an extended screened lanai with breathtaking golf course views and spectacular sunsets. This well-maintained home is move-in ready with NEW INTERIOR PAINT, a 2023 ROOF, and a 2024 HOT WATER HEATER. Best of all, there’s no carpet! The main living areas feature stunning 24x 24 Italian ceramic tile laid on the diagonal, while the formal living room and bedrooms offer attractive wood-look laminate flooring. Crown molding throughout the home, chair rail detailing in the formal rooms and two bedrooms, updated light fixtures, and modern ceiling fans add elegance and charm. The spacious kitchen is bright and inviting, featuring Corian countertops, stainless steel appliances, tile backsplash, recessed lighting, under- and over-cabinet lighting, a pantry, breakfast bar with pendant lighting, center island, display cabinet, and additional storage cabinet—all included. The formal living room is highlighted by a cozy electric fireplace that conveys with the home. The primary bedroom is spacious with sliding doos overlooking the lanai and golf course! The primary bathroom features a walk in closet, soaking tub, separate shower and dual sink counter top. One of the secondary bedrooms features double doors and a walk-in closet, making it an ideal home office, den, or guest room. The indoor laundry room offers additional storage, and both the washer and dryer are included. The oversized two-car garage includes a utility sink, while gutters with gutter guards provide added convenience. The screened front storm door features an interchangeable glass insert for seasonal versatility. The extended screened lanai is the perfect place to relax, entertain, or watch golfers tee off while enjoying your favorite show on the TV, which also stays with the home. You will enjoy the comfort of the high end poured in place rubber flooring on the lanai! This is Florida living at its finest! Residents of Kings Ridge enjoy an exceptional resort-style lifestyle with two championship golf courses, a spectacular clubhouse, heated pools and spa, fitness center, tennis and pickleball courts, billiards, arts and crafts, clubs, social events, and countless planned activities. The HOA provides outstanding value, including lawn maintenance, 24-hour gated security, cable TV, high-speed internet, and exterior house painting every seven to eight years. Don’t miss this opportunity to own a beautifully updated golf-front home in one of Clermont’s premier active adult communities!
Sold for $405,000
Zillow last checked:
Listing updated:
Bought with:
Karen Khairullah-Wallace, 636075
KELLER WILLIAMS ADVANTAGE III
Source: Stellar MLS,MLS#: O6426304 Originating MLS: Orlando Regional
Price history
| Date | Event | Price |
|---|---|---|
| 9/17/2026 | Sold | $405,000-4.7%$214/sqft |
Source:  Stellar MLS #O6426304 Report a problem | ||
| 9/13/2026 | Listed for sale | $424,900$225/sqft |
Source: Stellar MLS #O6426304 Report a problem | ||
| 9/2/2026 | Pending sale | $424,900$225/sqft |
Source: Stellar MLS #O6426304 Report a problem | ||
| 8/26/2026 | Price change | $424,900-1%$225/sqft |
Source: Stellar MLS #O6426304 Report a problem | ||
| 8/14/2026 | Price change | $429,000-2.5%$227/sqft |
Source: Stellar MLS #O6426304 Report a problem | ||
| 7/23/2026 | Listed for sale | $439,900+144.4%$233/sqft |
Source: Stellar MLS #O6426304 Report a problem | ||
| 6/6/2013 | Sold | $180,000-4%$95/sqft |
Source: Public Record Report a problem | ||
| 3/3/2013 | Price change | $187,500-1.3%$99/sqft |
Source: Weichert Hallmark #O5137763 Report a problem | ||
| 1/12/2013 | Listed for sale | $189,900-14.8%$100/sqft |
Source: Vflyer Homes Report a problem | ||
| 5/15/2009 | Listing removed | $223,000$118/sqft |
Source: Weichert Realtors** #O4903542 Report a problem | ||
| 3/22/2009 | Listed for sale | $223,000+30.6%$118/sqft |
Source: Weichert Realtors** #O4903542 Report a problem | ||
| 11/20/2001 | Sold | $170,800$90/sqft |
Source: Public Record Report a problem | ||
Get a cash offer in 3 minutes
Find out how much your home could sell for in as little as 3 minutes with a no-obligation cash offer.
Estimated market value
$405,000
