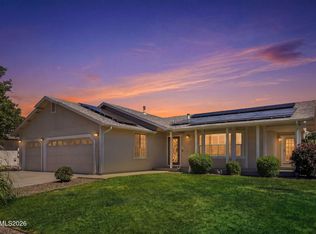
Welcome to this beautiful 3 bedroom, 2 bathroom home perfectly situated on a spacious corner lot, boasting incredible curb appeal and thoughtful details inside and out. Car enthusiasts and hobbyists will love the oversized 3-car garage, offering plenty of space for vehicles, tools, and storage. There's also ample RV parking, providing room for all your toys—boats, trailers, and more. In addition, a large shed sits on the property, ideal for storing motorcycles, side-by-sides, or outdoor equipment. Inside, you'll find a comfortable and inviting layout with generous living spaces, well-sized bedrooms, and bathrooms designed for convenience and function. New custom security doors installed on all the exterior doors. Whether you're relaxing indoors or enjoying the outdoors, this property has the space and versatility to fit your lifestyle. The windows have a custom tint on the outside to help keep the home cool. This home has been kept in immaculate condition as you will notice when you view. This home has no HOA jump on it today!
Active
$599,000
2284 Big Bird Dr, Sparks, NV 89441
3beds
1,452sqft
Single Family Residence
Built in 2018
0.29 Acres Lot
$593,400 Zestimate®
$413/sqft
$-- HOA
What's special
Ample rv parkingComfortable and inviting layoutSpacious corner lotLarge shedIncredible curb appealGenerous living spacesWell-sized bedrooms
- 3 days |
- 274 |
- 18 |
Zillow last checked:
Listing updated:
Listed by:
Jenna White S.172439 775-815-6171,
Dickson Realty - Sparks
Source: NNRMLS,MLS#: 260009038
Loading...
Facts & features
Interior
Bedrooms & bathrooms
- Bedrooms: 3
- Bathrooms: 2
- Full bathrooms: 2
Heating
- Forced Air, Natural Gas
Cooling
- Central Air
Appliances
- Included: Dishwasher, Disposal, Dryer, Gas Range, Microwave, Oven, Refrigerator, Washer
- Laundry: In Hall, Laundry Room
Features
- Breakfast Bar, Ceiling Fan(s), High Ceilings, No Interior Steps, Smart Thermostat, Vaulted Ceiling(s), Walk-In Closet(s)
- Flooring: Luxury Vinyl
- Windows: Double Pane Windows, Low Emissivity Windows, Vinyl Frames, Window Coverings
- Has fireplace: No
- Common walls with other units/homes: No Common Walls
Interior area
- Total structure area: 1,452
- Total interior livable area: 1,452 sqft
Property
Parking
- Total spaces: 3
- Parking features: Attached, Garage, Garage Door Opener, RV Access/Parking
- Attached garage spaces: 3
Features
- Levels: One
- Stories: 1
- Patio & porch: Patio
- Exterior features: Dog Run, Rain Gutters
- Spa features: None
- Fencing: Back Yard,Full
- Has view: Yes
- View description: Mountain(s)
Lot
- Size: 0.29 Acres
- Features: Corner Lot, Landscaped, Level, Sprinklers In Front, Sprinklers In Rear
Details
- Additional structures: Shed(s)
- Parcel number: 53223211
- Zoning: MDS
Construction
Type & style
- Home type: SingleFamily
- Property subtype: Single Family Residence
Materials
- Frame, Stucco
- Foundation: Crawl Space
- Roof: Composition,Pitched,Shingle
Condition
- New construction: No
- Year built: 2018
Utilities & green energy
- Sewer: Public Sewer
- Water: Public
- Utilities for property: Cable Available, Electricity Available, Electricity Connected, Internet Connected, Natural Gas Connected, Phone Available, Sewer Connected, Water Connected, Cellular Coverage, Water Meter Installed
Community & HOA
Community
- Security: Smoke Detector(s)
- Subdivision: Silent Sparrow Subdivision
HOA
- Has HOA: No
Location
- Region: Sparks
Financial & listing details
- Price per square foot: $413/sqft
- Tax assessed value: $368,494
- Annual tax amount: $3,293
- Date on market: 7/16/2026
- Cumulative days on market: 4 days
- Listing terms: 1031 Exchange,Cash,Conventional,FHA,VA Loan
Estimated market value
$593,400
$564,000 - $623,000
$2,653/mo
Price history
| Date | Event | Price |
|---|---|---|
| 7/16/2026 | Listed for sale | $599,000+12%$413/sqft |
Source:  NNRMLS #260009038 Report a problem NNRMLS #260009038 Report a problem | ||
| 1/27/2022 | Sold | $535,000+1.9%$368/sqft |
Source: Public Record Report a problem | ||
| 12/24/2021 | Pending sale | $525,000$362/sqft |
Source: NNRMLS #210018250 Report a problem | ||
| 12/22/2021 | Listed for sale | $525,000+45.8%$362/sqft |
Source: NNRMLS #210018250 Report a problem | ||
| 4/5/2019 | Sold | $360,000+0.3%$248/sqft |
Source:  NNRMLS #190003442 Report a problem NNRMLS #190003442 Report a problem | ||
| 3/21/2019 | Listed for sale | $359,000+7.9%$247/sqft |
Source: Dickson Realty - Caughlin #190003442 Report a problem | ||
| 7/31/2018 | Sold | $332,763$229/sqft |
Source: Public Record Report a problem | ||
Public tax history
| Year | Property taxes | Tax assessment |
|---|---|---|
| 2026 | $3,293 +2.9% | $128,973 +0.1% |
| 2025 | $3,199 +3% | $128,857 -0.1% |
| 2024 | $3,106 +3% | $128,969 0% |
| 2023 | $3,016 +3% | $129,005 +28% |
| 2022 | $2,929 +3.1% | $100,801 +3.6% |
| 2021 | $2,840 +3% | $97,279 +4.4% |
| 2020 | $2,757 -2.9% | $93,218 |
| 2019 | $2,840 +3% | $93,218 +65% |
| 2018 | $2,757 | $56,493 +753.1% |
| 2017 | -- | $6,622 |
Find assessor info on the county website
Monthly payment
Est. payment
Payment breakdown
Explore the cost of this home by adjusting the details. Changes won't be saved.Climate risks
Neighborhood: 89441
Nearby schools
GreatSchools rating
- 7/10Alyce Savage Taylor Elementary SchoolGrades: PK-5Distance: 0.9 mi
- 6/10Yvonne Shaw Middle SchoolGrades: 6-8Distance: 1.5 mi
- 4/10Spanish Springs High SchoolGrades: 9-12Distance: 1.5 mi
Schools provided by the listing agent
- Elementary: Taylor
- Middle: Shaw Middle School
- High: Spanish Springs
Source: NNRMLS. This data may not be complete. We recommend contacting the local school district to confirm school assignments for this home.
- $621,3004 bd2 ba1.8k sqft2288 Big Bird Dr, Sparks, NV 89441Off Market
- $671,9003 bd2 ba2.2k sqft2005 Lanstar Dr, Sparks, NV 89441Off Market
- $759,1005 bd3 ba2.7k sqft2035 Lanstar Dr, Sparks, NV 89441Off Market
- $686,5003 bd2 ba2.2k sqft2031 Lanstar Dr, Sparks, NV 89441Off Market
- $728,1004 bd3 ba2.4k sqft2027 Lanstar Dr, Sparks, NV 89441Off Market
- $797,1005 bd3 ba2.7k sqft2011 Lanstar Dr, Sparks, NV 89441Off Market
- $747,3004 bd3 ba2.5k sqft2047 Lanstar Dr, Sparks, NV 89441Off Market
- $705,0004 bd3 ba2.5k sqft2009 Lanstar Dr, Sparks, NV 89441Sold
A local agent can set up tours, give advice and negotiate with sellers.
Similar homes
- $575,0003 bd2 ba1.7k sqft1407 Talking Sparrow Dr, Sparks, NV 89441Active
 MLS ID #260008738, Lucinda Pippin, Ferrari-Lund R.E. Sparks. NNRMLS
 - $665,0004 bd2 ba2.1k sqft2328 Soar Dr, Sparks, NV 89441Active
 MLS ID #260008824, Merilee Hires, RE/MAX Gold. NNRMLS
 - $585,0003 bd2 ba1.7k sqft7415 Indian Springs Dr, Sparks, NV 89436Active
 MLS ID #260009107, J.D. Drakulich, Dickson Realty - Downtown. NNRMLS
 - $669,0004 bd2 ba1.9k sqft1086 Spoonbill Ct, Sparks, NV 89441Active
 MLS ID #260009173, Antonette Costa, RE/MAX Gold. NNRMLS
 - $549,9004 bd2 ba1.9k sqft2271 Ruddy Way, Sparks, NV 89441ActiveMLS ID #260005780, Jason Norris, Solid Source Realty. NNRMLS
- $629,9003 bd2 ba1.8k sqft2221 Millville Dr, Sparks, NV 89441ActiveMLS ID #260003833, Coleen Cooke, RE/MAX Professionals-Sparks. NNRMLS
- $606,8213 bd2 ba1.7k sqft2760 Malmquist Dr #111, Sparks, NV 89441ActiveMLS ID #260008892, Anthony Izzarelli, Silverado Homes Nevada Inc.. NNRMLS
- $599,0003 bd2 ba1.5k sqft145 Carlene Dr, Sparks, NV 89436ActiveMLS ID #260008848, Skylar Mattison, eXp Realty, LLC. NNRMLS
- $532,4993 bd2 ba1.3k sqft959 Yellowhammer Dr, Sparks, NV 89441ActiveMLS ID #260007938, Holly Azevedo, LPT Realty, LLC. NNRMLS
- $597,0003 bd2 ba1.9k sqft5582 Knoll View Way, Sparks, NV 89436ActiveMLS ID #260003482, Felisa Cusimano-Martin, Dickson Realty - Sparks. NNRMLS
- $575,0003 bd2 ba1.5k sqft6187 Sweet Cherry Dr, Sparks, NV 89436ActiveMLS ID #260009055, Jena Lanini, Coldwell Banker Select Mt Rose. NNRMLS
- $635,0003 bd2 ba1.9k sqft156 Midas Ct, Sparks, NV 89441ActiveMLS ID #260007376, Sarah Powell, Dickson Realty - Caughlin. NNRMLS
- from $547,9003 bd2 ba1.9k sqftPlan 2 Plan, Silver Canyon, Sparks, NV 89441New ConstructionSilverado Homes
- $641,2003 bd2 ba2.1k sqft2373 Seaberry Dr #115, Sparks, NV 89441ActiveMLS ID #260008942, Anthony Izzarelli, Silverado Homes Nevada Inc.. NNRMLS
- $560,0003 bd2 ba1.4k sqft35 McLemore Ct, Sparks, NV 89441ActiveMLS ID #260003908, Yolanda Young, RE/MAX Gold. NNRMLS
- $599,0002 bd2 ba1.7k sqft2292 Jagged Peak Ln, Sparks, NV 89436ActiveMLS ID #260009245, Brenda Novak-Allen, RE/MAX Gold-Midtown. NNRMLS
- $610,0002 bd2 ba1.9k sqft2368 Silent Creek Ln, Sparks, NV 89436ActiveMLS ID #260009238, Katrina Karasawa, RE/MAX Professionals-Reno. NNRMLS
- $550,0003 bd2 ba1.5k sqft310 Veronica Ave, Sparks, NV 89436ActiveMLS ID #260008537, Shannon Comstock, RE/MAX Gold-Midtown. NNRMLS
- $560,0004 bd2 ba1.5k sqft7505 Robert Banks Blvd, Sparks, NV 89436ActiveMLS ID #260008840, Matthew LaGrone, Chase International-Damonte. NNRMLS
- $612,5003 bd2 ba1.7k sqft7885 Navasota Dr, Sparks, NV 89436ActiveMLS ID #260008644, Amina Johns, A.J. Johns & Associates. NNRMLS
