Skip main navigation
Sold for $647,500
  • $647,500

    2284 Blackjack Oak St, Ocoee, FL 34761

    4beds
    2,581sqft
    Single Family Residence
    Built in 1997
    9,925 Square Feet Lot
    $648,800 Zestimate®
    $251/sqft
    $3,080 Estimated rent

    Home value

    $648,800

    $590,000 - $714,000

    $3,080/mo

    Zestimate® history
    Loading
    Loading...

    Owner options

    List your home for rent

    $3,080/mo

    Rent Zestimate®

    Find your next renter with Zillow Rental Manager. Plus, with online applications, you can quickly screen prospective tenants – for free.

    Learn more

    $3,080/mo

    Rent Zestimate®

    Refinance and save

    $4,859/mo

    Est. payment

    Refinancing to a lower rate could help reduce your monthly payments and save thousands over the life of the loan.

    See today's rates

    $4,859/mo

    Est. payment

    Explore your selling options

    Work with a Zillow partner agent

    Leverage their expertise and Zillow's premium Showcase listings to get your home seen by more buyers.

    Get started

    List with your own agent

    Get your home in front of millions of buyers by listing it on Zillow.

    Learn how to do it

    Sell it yourself

    Take full control of how buyers see your home on Zillow by listing For Sale by Owner (FSBO).

    List your home

    What's special

    Center islandSolar heatingPrivate oasisGranite countertopsLarge windowsJack and jill bathSparkling pool
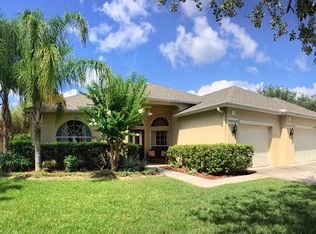
    Welcome to this beautifully maintained 4-bedroom, 3-bath pool home with a 3-car garage, located in the highly desirable gated community of Wesmere. From the moment you arrive, you'll appreciate the extended driveway and lush, mature landscaping that surrounds the property. Step inside to soaring tray ceilings, rich wood flooring, and large windows that flood the formal dining and sitting areas with natural light. At the heart of the home, the spacious kitchen features granite countertops, an updated suite of stainless steel appliances, a center island, a dry bar with impressive wine storage, a corner pantry, and a charming dinette area. The kitchen overlooks the inviting family room, where French doors open to the screened-in patio and sparkling pool perfect for seamless indoor outdoor entertaining. The oversized primary suite offers a luxurious retreat with a massive built out walk-in closet, dual sinks with an extended vanity, a corner soaking tub, a glass enclosed shower, and private access to the pool and patio. Two additional bedrooms share a convenient Jack & Jill bath, while the fourth bedroom is adjacent to the third full bath, which also provides easy access to the pool area ideal for guests. Step outside to your private oasis one of the largest pools in the community complete with solar heating and a salt-based water filtration system for a low maintenance, refreshing swim experience all year long. Located in the sought after Wesmere community, you’ll enjoy tree lined streets and resort style amenities including a community pool, tennis courts, playground, and scenic walking and biking paths. All this, with quick access to the 408, 429, and Florida’s Turnpike making commutes to Disney, downtown Orlando, and beyond a breeze.

    Zillow last checked:

    Listing updated:

    Listed by:

    Milton James 407-572-4458,

    COLDWELL BANKER RESIDENTIAL RE 407-647-1211

    Bought with:

    Julieanne Pritchett, 3463636

    LOKATION

    Source: Stellar MLS,MLS#: O6323549MLS LogoOriginating MLS: Orlando Regional

    Facts & features

    Interior

    Bedrooms & bathrooms
    • Bedrooms: 4
    • Bathrooms: 3
    • Full bathrooms: 3
    Rooms
    • Room types: Family Room, Dining Room, Living Room, Utility Room
    Primary bedroom
    • Features: Ceiling Fan(s), Other, Walk-In Closet(s)
    • Level: First
    • Area: 262.5 Square Feet
    • Dimensions: 12.5x21
    Bedroom 2
    • Features: Ceiling Fan(s), Built-in Closet
    • Level: First
    • Area: 130 Square Feet
    • Dimensions: 10x13
    Bedroom 3
    • Features: Ceiling Fan(s), Built-in Closet
    • Level: First
    • Area: 121 Square Feet
    • Dimensions: 11x11
    Bedroom 4
    • Features: Ceiling Fan(s), Built-in Closet
    • Level: First
    • Area: 121 Square Feet
    • Dimensions: 11x11
    Primary bathroom
    • Features: Dual Sinks, Garden Bath, Tub with Separate Shower Stall, Walk-In Closet(s)
    • Level: First
    • Area: 132 Square Feet
    • Dimensions: 11x12
    Bathroom 3
    • Features: Other, Tub With Shower
    • Level: First
    • Area: 88 Square Feet
    • Dimensions: 8x11
    Balcony porch lanai
    • Features: Ceiling Fan(s), Other
    • Level: First
    • Area: 342 Square Feet
    • Dimensions: 18x19
    Balcony porch lanai
    • Features: Other
    • Level: First
    • Area: 416 Square Feet
    • Dimensions: 13x32
    Dinette
    • Features: Other
    • Level: First
    • Area: 117 Square Feet
    • Dimensions: 9x13
    Dining room
    • Features: Other
    • Level: First
    • Area: 154 Square Feet
    • Dimensions: 11x14
    Family room
    • Features: Built-In Shelving, Ceiling Fan(s), Other
    • Level: First
    • Area: 420 Square Feet
    • Dimensions: 20x21
    Foyer
    • Features: Other
    • Level: First
    • Area: 60 Square Feet
    • Dimensions: 6x10
    Kitchen
    • Features: Bar, Breakfast Bar, Built-in Features, Granite Counters, Kitchen Island, Stone Counters, Pantry
    • Level: First
    • Area: 221 Square Feet
    • Dimensions: 13x17
    Laundry
    • Features: Built-In Shelving
    • Level: First
    • Area: 60 Square Feet
    • Dimensions: 6x10
    Living room
    • Features: Pantry
    • Level: First
    • Area: 180 Square Feet
    • Dimensions: 12x15
    Heating
    • Electric, Heat Pump
    Cooling
    • Central Air
    Appliances
    • Included: Dishwasher, Disposal, Electric Water Heater, Microwave, Refrigerator, Water Softener
    • Laundry: Inside
    Features
    • Built-in Features, Ceiling Fan(s), Dry Bar, Eating Space In Kitchen, Kitchen/Family Room Combo, Other, Primary Bedroom Main Floor, Split Bedroom, Stone Counters, Thermostat, Walk-In Closet(s)
    • Flooring: Carpet, Ceramic Tile, Concrete, Hardwood
    • Doors: French Doors
    • Windows: Blinds
    • Has fireplace: No
    Interior area
    • Total structure area: 3,859
    • Total interior livable area: 2,581 sqft

    Property

    Parking
    • Total spaces: 3
    • Parking features: Garage Door Opener, Other
    • Attached garage spaces: 3
    • Details: Garage Dimensions: 20x29
    Features
    • Levels: One
    • Stories: 1
    • Patio & porch: Covered, Patio, Rear Porch, Screened
    • Exterior features: Irrigation System, Rain Gutters, Sidewalk
    • Has private pool: Yes
    • Pool features: Gunite, In Ground, Other, Outside Bath Access, Screen Enclosure, Solar Heat
    • Fencing: Fenced
    • On waterfront: Yes
    • Waterfront features: Waterfront
    Lot
    • Size: 9,925 Square Feet
    • Dimensions: 68 x 120 x 99 x 120
    • Features: Sidewalk
    • Residential vegetation: Oak Trees
    Details
    • Parcel number: 282231090200120
    • Zoning: PUD-LD
    • Special conditions: None

    Construction

    Type & style
    • Home type: SingleFamily
    • Architectural style: Bungalow,Contemporary,Florida,Ranch
    • Property subtype: Single Family Residence
    Materials
    • Block, Stucco
    • Foundation: Slab
    • Roof: Shingle
    Condition
    • New construction: No
    • Year built: 1997
    Details
    • Builder model: GREENLEAFE

    Utilities & green energy

    • Sewer: Public Sewer
    • Water: Public
    • Utilities for property: BB/HS Internet Available, Cable Available, Cable Connected, Electricity Connected, Phone Available, Public, Sewer Connected, Street Lights, Underground Utilities
    Green energy
    • Energy efficient items: HVAC, Thermostat

    Community & HOA

    Community
    • Features: Waterfront, Association Recreation - Owned, Deed Restrictions, Gated Community - No Guard, Irrigation-Reclaimed Water, Park, Playground, Pool, Sidewalks, Tennis Court(s)
    • Security: Gated Community, Key Card Entry, Security Gate
    • Pet fee: $0 monthly
    • Subdivision: WESMERE / BROOKHAVEN OAKS
    HOA
    • Has HOA: Yes
    • Amenities included: Clubhouse, Fence Restrictions, Gated, Park, Playground, Pool, Recreation Facilities, Tennis Court(s), Vehicle Restrictions
    • Services included: Community Pool, Private Road, Recreational Facilities
    • HOA fee: $252 monthly
    • HOA name: Linda Ellis
    • HOA phone: 352-404-4116
    Location
    • Region: Ocoee

    Financial & listing details

    • Price per square foot: $251/sqft
    • Tax assessed value: $481,710
    • Annual tax amount: $3,013
    • Date on market: 7/7/2025
    • Cumulative days on market: 6 days
    • Listing terms: Cash,Conventional,VA Loan
    • Ownership: Fee Simple
    • Total actual rent: 0
    • Electric utility on property: Yes
    • Road surface type: Paved, Asphalt

    Price history

    DateEventPrice
    9/2/2025Sold$647,500-7.5%$251/sqft
    Source: Stellar MLS #O6323549 Report a problem
    7/15/2025Pending sale$699,999$271/sqft
    Source: Stellar MLS #O6323549 Report a problem
    7/7/2025Listed for sale$699,999+79.5%$271/sqft
    Source: Stellar MLS #O6323549 Report a problem
    1/28/2020Sold$390,000$151/sqft
    Source: Public Record Report a problem
    12/19/2019Pending sale$390,000$151/sqft
    Source: CENTURY 21 Professional Group, Inc #O5827235 Report a problem
    12/13/2019Price change$390,000-2.5%$151/sqft
    Source: CENTURY 21 Professional Group, Inc #O5827235 Report a problem
    11/23/2019Listed for sale$400,000+33.8%$155/sqft
    Source: CENTURY 21 PROFESSIONAL GROUP INC #O5827235 Report a problem
    5/5/2014Sold$299,000-1.9%$116/sqft
    Source: Public Record Report a problem
    3/29/2014Pending sale$304,900$118/sqft
    Source: Pat Sharr Realty #o5199782 Report a problem
    3/9/2014Price change$304,900-1.6%$118/sqft
    Source: Pat Sharr Realty #o5199782 Report a problem
    1/25/2014Price change$309,900-2.5%$120/sqft
    Source: Pat Sharr Realty #o5199782 Report a problem
    12/18/2013Price change$318,000-0.6%$123/sqft
    Source: Pat Sharr Realty #o5199782 Report a problem
    10/20/2013Price change$320,000-3%$124/sqft
    Source: Watson Realty Corp #G4698462 Report a problem
    10/5/2013Price change$330,000-4.3%$128/sqft
    Source: Watson Realty Corp #G4698462 Report a problem
    9/6/2013Listed for sale$345,000-17.8%$134/sqft
    Source: WATSON REALTY CORP #G4698462 Report a problem
    8/26/2011Listing removed$419,900$163/sqft
    Source: Moving Forward Realty Inc #O5037003 Report a problem
    3/31/2011Listed for sale$419,900+31.2%$163/sqft
    Source: Moving Forward Realty Inc #O5037003 Report a problem
    12/28/2004Sold$320,000+9.2%$124/sqft
    Source: Public Record Report a problem
    8/26/2004Sold$293,000+108.5%$114/sqft
    Source: Public Record Report a problem
    3/3/2003Sold$140,500-19.1%$54/sqft
    Source: Public Record Report a problem
    12/8/1997Sold$173,600$67/sqft
    Source: Public Record Report a problem

    Public tax history

    YearProperty taxesTax assessment
    2024$6,028 +3.4%$372,749 +3%
    2023$5,831 +3%$361,892 +3%
    2022$5,659 +0.9%$351,351 +3%
    2021$5,609 +18.9%$341,117 +19.7%
    2020$4,718 +0.5%$284,941 +2.3%
    2019$4,694 -0.1%$278,535 +1.9%
    2018$4,698 $273,342 -1%
    2017$4,698 +0.5%$276,038 +2.1%
    2016$4,677 -0.4%$270,289 +3.8%
    2015$4,698 -1.7%$260,391 +4.9%
    2014$4,779 +20.8%$248,283 +11.7%
    2013$3,956 +2%$222,340 +1.1%
    2012$3,878 +2.2%$219,992 +2.3%
    2011$3,793 +0.4%$214,959 -3.4%
    2010$3,778 $222,620 -14%
    2009-- $258,731 -17.3%
    2008$4,813 +1.6%$312,993 -13.4%
    2007$4,736 -3.9%$361,565 +20.3%
    2006$4,927 +8%$300,468 +11.3%
    2005$4,562 +51.4%$269,982 +25.9%
    2004$3,013 +0.3%$214,359 +3.8%
    2003$3,005 +2.8%$206,501 +2.7%
    2002$2,922 -1.5%$200,976 +5.5%
    2001$2,967 +10.2%$190,500 +12.1%
    2000$2,692 $169,971
    Find assessor info on the county website

    Neighborhood: 34761

    Nearby schools

    GreatSchools rating
    Schools provided by the listing agent
    • Elementary: Westbrooke Elementary
    • Middle: SunRidge Middle
    • High: West Orange High

    Source: Stellar MLS. This data may not be complete. We recommend contacting the local school district to confirm school assignments for this home.

    Get a cash offer in 3 minutes
    Find out how much your home could sell for in as little as 3 minutes with a no-obligation cash offer.
    Estimated market value
    $648,800
    Get a cash offer in 3 minutes
    Find out how much your home could sell for in as little as 3 minutes with a no-obligation cash offer.
    Estimated market value
    $648,800