Skip main navigation
Sold for $410,300
  • $410,300

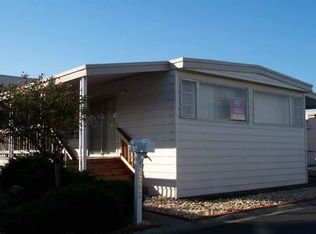
    2284 Bourbon Dr #61, Hayward, CA 94545

    3beds
    1,534sqft
    Double Wide Mobile Home, ManufacturedinPark
    Built in 2006
    -- sqft lot
    $410,900 Zestimate®
    $267/sqft
    $-- Estimated rent

    Home value

    $410,900

    $370,000 - $456,000

    Not available

    Zestimate® history
    Loading
    Loading...

    Owner options

    List your home for rent

    Find your next renter with Zillow Rental Manager. Plus, with online applications, you can quickly screen prospective tenants – for free.

    Learn more
    Refinance and save

    $2,654/mo

    Est. payment

    Refinancing to a lower rate could help reduce your monthly payments and save thousands over the life of the loan.

    See today's rates

    $2,654/mo

    Est. payment

    Explore your selling options

    Work with a Zillow partner agent

    Leverage their expertise and Zillow's premium Showcase listings to get your home seen by more buyers.

    Get started

    List with your own agent

    Get your home in front of millions of buyers by listing it on Zillow.

    Learn how to do it

    Sell it yourself

    Take full control of how buyers see your home on Zillow by listing For Sale by Owner (FSBO).

    List your home

    What's special

    Formal dining roomCozy breakfast nookSkylight in the bathLarge retreat style backyardThree bedroomsIn-unit laundryCentral heating
    Welcome to this charming well appointed home located in the vibrant city of Hayward. Spanning a generous 1,534 square feet, this residence boasts three bedrooms and two full bathrooms, offering ample space for comfortable living. The kitchen is well-equipped with a dishwasher, microwave, gas range with a self-cleaning oven and refrigerator, making it a chef's delight. The kitchen features a cozy breakfast nook, and skylight, creating a bright and inviting space for meals. There is a formal dining room for special gatherings. Laminate flooring runs throughout the home, providing durability and easy maintenance. Enjoy cozy evenings by the fireplace in the separate family room. The home includes convenient in-unit laundry with new washer and dryer. Located within the Hayward Unified School District, it is suitable for families seeking proximity to educational facilities. Additional amenities include a skylight in the bath, vaulted ceilings, central heating, and energy-efficient features like double-pane windows and low-flow toilets. A large retreat style backyard with special lighting features perfect for relaxng and entertaining. The park offers several amenities, pool, hot tub, fitness center and club house, just to name a few. The perfect home waiting for you!

    Zillow last checked:

    Listing updated:

    Listed by:

    Rhonda Butler 01708968 408-839-5724,

    Alta Realty Group CA 888-504-5327

    Bought with:

    AMAN SINGH, 02284637

    KW Advisors

    Source: MLSListings Inc,MLS#: ML82020593MLS Logo

    Facts & features

    Interior

    Bedrooms & bathrooms
    • Bedrooms: 3
    • Bathrooms: 2
    • Full bathrooms: 2
    Bedroom
    • Features: WalkinCloset
    Bathroom
    • Features: DoubleSinks, Marble, Skylight
    Dining room
    • Features: BreakfastNook, DiningArea, Skylights
    Family room
    • Features: SeparateFamilyRoom
    Kitchen
    • Features: ExhaustFan
    Heating
    • Central Forced Air, Gas
    Cooling
    • Ceiling Fan(s)
    Appliances
    • Included: Dishwasher, Exhaust Fan, Disposal, Ice Maker, Microwave, Self Cleaning Oven, Gas Oven/Range, Refrigerator, Washer/Dryer
    Features
    • Vaulted Ceiling(s)
    • Flooring: Laminate
    • Windows: Skylight(s)
    • Fireplace features: Wood Burning
    Interior area
    • Total structure area: 1,534
    • Total interior livable area: 1,534 sqft

    Property

    Parking
    • Total spaces: 2
    • Parking features: Covered, Guest, Parking Restrictions, Tandem
    • Carport spaces: 2
    Features
    • Pool features: Community
    • Has view: Yes
    • View description: None
    • Park: Edon Roc
    Details
    • Lease amount: $858
    • Special conditions: Standard

    Construction

    Type & style
    • Home type: MobileManufactured
    • Property subtype: Double Wide Mobile Home, ManufacturedinPark
    Materials
    • Roof: Shingle
    Condition
    • Year built: 2006

    Utilities & green energy

    • Gas: IndividualGasMeters, PublicUtilities
    • Sewer: Public Sewer
    • Water: Public
    • Utilities for property: Public Utilities, Water Public

    Community & HOA

    HOA
    • Amenities included: Billiard Room, Car Wash Area, Club House, Community Pool, Gym Exercise Facility, Playground
    Location
    • Region: Hayward

    Financial & listing details

    • Price per square foot: $267/sqft
    • Date on market: 10/17/2025
    • Listing agreement: ExclusiveRightToSell
    • Listing terms: VALoan, CashorConventionalLoan
    • Body type: DoubleWide

    Price history

    DateEventPrice
    11/10/2025Sold$410,300+6.6%$267/sqft
    Source: MLSListings Inc #ML82020593 Report a problem
    11/7/2025Pending sale$385,000$251/sqft
    Source: MLSListings Inc #ML82020593 Report a problem
    10/27/2025Contingent$385,000$251/sqft
    Source: MLSListings Inc #ML82020593 Report a problem
    10/18/2025Listed for sale$385,000$251/sqft
    Source: MLSListings Inc #ML82020593 Report a problem

    Public tax history

    Tax history is unavailable.

    Neighborhood: Glen Eden

    Nearby schools

    GreatSchools rating
    Schools provided by the listing agent
    • District: HaywardUnified

    Source: MLSListings Inc. This data may not be complete. We recommend contacting the local school district to confirm school assignments for this home.

    Get a cash offer in 3 minutes
    Find out how much your home could sell for in as little as 3 minutes with a no-obligation cash offer.
    Estimated market value
    $410,900
    Get a cash offer in 3 minutes
    Find out how much your home could sell for in as little as 3 minutes with a no-obligation cash offer.
    Estimated market value
    $410,900