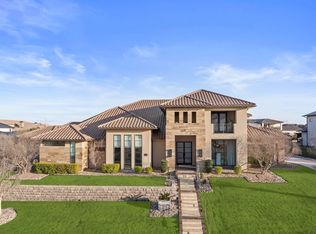
Welcome to an exceptional one-story estate in the prestigious Hills of Kingwood, originally crafted as the model home by Our Country Homes, showcasing the builder’s finest design, upgrades, & architectural craftsmanship throughout. From the moment you enter, you’ll notice the stunning millwork & thoughtful architectural details that set this home apart. The open-concept floorplan is both elegant & functional, centered around a spacious living room with a stone fireplace & expansive backyard views. Electric shades on the windows add convenience & comfort, while natural light fills the space. The living area seamlessly flows into a chef’s dream kitchen, featuring two oversized islands, a farmhouse sink, & premium Thermador appliances, including a built-in refrigerator, gas range, oven, & microwave, plus a pot filler. The kitchen is complemented by a bright breakfast area, a formal dining room, & a built-in wine bar, perfect for entertaining. The private primary suite offers a true retreat with space for a sitting area. The spa-like bathroom includes a soaking tub, walk-in shower with a rain head, & a linen closet for added storage. Three additional bedrooms are thoughtfully split from the primary suite, providing privacy for family or guests. Designed for both relaxation & entertainment, the home features a game room with a bar that includes a sink, microwave, & fridge that flows into a dedicated media room, ideal for movie nights or hosting gatherings. A richly appointed office with wood paneling, built-ins, & French doors creates the perfect work-from-home environment. Situated on nearly half an acre, the outdoor space is just as impressive. Enjoy the extended travertine patio complete with a fireplace, covered seating area with ceiling fan, & plenty of room to relax or entertain. A charming vegetable garden offers a wonderful opportunity for the next owner to cultivate and personalize, plus an EV charging station in the garage and access to scenic walking trails.
Sold
Price Unknown
2284 Courtland Dr, Frisco, TX 75034
4beds
4,445sqft
Single Family Residence
Built in 2013
0.43 Acres Lot
$2,172,800 Zestimate®
$--/sqft
$5,854 Estimated rent
Home value
$2,172,800
$2.06M - $2.28M
$5,854/mo
Zestimate® history
Owner options
List your home for rent
$5,854/mo
Rent Zestimate®
Find your next renter with Zillow Rental Manager. Plus, with online applications, you can quickly screen prospective tenants – for free.
$5,854/mo
Rent Zestimate®
Refinance and save
$1,687/mo
Est. payment
Refinancing to a lower rate could help reduce your monthly payments and save thousands over the life of the loan.
$1,687/mo
Est. payment
Explore your selling options
Work with a Zillow partner agent
Leverage their expertise and Zillow's premium Showcase listings to get your home seen by more buyers.
Get startedList with your own agent
Get your home in front of millions of buyers by listing it on Zillow.
Learn how to do itSell it yourself
Take full control of how buyers see your home on Zillow by listing For Sale by Owner (FSBO).
List your homeWhat's special
Stone fireplaceExtended travertine patioOpen-concept floorplanFormal dining roomNearly half an acreCharming vegetable gardenFarmhouse sink
Zillow last checked:
Listing updated:
Listed by:
Tonya Peek 0493598 972-674-3871,
Coldwell Banker Realty Frisco 972-712-8500
Bought with:
Melanie Hill
Monument Realty
Source: NTREIS,MLS#: 21217902
Facts & features
Interior
Bedrooms & bathrooms
- Bedrooms: 4
- Bathrooms: 4
- Full bathrooms: 4
Primary bedroom
- Features: Ceiling Fan(s), Dual Sinks, En Suite Bathroom, Garden Tub/Roman Tub, Linen Closet, Sitting Area in Primary, Separate Shower, Walk-In Closet(s)
- Level: First
- Dimensions: 24 x 15
Bedroom
- Features: Ceiling Fan(s), Split Bedrooms, Walk-In Closet(s)
- Level: First
- Dimensions: 13 x 14
Bedroom
- Features: Ceiling Fan(s), Split Bedrooms, Walk-In Closet(s)
- Level: First
- Dimensions: 12 x 13
Bedroom
- Features: Ceiling Fan(s), En Suite Bathroom, Split Bedrooms, Walk-In Closet(s)
- Level: First
- Dimensions: 14 x 12
Breakfast room nook
- Level: First
- Dimensions: 12 x 12
Dining room
- Features: Butler's Pantry
- Level: First
- Dimensions: 14 x 12
Game room
- Features: Built-in Features
- Level: First
- Dimensions: 15 x 23
Kitchen
- Features: Breakfast Bar, Built-in Features, Eat-in Kitchen, Kitchen Island, Pot Filler, Stone Counters, Walk-In Pantry
- Level: First
- Dimensions: 18 x 17
Living room
- Features: Ceiling Fan(s), Fireplace
- Level: First
- Dimensions: 24 x 22
Media room
- Features: Built-in Features
- Level: First
- Dimensions: 16 x 18
Mud room
- Features: Built-in Features
- Level: First
- Dimensions: 9 x 6
Office
- Features: Built-in Features, Ceiling Fan(s)
- Level: First
- Dimensions: 12 x 16
Utility room
- Features: Built-in Features, Utility Room, Utility Sink
- Level: First
- Dimensions: 14 x 13
Heating
- Central, Natural Gas
Cooling
- Central Air, Ceiling Fan(s), Electric
Appliances
- Included: Some Gas Appliances, Built-In Refrigerator, Double Oven, Dishwasher, Disposal, Gas Range, Microwave, Plumbed For Gas, Wine Cooler
- Laundry: Washer Hookup, Electric Dryer Hookup, Laundry in Utility Room
Features
- Wet Bar, Built-in Features, Decorative/Designer Lighting Fixtures, High Speed Internet, Open Floorplan, Smart Home, Cable TV, Vaulted Ceiling(s), Wired for Sound
- Flooring: Carpet, Tile, Wood
- Windows: Bay Window(s), Window Coverings
- Has basement: No
- Number of fireplaces: 2
- Fireplace features: Gas Log, Gas Starter, Living Room, Outside
Interior area
- Total interior livable area: 4,445 sqft
Property
Parking
- Total spaces: 3
- Parking features: Electric Vehicle Charging Station(s), Garage, Garage Door Opener, Garage Faces Side
- Attached garage spaces: 3
Features
- Levels: One
- Stories: 1
- Patio & porch: Covered
- Exterior features: Garden, Lighting, Rain Gutters
- Pool features: None
- Fencing: Wrought Iron
Lot
- Size: 0.43 Acres
- Features: Interior Lot, Landscaped, Subdivision, Sprinkler System
Details
- Parcel number: R611656
Construction
Type & style
- Home type: SingleFamily
- Architectural style: Traditional,Detached
- Property subtype: Single Family Residence
Materials
- Brick, Rock, Stone
- Foundation: Slab
- Roof: Composition
Condition
- Year built: 2013
Utilities & green energy
- Sewer: Public Sewer
- Water: Public
- Utilities for property: Sewer Available, Water Available, Cable Available
Community & HOA
Community
- Features: Gated, Trails/Paths
- Security: Security System, Smoke Detector(s), Gated with Guard
- Subdivision: The Hills Of Kingswood Ph 1
HOA
- Has HOA: Yes
- Services included: Association Management
- HOA fee: $1,687 semi-annually
- HOA name: Hills of kingswood
- HOA phone: 972-542-3000
Location
- Region: Frisco
Financial & listing details
- Tax assessed value: $2,128,000
- Annual tax amount: $31,843
- Date on market: 4/2/2026
- Cumulative days on market: 6 days
- Listing terms: Cash,Conventional,FHA,VA Loan
Price history
| Date | Event | Price |
|---|---|---|
| 5/7/2026 | Sold | -- |
Source: NTREIS #21217902 Report a problem | ||
| 4/30/2026 | Pending sale | $2,225,000$501/sqft |
Source: NTREIS #21217902 Report a problem | ||
| 4/8/2026 | Contingent | $2,225,000$501/sqft |
Source: NTREIS #21217902 Report a problem | ||
| 4/2/2026 | Price change | $2,225,000+93.5%$501/sqft |
Source: NTREIS #21217902 Report a problem | ||
| 4/27/2021 | Pending sale | $1,150,000$259/sqft |
Source: NTREIS #14556364 Report a problem | ||
| 4/16/2021 | Listed for sale | $1,150,000$259/sqft |
Source: NTREIS #14556364 Report a problem | ||
| 1/6/2015 | Sold | -- |
Source: Agent Provided Report a problem | ||
Public tax history
| Year | Property taxes | Tax assessment |
|---|---|---|
| 2025 | $22,403 +8.2% | $1,841,400 +10% |
| 2024 | $20,708 -1.1% | $1,674,000 |
| 2023 | $20,928 -5.7% | $1,674,000 +9.7% |
| 2022 | $22,192 +52.7% | $1,525,907 +58.1% |
| 2021 | $14,528 +8.1% | $965,378 +10% |
| 2020 | $13,442 +7% | $877,616 +6.4% |
| 2019 | $12,559 -2.9% | $825,000 +1.4% |
| 2018 | $12,931 -19.5% | $813,360 -4.1% |
| 2017 | $16,066 | $847,896 +9.4% |
| 2016 | $16,066 +164.4% | $775,151 -4.6% |
| 2015 | $6,076 | $812,162 +195.3% |
| 2014 | $6,076 | $275,044 +387.8% |
| 2013 | $6,076 | $56,382 |
| 2012 | -- | $56,382 |
| 2011 | -- | $56,382 |
| 2010 | -- | $56,382 |
| 2009 | -- | $56,382 |
Find assessor info on the county website
Neighborhood: 75034
Nearby homes
- $2,369,0006 bd6 ba6.1k sqft2256 Courtland Dr, Frisco, TX 75034Off Market
- $2,584,7004 bd5 ba6k sqft2316 Courtland Dr, Frisco, TX 75034Off Market
- $4,990,9005 bd5 ba7.9k sqft2227 Lilac Ln, Frisco, TX 75034Off Market

- $--5 bd7 ba6.8k sqft2185 Lilac Ln, Frisco, TX 75034Sold
- $2,212,5005 bd5 ba4.1k sqft2224 Courtland Dr, Frisco, TX 75034Off Market
- $1,963,7004 bd4 ba4.8k sqft2340 Courtland Dr, Frisco, TX 75034Off Market
- $2,708,9005 bd5 ba5.9k sqft2313 Courtland Dr, Frisco, TX 75034Off Market
- $--5 bd6 ba5.1k sqft2287 Courtland Dr, Frisco, TX 75034Sold
Nearby schools
GreatSchools rating
- 9/10Tom Hicks Elementary SchoolGrades: PK-5Distance: 1.5 mi
- 8/10Arbor Creek Middle SchoolGrades: 6-8Distance: 5.3 mi
- 7/10Hebron High SchoolGrades: 9-12Distance: 5.4 mi
Schools provided by the listing agent
- Elementary: Hicks
- Middle: Arbor Creek
- High: Hebron
- District: Lewisville ISD
Source: NTREIS. This data may not be complete. We recommend contacting the local school district to confirm school assignments for this home.
Get a cash offer in 3 minutes
Find out how much your home could sell for in as little as 3 minutes with a no-obligation cash offer.
Estimated market value
$2,172,800
Get a cash offer in 3 minutes
Find out how much your home could sell for in as little as 3 minutes with a no-obligation cash offer.
Estimated market value
$2,172,800
- Texas
- Denton County
- Frisco
- 75034
- 2284 Courtland Dr
Nearby cities
Nearby neighborhoods
Nearby zip codes
Other Frisco Topics
