Welcome to your private sanctuary at 2284 Crimson View Drive! Nestled on a quiet Ellisville cul-de-sac backing to serene wooded common ground, this breathtaking 4-bedroom, 3-bathroom traditional home is the epitome of move-in-ready luxury. Step through the front door into a stunning center hall floorplan, where you are immediately greeted by gorgeous 2024 solid hickory beveled floors, fresh wainscoting, and elegant 9-foot ceilings accented by crown molding. The heart of this home is an upgraded chef’s kitchen featuring a massive 2024 custom solid wood island, a 2025 high-end gas range with wireless double ovens, and a luxurious butler pantry with sink, floating shelves and illuminated cabinetry. Flow seamlessly into the warm and inviting family room, which boasts a cozy gas fireplace, stunning bay windows, and custom 2024 bookshelves with color-changing lighting. Upstairs, the expansive primary suite serves as a true retreat, complete with double-entry doors, a beautiful board and batten accent wall, a serene primary bath and a primary closet with custom built-in organizers. The secondary bedrooms are equally charming as they both feature a board and batten accent wall. Entertain effortlessly in the fully finished walk-out lower level, boasting a generous 9-foot pour, a custom wet bar with quartz countertops, a flexible sleeping area or exercise room, and a recently updated full bathroom. The true magic of this property lies in its resort-style backyard oasis. Step outside to a spectacular 8-foot in-ground pool featuring a sun deck, a massive rock waterfall with an in-pool bench, color option lighting, pre-installed inground anchors for an optional child safety fence or water sports, and a secure hydraulic cover. Unwind in the hot tub or relax under the covered porch while taking in the meticulously designed landscaping, which features mature fruit trees, ornamental honeysuckle vine, and ambient low-voltage lighting. Complete with a 3-car garage—featuring a unique upper-level play or storage area—plus a newer roof, HVAC, and hot water heater, this home offers ultimate peace of mind. Located just steps from beautiful parks, walking trails, and local shopping, this captivating property is an absolute must-see!
Closed
Listed by: Coldwell Banker Realty - Gundaker West Regional • Colleen M Lawler • 314-852-1400
Bought with: Berkshire Hathaway HomeServices Select Properties
Price Unknown
2284 Crimson View Dr, Ballwin, MO 63011
4beds
3,740sqft
Single Family Residence
Built in 1995
0.32 Acres Lot
$741,600 Zestimate®
$--/sqft
$4,418 Estimated rent
Home value
$741,600
$705,000 - $779,000
$4,418/mo
Zestimate® history
Owner options
List your home for rent
$4,418/mo
Rent Zestimate®
Find your next renter with Zillow Rental Manager. Plus, with online applications, you can quickly screen prospective tenants – for free.
$4,418/mo
Rent Zestimate®
Refinance and save
$250/mo
Est. payment
Refinancing to a lower rate could help reduce your monthly payments and save thousands over the life of the loan.
$250/mo
Est. payment
Explore your selling options
Work with a Zillow partner agent
Leverage their expertise and Zillow's premium Showcase listings to get your home seen by more buyers.
Get startedList with your own agent
Get your home in front of millions of buyers by listing it on Zillow.
Learn how to do itSell it yourself
Take full control of how buyers see your home on Zillow by listing For Sale by Owner (FSBO).
List your homeWhat's special
Cozy gas fireplaceQuiet ellisville cul-de-sacOrnamental honeysuckle vineCovered porchResort-style backyard oasisMeticulously designed landscapingExpansive primary suite
Zillow last checked:
Listing updated:
Listed by:
Colleen M Lawler 314-852-1400,
Coldwell Banker Realty - Gundaker West Regional
Bought with:
Lisa Schauwecker, 2021032337
Berkshire Hathaway HomeServices Select Properties
Source: MARIS,MLS#: 26041135 Originating MLS: St. Louis Association of REALTORS
Originating MLS: St. Louis Association of REALTORSFacts & features
Interior
Bedrooms & bathrooms
- Bedrooms: 4
- Bathrooms: 3
- Full bathrooms: 3
Primary bedroom
- Features: Floor Covering: Carpeting
- Level: Upper
- Area: 255
- Dimensions: 15x17
Bedroom
- Features: Floor Covering: Carpeting
- Level: Upper
- Area: 120
- Dimensions: 12x10
Bedroom
- Features: Floor Covering: Carpeting
- Level: Upper
- Area: 169
- Dimensions: 13x13
Bedroom
- Features: Floor Covering: Carpeting
- Level: Upper
- Area: 180
- Dimensions: 15x12
Breakfast room
- Features: Floor Covering: Wood
- Level: Main
- Area: 228
- Dimensions: 12x19
Dining room
- Features: Floor Covering: Wood
- Level: Main
- Area: 180
- Dimensions: 15x12
Exercise room
- Features: Floor Covering: Luxury Vinyl Plank
- Level: Lower
- Area: 728
- Dimensions: 26x28
Family room
- Features: Floor Covering: Wood
- Level: Main
- Area: 360
- Dimensions: 18x20
Kitchen
- Features: Floor Covering: Wood
- Level: Main
- Area: 121
- Dimensions: 11x11
Laundry
- Level: Main
- Area: 42
- Dimensions: 7x6
Living room
- Area: 210
- Dimensions: 15x14
Recreation room
- Features: Floor Covering: Luxury Vinyl Plank
- Level: Lower
- Area: 728
- Dimensions: 26x28
Heating
- Forced Air, Natural Gas
Cooling
- Ceiling Fan(s), Central Air
Appliances
- Included: Dishwasher, Disposal, Microwave, Gas Range, Gas Water Heater
- Laundry: Main Level
Features
- Bar, Breakfast Room, Ceiling Fan(s), Center Hall Floorplan, Entrance Foyer, Kitchen Island, Walk-In Closet(s), Walk-In Pantry
- Windows: Bay Window(s)
- Basement: Finished,Sleeping Area,Walk-Out Access
- Number of fireplaces: 1
- Fireplace features: Family Room
Interior area
- Total structure area: 3,740
- Total interior livable area: 3,740 sqft
- Finished area above ground: 2,687
Property
Parking
- Total spaces: 3
- Parking features: Garage - Attached
- Attached garage spaces: 3
Features
- Levels: Two
- Patio & porch: Covered, Deck, Front Porch, Patio
- Exterior features: Garden, Private Yard
- Has private pool: Yes
- Pool features: In Ground
- Fencing: Back Yard,Fenced
- Has view: Yes
- View description: Pool
- Water view: Pool
Lot
- Size: 0.32 Acres
- Dimensions: 95 x 145
- Features: Adjoins Common Ground, Adjoins Wooded Area, Near Public Transit
Details
- Parcel number: 23U440838
- Special conditions: Standard
Construction
Type & style
- Home type: SingleFamily
- Architectural style: Traditional
- Property subtype: Single Family Residence
Materials
- Brick Veneer, Vinyl Siding
- Roof: Composition
Condition
- Year built: 1995
Utilities & green energy
- Electric: Ameren
- Sewer: Public Sewer
- Water: Public
- Utilities for property: Electricity Connected, Natural Gas Connected, Sewer Connected, Water Connected
Community & HOA
Community
- Subdivision: Autumn View Two & Four Lt 68
HOA
- Has HOA: Yes
- Amenities included: Common Ground
- Services included: Common Area Maintenance
- HOA fee: $250 annually
- HOA name: Autumn View
Location
- Region: Ballwin
Financial & listing details
- Tax assessed value: $563,700
- Annual tax amount: $7,435
- Date on market: 7/25/2026
- Cumulative days on market: 10 days
- Listing terms: Cash,Conventional,VA Loan
- Electric utility on property: Yes
Price history
| Date | Event | Price |
|---|---|---|
| 8/27/2026 | Sold | -- |
Source:  MARIS #26041135 Report a problem MARIS #26041135 Report a problem | ||
| 8/5/2026 | Contingent | $749,000$200/sqft |
Source: MARIS #26041135 Report a problem | ||
| 7/25/2026 | Listed for sale | $749,000$200/sqft |
Source: MARIS #26041135 Report a problem | ||
| 3/4/2005 | Sold | -- |
Source: Public Record Report a problem | ||
Public tax history
| Year | Property taxes | Tax assessment |
|---|---|---|
| 2025 | $7,435 +8.8% | $107,100 +11.2% |
| 2024 | $6,831 +0.1% | $96,310 |
| 2023 | $6,825 +11.6% | $96,310 +20.2% |
| 2022 | $6,118 +0.7% | $80,100 |
| 2021 | $6,074 -1.9% | $80,100 +2.9% |
| 2020 | $6,190 +2.4% | $77,820 |
| 2019 | $6,043 | $77,820 +9.1% |
| 2018 | $6,043 | $71,330 |
| 2017 | $6,043 +2.4% | $71,330 +7.9% |
| 2016 | $5,903 +3.7% | $66,120 |
| 2015 | $5,692 | $66,120 -4.2% |
| 2014 | $5,692 -4.6% | $68,990 |
| 2013 | $5,964 | $68,990 -2.7% |
| 2012 | -- | $70,870 |
| 2011 | -- | $70,870 +15.8% |
| 2010 | $4,721 +5.6% | $61,220 |
| 2009 | $4,471 -8.2% | $61,220 -10.2% |
| 2008 | $4,870 +14.7% | $68,200 |
| 2007 | $4,246 | $68,200 +23.6% |
| 2006 | $4,246 -0.9% | $55,200 |
| 2005 | $4,283 | $55,200 +10.7% |
| 2003 | -- | $49,860 +3.9% |
| 2002 | $3,717 +9.4% | $48,010 |
| 2001 | $3,396 | $48,010 |
Find assessor info on the county website
Neighborhood: 63011
Nearby homes
- $594,7004 bd3 ba2.9k sqft2288 Crimson View Dr, Ballwin, MO 63011Off Market
- $605,1005 bd4 ba3.4k sqft2280 Crimson View Dr, Ballwin, MO 63011Off Market
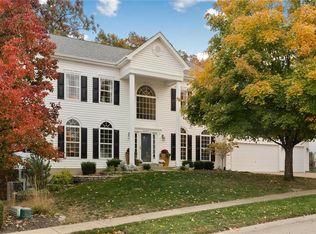
- $602,9004 bd3 ba2.8k sqft2285 Crimson View Dr, Ballwin, MO 63011Off Market
- $586,2004 bd4 ba2.9k sqft2276 Crimson View Dr, Ballwin, MO 63011Off Market
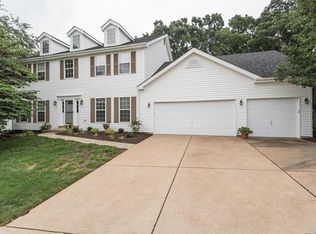
- $619,7005 bd4 ba3k sqft2289 Crimson View Dr, Ellisville, MO 63011Off Market
- $530,4004 bd3 ba2.1k sqft2281 Crimson View Dr, Ballwin, MO 63011Off Market
- $643,6004 bd4 ba3k sqft2294 Crimson View Dr, Ballwin, MO 63011Off Market
- $588,3004 bd5 ba2.8k sqft2293 Crimson View Dr, Ballwin, MO 63011Off Market
Nearby schools
GreatSchools rating
- 9/10Green Pines Elementary SchoolGrades: K-5Distance: 0.6 mi
- 9/10Wildwood Middle SchoolGrades: 6-8Distance: 2.6 mi
- 9/10Lafayette High SchoolGrades: 9-12Distance: 1.2 mi
Schools provided by the listing agent
- Elementary: Green Pines Elem.
- Middle: Rockwood Valley Middle
- High: Lafayette Sr. High
Source: MARIS. This data may not be complete. We recommend contacting the local school district to confirm school assignments for this home.
Get a cash offer in 3 minutes
Find out how much your home could sell for in as little as 3 minutes with a no-obligation cash offer.
Estimated market value
$741,600
Get a cash offer in 3 minutes
Find out how much your home could sell for in as little as 3 minutes with a no-obligation cash offer.
Estimated market value
$741,600
- Missouri
- Saint Louis County
- Ellisville
- 63011
- 2284 Crimson View Dr
