Skip main navigation
Closed
  • $365,000

    2284 Dauphine St, East Pt, GA 30344

    4beds
    1,750sqft
    Single Family Residence, Residential
    Built in 1924
    0.25 Acres Lot
    $359,700 Zestimate®
    $209/sqft
    $2,062 Estimated rent

    Home value

    $359,700

    $327,000 - $396,000

    $2,062/mo

    Zestimate® history
    Loading
    Loading...

    Owner options

    List your home for rent

    $2,062/mo

    Rent Zestimate®

    Find your next renter with Zillow Rental Manager. Plus, with online applications, you can quickly screen prospective tenants – for free.

    Learn more

    $2,062/mo

    Rent Zestimate®

    Refinance and save

    $2,263/mo

    Est. payment

    Refinancing to a lower rate could help reduce your monthly payments and save thousands over the life of the loan.

    See today's rates

    $2,263/mo

    Est. payment

    Explore your selling options

    Work with a Zillow partner agent

    Leverage their expertise and Zillow's premium Showcase listings to get your home seen by more buyers.

    Get started

    List with your own agent

    Get your home in front of millions of buyers by listing it on Zillow.

    Learn how to do it

    Sell it yourself

    Take full control of how buyers see your home on Zillow by listing For Sale by Owner (FSBO).

    List your home

    What's special

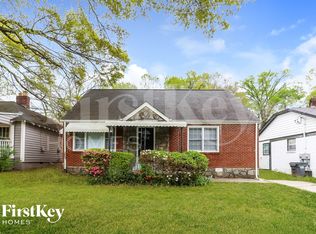
    **$5,000 Closing Cost Credit or Buy Down With Acceptable Offer** Welcome to 2284 Dauphine Street, a classic 1924 craftsman that has been thoughtfully blended to meet all the conveniences of today’s carefree modern living! Renovated and expanded in 2020, this incredible residence was updated and designed to maintain its historic details that make this home truly a stand out. Upon entering from your welcoming front porch, the original red oak hardwood floors have been refinished and restored to their formal glory and flow throughout the home. From the original 4 over 1 windows, to the original paneled doors adorned with crystal door knobs, this home which is built for entertaining, will transport you to yesteryear. Offering 4 spacious bedrooms, 2 full bathrooms and spanning 1,750 sun drenched square feet, the homes feels sizable, yet cozy. A fireside living room has an adjacent forward facing bedroom that can be used for a multitude of purposes including the perfect secluded home office. Back in the living room, notice the flow to the separate dining room which easily accommodates a table for 8. From here, enjoy 2 secondary bedrooms and a shared bathroom. Just beyond your entertaining spaces, the gorgeous white kitchen features custom cabinetry, quartz counters, tiled backsplash, a vintage farm house sink, a pot filler and stainless steel appliances all designed to host the most magnificent parties. Through the kitchen, a tiled mudroom with access to the expansive backyard and a walk in laundry room with storage await. The massive primary suite is situated at the back of the house for added privacy and offers a large walk in closet and spa like ensuite bath with double vanity and glass enclosed walk in shower. Sitting on over a quarter acre fully fenced lot, the opportunities for the backyard are endless. Located in the first neighborhood as you enter East Point from City of Atlanta, Colonial Hills provides unbeatable convenience to the west side neighborhoods and west side Beltline trail, downtown Atlanta, Hartsfield Jackson International Airport as well as Downtown East Point, Hapeville and Historic College Park. Come see why East Point is one of the best hidden gems inside the perimeter today!

    Zillow last checked:

    Listing updated:

    Listed by:

    Steven Ozer,

    Bolst, Inc. 404-908-7164

    Bought with:

    JILL L FOSSETT, 209085

    Keller Williams Realty Metro Atlanta

    Source: FMLS GA,MLS#: 7570954MLS Logo

    Facts & features

    Interior

    Bedrooms & bathrooms
    • Bedrooms: 4
    • Bathrooms: 2
    • Full bathrooms: 2
    • Main level bathrooms: 2
    • Main level bedrooms: 4
    Rooms
    • Room types: Attic
    Primary bedroom
    • Features: Master on Main, Oversized Master, Split Bedroom Plan
    • Level: Master on Main, Oversized Master, Split Bedroom Plan
    Bedroom
    • Features: Master on Main, Oversized Master, Split Bedroom Plan
    Primary bathroom
    • Features: Double Vanity, Shower Only
    Dining room
    • Features: Separate Dining Room
    Kitchen
    • Features: Cabinets White, Stone Counters, View to Family Room
    Heating
    • Electric, Heat Pump
    Cooling
    • Ceiling Fan(s), Central Air, Electric
    Appliances
    • Included: Dishwasher, Disposal, Electric Water Heater, ENERGY STAR Qualified Appliances, Gas Range, Microwave, Refrigerator, Self Cleaning Oven
    • Laundry: Laundry Room, Main Level
    Features
    • Double Vanity, High Ceilings 9 ft Main, High Speed Internet, Recessed Lighting, Walk-In Closet(s)
    • Flooring: Ceramic Tile, Hardwood
    • Windows: Wood Frames
    • Basement: Crawl Space
    • Attic: Pull Down Stairs
    • Number of fireplaces: 1
    • Fireplace features: Decorative
    • Common walls with other units/homes: No Common Walls
    Interior area
    • Total structure area: 1,750
    • Total interior livable area: 1,750 sqft

    Property

    Parking
    • Total spaces: 3
    • Parking features: Driveway
    • Has uncovered spaces: Yes
    Accessibility
    • Accessibility features: None
    Features
    • Levels: One
    • Stories: 1
    • Patio & porch: Covered, Front Porch, Patio
    • Exterior features: Private Yard, Rain Gutters
    • Pool features: None
    • Spa features: None
    • Fencing: Back Yard,Fenced,Wood
    • Has view: Yes
    • View description: Neighborhood
    • Waterfront features: None
    • Body of water: None
    Lot
    • Size: 0.25 Acres
    • Features: Back Yard, Front Yard, Level, Private, Rectangular Lot
    Details
    • Additional structures: None
    • Parcel number: 14 013400110353
    • Other equipment: None
    • Horse amenities: None

    Construction

    Type & style
    • Home type: SingleFamily
    • Architectural style: Bungalow,Craftsman
    • Property subtype: Single Family Residence, Residential
    Materials
    • Brick, Cement Siding, HardiPlank Type
    • Foundation: Brick/Mortar
    • Roof: Composition
    Condition
    • Updated/Remodeled
    • New construction: No
    • Year built: 1924

    Utilities & green energy

    • Electric: 220 Volts in Laundry
    • Sewer: Public Sewer
    • Water: Public
    • Utilities for property: Cable Available, Electricity Available, Natural Gas Available, Phone Available, Sewer Available, Water Available
    Green energy
    • Energy efficient items: Appliances
    • Energy generation: None

    Community & HOA

    Community
    • Features: Near Public Transport, Park, Playground, Sidewalks, Street Lights
    • Security: Smoke Detector(s)
    • Subdivision: Colonial Hills
    HOA
    • Has HOA: No
    Location
    • Region: East Pt

    Financial & listing details

    • Price per square foot: $209/sqft
    • Tax assessed value: $345,300
    • Annual tax amount: $2,567
    • Date on market: 5/1/2025
    • Cumulative days on market: 25 days
    • Listing terms: Cash,Conventional,FHA,VA Loan
    • Electric utility on property: Yes
    • Road surface type: Asphalt

    Price history

    DateEventPrice
    7/2/2025Sold$365,000-2.7%$209/sqft
    Source: FMLS GA #7570954 Report a problem
    6/4/2025Pending sale$375,000$214/sqft
    Source: FMLS GA #7570954 Report a problem
    5/12/2025Price change$375,000-5.1%$214/sqft
    Source: GAMLS #10511986 Report a problem
    5/1/2025Listed for sale$395,000+27.4%$226/sqft
    Source: FMLS GA #7570954 Report a problem
    12/16/2020Sold$310,000+461.3%$177/sqft
    Source: Public Record Report a problem
    7/12/2018Sold$55,230-4.8%$32/sqft
    Source: Public Record Report a problem
    7/10/2018Price change$58,000+16%$33/sqft
    Source: Ross Realty Associates LLC #8327912 Report a problem
    7/2/2018Price change$50,000+163.2%$29/sqft
    Source: Ross Realty Associates LLC #8327912 Report a problem
    2/19/2018Pending sale$19,000$11/sqft
    Source: Ross Realty Associates LLC #8327912 Report a problem
    2/19/2018Listed for sale$19,000$11/sqft
    Source: Ross Realty Associates LLC #8327912 Report a problem

    Public tax history

    YearProperty taxesTax assessment
    2024$687 $138,120 +8.5%
    2023-- $127,320 +7.9%
    2022$637 +2.9%$117,960 +28%
    2021$620 -35.4%$92,160 +171.1%
    2020$960 +30.9%$34,000 -68.9%
    2019$733 $109,280 +407.8%
    2018$733 $21,520 +13.3%
    2017$733 +7.1%$19,000
    2016$685 0%$19,000
    2015$685 +165.5%$19,000 +21.5%
    2014$258 +4.3%$15,640 +4%
    2013$247 -0.3%$15,040
    2012$248 $15,040 -42.2%
    2011-- $26,040 -46.3%
    2010$1,114 +21.8%$48,520
    2009$915 $48,520 -2.8%
    2008-- $49,920
    2007$1,021 $49,920
    2005-- $49,920 +1.8%
    2004$1,488 +1.5%$49,040 +3.3%
    2003$1,465 +3.7%$47,480 +9.1%
    2002$1,413 +52.7%$43,520 +32.7%
    2001$925 $32,800
    Find assessor info on the county website

    Neighborhood: 30344

    Nearby schools

    GreatSchools rating
    Schools provided by the listing agent
    • Elementary: Hamilton E. Holmes
    • Middle: Paul D. West
    • High: Tri-Cities

    Source: FMLS GA. This data may not be complete. We recommend contacting the local school district to confirm school assignments for this home.

    Get a cash offer in 3 minutes
    Find out how much your home could sell for in as little as 3 minutes with a no-obligation cash offer.
    Estimated market value
    $359,700
    Get a cash offer in 3 minutes
    Find out how much your home could sell for in as little as 3 minutes with a no-obligation cash offer.
    Estimated market value
    $359,700