Skip main navigation
Off market
  • $372,100

    2284 E Bay Ridge Dr, Au Gres, MI 48703

    5beds
    3,399sqft
    SingleFamily
    Built in 1976
    0.77 Acres Lot
    $372,100 Zestimate®
    $109/sqft
    $3,320 Estimated rent

    Home value

    $372,100

    $301,000 - $454,000

    $3,320/mo

    Zestimate® history
    Loading
    Loading...

    Owner options

    List your home for rent

    $3,320/mo

    Rent Zestimate®

    Find your next renter with Zillow Rental Manager. Plus, with online applications, you can quickly screen prospective tenants – for free.

    Learn more

    $3,320/mo

    Rent Zestimate®

    Refinance and save

    $2,401/mo

    Est. payment

    Refinancing to a lower rate could help reduce your monthly payments and save thousands over the life of the loan.

    See today's rates

    $2,401/mo

    Est. payment

    Explore your selling options

    Work with a Zillow partner agent

    Leverage their expertise and Zillow's premium Showcase listings to get your home seen by more buyers.

    Get started

    List with your own agent

    Get your home in front of millions of buyers by listing it on Zillow.

    Learn how to do it

    Sell it yourself

    Take full control of how buyers see your home on Zillow by listing For Sale by Owner (FSBO).

    List your home

    What's special

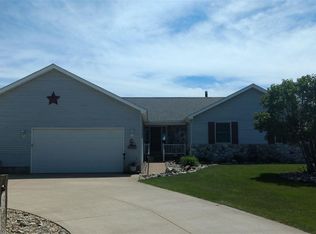
    Enjoy 173' of canal frontage that's a short ride to Lake Huron by water. The home has a spacious sunken living room w/large bay window and impressive stone fireplace. Entertain family and friends with the 5 bedrooms and 5 baths. Work from home in the furnished office. Relax on the 3 enclosed porches and watch the seasons change in front of you as the boats travel by from the covered deck off the 2nd floor master suite. The many perennials that grace the quaint fenced patio area will bloom throughout the season. The master suite and another second floor bedroom have their own full baths. There are plenty of areas to seek privacy or have simultaneous activities going on without feeling crowded. The home boasts two furnaces & air conditioners, brand new engineered mound septic system, sophisticated water softener system, steel seawall, separate pump for irrigation use, central vacuum, Andersen windows, and steel roof that all contribute to the many high quality features this home offers. Located at end of Bay Ridge Dr. on a cul-de-sac provides minimal traffic plus in an area perfect for biking, walking, kayaking and watching spectacular sunsets. A county park and marina is nearby for a swimming beach. Come take a look and imagine your personal touches to serve your family.

    This property is off market, which means it's not currently listed for sale or rent on Zillow. This may be different from what's available on other websites or public sources.

    Facts & features

    Interior

    Bedrooms & bathrooms
    • Bedrooms: 5
    • Bathrooms: 5
    • Full bathrooms: 3
    • 3/4 bathrooms: 1
    • 1/2 bathrooms: 1
    Heating
    • Forced air, Gas
    Cooling
    • Central
    Appliances
    • Included: Dishwasher, Dryer, Microwave, Range / Oven, Refrigerator, Washer
    Features
    • Foyer Entrance, Pantry, Bay Window(s), Drywall
    • Flooring: Carpet, Concrete, Linoleum / Vinyl
    Interior area
    • Total interior livable area: 3,399 sqft

    Property

    Parking
    • Parking features: Garage - Attached
    Features
    • Exterior features: Vinyl, Brick
    Lot
    • Size: 0.77 Acres
    Details
    • Parcel number: 0032A7000007001

    Construction

    Type & style
    • Home type: SingleFamily
    Materials
    • Roof: Metal
    Condition
    • Year built: 1976

    Utilities & green energy

    • Sewer: Mound System

    Community & neighborhood

    Location
    • Region: Au Gres

    Other

    Other facts
    • APPLIANCES/EQUIPMENT: Disposal, Central Vacuum, Water Softener Owned, Natural Gas Water Heater, Blinds, Exhaust Fan, Smoke Alarms(s)
    • Liv Rm Level: Main Floor
    • Din Rm Level: Main Floor
    • Kit Level: Main Floor
    • Sale/Rent: For Sale
    • WATER: Private Well
    • Deeded Water: Yes
    • Private/Shared: Private
    • MBR Level: Upper Floor
    • BR2 Level: Upper Floor
    • Fam Rm Level: Main Floor
    • BR3 Level: Upper Floor
    • BR4 Level: Upper Floor
    • Section #: 35
    • Terms: Cash, FHA, Conventional, Land Contract/PMM
    • MBR Carpet: Carpet
    • BR2 Carpet: Carpet
    • BR3 Carpet: Carpet
    • CONSTRUCTION: Frame
    • ROAD: Public Maintained, Blacktop, Cul-de-Sac
    • Fam Rm Carpet: Carpet
    • BR4 Carpet: Carpet
    • STYLE: 2 Story
    • Kit Carpet: Wood
    • Liv Rm Carpet: Wood
    • Din Rm Carpet: Wood
    • DRIVEWAY: Private, Blacktop, Concrete
    • ZONING/USE/RESTRICTIONS: Residential
    • Originating MLS: NEBOARDMI
    • PARCEL DESCRIPTION: Subdivision
    • Type of Ownership: Private Owner
    • DOCUMENTS ON FILE: Sellers Disclosure, Agency Disclosure, Lengthy Legal
    • FOUNDATION: Block, Crawl Space, Entrance Inside
    • SEWER: Mound System
    • WATER FEATURES: Canal, Great Lake
    • INTERIOR FEATURES: Foyer Entrance, Pantry, Bay Window(s), Drywall
    • PRIMARY GARAGE: Door Opener
    • Master Bath: Private
    • EXTERIOR FEATURES: Bay View, Fenced Yard, Landscaped
    • DEVELOPMENT AMENITIES: Pets Allowed, Common Area
    • TV SERVICE/INTERNET AVAIL: Dish TV
    • FIREPLACES AND STOVES: Wood
    • ASSOCIATION FEE INCLUDES: Other
    • LAND FEATURES: Level
    • Elementary School: AuGres-Sims Elementary School
    • High School: AuGres-Sims Middle/High School
    • Laundry Level: Lower Floor
    • Town: T 19N
    • Range: R 6E
    • UNIVS DESIGN/BARRIER FREE: Low Threshold Shower
    • Other Level: Lower Floor
    • Middle School: AuGres-Sims Middle/High School
    • Body of Water: Canal

    Price history

    DateEventPrice
    5/23/2018Listing removed$224,900$66/sqft
    Source: TAWAS SUNSHINE REALTY #1838847 Report a problem
    2/23/2018Price change$224,900-10%$66/sqft
    Source: TAWAS SUNSHINE REALTY #1838847 Report a problem
    9/24/2017Price change$249,900-3.8%$74/sqft
    Source: TAWAS SUNSHINE REALTY #1838847 Report a problem
    5/30/2017Price change$259,900-5.5%$76/sqft
    Source: ARENAC REALTY CO., PETE STANLEY & ASSOCIATES #1823043 Report a problem
    2/15/2017Price change$275,000-1.8%$81/sqft
    Source: ARENAC REALTY CO., PETE STANLEY & ASSOCIATES #1823043 Report a problem
    9/13/2016Listed for sale$280,000$82/sqft
    Source: ARENAC REALTY CO., PETE STANLEY & ASSOCIATES #1823043 Report a problem

    Public tax history

    YearProperty taxesTax assessment
    2025$7 +6.1%$92,200 -9.8%
    2024$7 +6.5%$102,200 +24.5%
    2023$6 +2.6%$82,100 +9%
    2022$6 $75,300 +0.1%
    2021-- $75,200
    2020-- $75,200 +103.2%
    2019-- $37,000 +1.1%
    2018-- $36,600
    2017-- $36,600
    2016-- $36,600
    2015$442 $36,600 -17.2%
    2014$442 $44,200
    2013-- $44,200 -19.5%
    2012-- $54,900
    2011-- $54,900

    Find assessor info on the county website

    Neighborhood: 48703

    Nearby schools

    GreatSchools rating
    Schools provided by the listing agent
    • Elementary: AuGres-Sims Elementary School
    • Middle: AuGres-Sims Middle/High School
    • High: AuGres-Sims Middle/High School
    • District: AuGres-Sims School District

    Source: The MLS. This data may not be complete. We recommend contacting the local school district to confirm school assignments for this home.

    Get pre-qualified for a loan
    At Zillow Home Loans, we can pre-qualify you in as little as 5 minutes with no impact to your credit score.

    An equal housing lender. NMLS #10287.