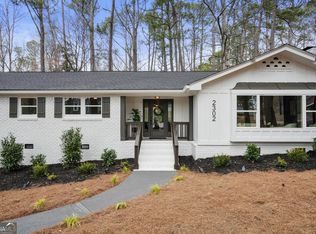
Welcome to this stunning home in the heart of Sagamore Hills-a serene, open concept retreat where soaring ceilings (up to 14 ft!) and panoramic views of forested surroundings set the stage for stylish one-level living. Meticulously designed with thoughtful attention to detail, this home combines elegance and easy comfort for everyday living and entertaining. Step through a gracious foyer into a spacious living room that flows into a versatile dining or flex space. At the heart of the home is a spectacular gourmet kitchen featuring marble countertops, a butler's pantry, and seamless connectivity to an oversized family room. Dramatic vaulted ceilings and abundant natural light create an inviting space for gathering, with direct access to a gorgeous screened porch-perfect for enjoying the outdoors year-round. Step outside to an expansive, private, and beautifully landscaped outdoor living area-ideal for entertaining or relaxation under the canopy of mature trees. A serene owner's suite offers a spa-inspired bath and is thoughtfully separated from three additional bedrooms and a full bath, ensuring privacy and tranquility. The terrace level expands your living space with a flexible recreation room, additional patio area, and excellent potential for future customization. Additional highlights include: Oversized two-car garage, spacious mudroom and laundry room, half bath, dedicated office/command center and ample storage throughout . Located just steps from the neighborhood pool plus recently renovated tennis courts, walking distance to schools (our neighbors walk to Sagamore & Lakeside) this home is also within walking distance of Oak Grove Village's charming shops and restaurants and close proximity to award-winning public and private schools, playgrounds, and nearby parks. Carpools for numerous private schools depart from the Oak Grove Methodist Parking lot, just a quick walk up the street. Convenient access to Emory, the CDC, the new CHOA hospital, I-85, Buckhead, and Midtown make commuting a breeze. Nestled in a quiet, friendly, tree-lined neighborhood adored by joggers, walkers, and families, this exceptional home offers not just a place to live-it's a true community!.
Closed
Zillow last checked:
Listing updated:
Bought with:
Jason Vigliotti, 371543
Virtual Properties Realty.com
Source: GAMLS,MLS#: 10565034
Price history
| Date | Event | Price |
|---|---|---|
| 11/26/2025 | Sold | $910,000-1%$231/sqft |
Source:  GAMLS #10565034 Report a problem GAMLS #10565034 Report a problem | ||
| 10/6/2025 | Pending sale | $919,000$233/sqft |
Source: GAMLS #10565034 Report a problem | ||
| 10/6/2025 | Listed for sale | $919,000$233/sqft |
Source: GAMLS #10565034 Report a problem | ||
| 9/27/2025 | Pending sale | $919,000$233/sqft |
Source:  FMLS GA #7616235 Report a problem FMLS GA #7616235 Report a problem | ||
| 9/3/2025 | Price change | $919,000-3.2%$233/sqft |
Source: GAMLS #10565034 Report a problem | ||
| 7/16/2025 | Listed for sale | $949,000+45.2%$241/sqft |
Source: GAMLS #10565034 Report a problem | ||
| 6/13/2016 | Sold | $653,400+0.5%$166/sqft |
Source:  FMLS GA #5679097 Report a problem FMLS GA #5679097 Report a problem | ||
| 4/25/2016 | Listed for sale | $650,000+60.9%$165/sqft |
Source: KELLER WILLIAMS REALTY METRO ATL #5679097 Report a problem | ||
| 12/15/2006 | Sold | $404,000+75.7%$103/sqft |
Source: Public Record Report a problem | ||
| 5/23/1997 | Sold | $230,000$58/sqft |
Source: Public Record Report a problem | ||
Get a cash offer in 3 minutes
Find out how much your home could sell for in as little as 3 minutes with a no-obligation cash offer.
Estimated market value
$920,600
