Skip main navigation
Sold for $320,000
  • $320,000

    2284 Flint Dr, Washington, PA 15301

    4beds
    1,893sqft
    Townhouse
    Built in 2016
    2,962 Square Feet Lot
    $322,800 Zestimate®
    $169/sqft
    $2,350 Estimated rent

    Home value

    $322,800

    $287,000 - $362,000

    $2,350/mo

    Zestimate® history
    Loading
    Loading...

    Owner options

    List your home for rent

    $2,350/mo

    Rent Zestimate®

    Find your next renter with Zillow Rental Manager. Plus, with online applications, you can quickly screen prospective tenants – for free.

    Learn more

    $2,350/mo

    Rent Zestimate®

    Refinance and save

    $2,170/mo

    Est. payment

    Refinancing to a lower rate could help reduce your monthly payments and save thousands over the life of the loan.

    See today's rates

    $2,170/mo

    Est. payment

    Explore your selling options

    Work with a Zillow partner agent

    Leverage their expertise and Zillow's premium Showcase listings to get your home seen by more buyers.

    Get started

    List with your own agent

    Get your home in front of millions of buyers by listing it on Zillow.

    Learn how to do it

    Sell it yourself

    Take full control of how buyers see your home on Zillow by listing For Sale by Owner (FSBO).

    List your home

    What's special

    Finished basementOpen floor planLuxurious master suiteWooded lotFreshly painted interiorsAmple countersCozy eat-in dining area
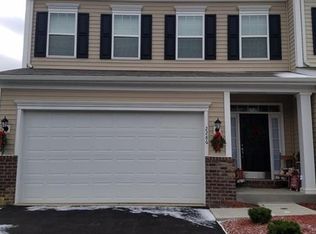
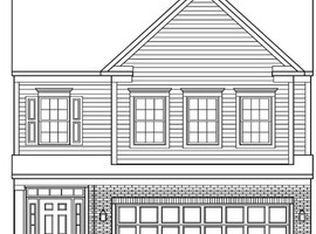
    Discover your dream townhouse at 2284 Flint Drive in Strabane Manor! This stunning home blends comfort and modern living with an open floor plan, 4 spacious bedrooms, and 2.5 baths plus plumbing for an extra bath in the finished basement. Freshly painted interiors and newer carpeting make this home move-in ready. The main level boasts a chef’s kitchen with a gas stove, ample counters, and a cozy eat-in dining area. Upstairs, you’ll find a convenient laundry room and a luxurious master suite with two walk-in closets and an en-suite bath featuring a dual vanity and tiled walk-in shower. The finished basement, with a 4th bedroom currently staged as a bourbon room, offers endless possibilities—a media room, home gym, or play area, and opens to a private yard. Outside, enjoy a deck, wooded lot and oversized patio, perfect for relaxing or entertaining. Ideally located near schools, shopping, dining, a lively casino, and major highways, this home is ready to welcome you!

    Zillow last checked:

    Listing updated:

    Listed by:

    Melissa Beck 724-318-6681,

    COMPASS PENNSYLVANIA, LLC

    Bought with:

    MacKenzie Stutler, RS351778

    BERKSHIRE HATHAWAY THE PREFERRED REALTY

    Source: WPMLS,MLS#: 1735337MLS LogoOriginating MLS: West Penn Multi-List

    Facts & features

    Interior

    Bedrooms & bathrooms
    • Bedrooms: 4
    • Bathrooms: 3
    • Full bathrooms: 2
    • 1/2 bathrooms: 1
    Primary bedroom
    • Level: Upper
    • Dimensions: 16x16
    Bedroom 2
    • Level: Upper
    • Dimensions: 14x11
    Bedroom 3
    • Level: Upper
    • Dimensions: 12x12
    Bedroom 4
    • Level: Lower
    • Dimensions: 15x10
    Bonus room
    • Level: Main
    Bonus room
    • Level: Upper
    Dining room
    • Level: Main
    • Dimensions: 11x10
    Entry foyer
    • Level: Main
    • Dimensions: 7x7
    Family room
    • Level: Main
    • Dimensions: 21x16
    Game room
    • Level: Lower
    • Dimensions: 18x17
    Kitchen
    • Level: Main
    • Dimensions: 13x12
    Laundry
    • Level: Upper
    • Dimensions: 8x3
    Heating
    • Forced Air, Gas
    Cooling
    • Central Air, Electric
    Appliances
    • Included: Some Gas Appliances, Dishwasher, Microwave, Refrigerator, Stove
    Features
    • Kitchen Island, Pantry, Window Treatments
    • Flooring: Hardwood, Laminate, Carpet
    • Windows: Window Treatments
    • Basement: Finished,Walk-Out Access
    • Has fireplace: No
    Interior area
    • Total structure area: 1,893
    • Total interior livable area: 1,893 sqft

    Property

    Parking
    • Total spaces: 2
    • Parking features: Attached, Garage, Garage Door Opener
    • Has attached garage: Yes
    Features
    • Levels: Two
    • Stories: 2
    • Pool features: None
    Lot
    • Size: 2,962 Square Feet
    • Dimensions: 0.068
    Details
    • Parcel number: 6000010700000902

    Construction

    Type & style
    • Home type: Townhouse
    • Architectural style: Colonial,Two Story
    • Property subtype: Townhouse
    Materials
    • Vinyl Siding
    • Roof: Asphalt
    Condition
    • Resale
    • Year built: 2016

    Utilities & green energy

    • Sewer: Public Sewer
    • Water: Public

    Community & HOA

    Community
    • Subdivision: Strabane Manor
    HOA
    • Has HOA: Yes
    • HOA fee: $125 monthly
    Location
    • Region: Washington

    Financial & listing details

    • Price per square foot: $169/sqft
    • Tax assessed value: $231,200
    • Annual tax amount: $4,737
    • Date on market: 12/28/2025

    Price history

    DateEventPrice
    2/20/2026Sold$320,000+1.6%$169/sqft
    Source: WPMLS #1735337 Report a problem
    2/20/2026Pending sale$314,850$166/sqft
    Source: WPMLS #1735337 Report a problem
    1/7/2026Contingent$314,850$166/sqft
    Source: WPMLS #1735337 Report a problem
    12/28/2025Listed for sale$314,850-7.4%$166/sqft
    Source: WPMLS #1735337 Report a problem
    12/22/2025Listing removed$339,900$180/sqft
    Source: WPMLS #1725419 Report a problem
    11/17/2025Price change$339,900+0.3%$180/sqft
    Source: WPMLS #1725419 Report a problem
    11/14/2025Price change$338,900-0.3%$179/sqft
    Source: WPMLS #1725419 Report a problem
    10/14/2025Listed for sale$339,900+6.2%$180/sqft
    Source: WPMLS #1725419 Report a problem
    3/11/2024Sold$320,000-1.5%$169/sqft
    Source: WPMLS #1639534 Report a problem
    2/6/2024Contingent$325,000$172/sqft
    Source: WPMLS #1639534 Report a problem
    2/1/2024Listed for sale$325,000-4.4%$172/sqft
    Source: WPMLS #1639534 Report a problem
    11/2/2022Listing removed--
    Source: WPMLS #1580583 Report a problem
    10/24/2022Listing removed--
    Source: Zillow Rental Manager Report a problem
    10/17/2022Listed for sale$339,900+45.2%$180/sqft
    Source: WPMLS #1580583 Report a problem
    9/27/2022Price change$2,150-2.3%$1/sqft
    Source: Zillow Rental Manager Report a problem
    8/26/2022Price change$2,200-4.3%$1/sqft
    Source: Zillow Rental Manager Report a problem
    7/25/2022Listed for rent$2,300+15%$1/sqft
    Source: Zillow Rental Manager Report a problem
    7/3/2019Listing removed$2,000$1/sqft
    Source: Weichert Realtors Report a problem
    6/2/2019Listed for rent$2,000+5.3%$1/sqft
    Source: WEICHERT, REALTORS - ACHIEVE #1398966 Report a problem
    6/19/2018Listing removed$1,900$1/sqft
    Source: Weichert Realtors Report a problem
    4/25/2018Price change$1,900-5%$1/sqft
    Source: Weichert Realtors Report a problem
    4/1/2018Listed for rent$2,000$1/sqft
    Source: WEICHERT, REALTORS - ACHIEVE #1329707 Report a problem
    3/31/2016Sold$234,049$124/sqft
    Source: Public Record Report a problem

    Public tax history

    YearProperty taxesTax assessment
    2025$4,737 +5.1%$231,200
    2024$4,506 $231,200
    2023$4,506 +11.8%$231,200
    2022$4,030 $231,200
    2021$4,030 +1.5%$231,200
    2020$3,972 +607%$231,200
    2018$562 +1348.3%$231,200
    2017$39 $231,200 +955.7%
    2016-- $21,901
    Find assessor info on the county website

    Neighborhood: 15301

    Nearby schools

    GreatSchools rating
    Schools provided by the listing agent
    • District: Trinity Area

    Source: WPMLS. This data may not be complete. We recommend contacting the local school district to confirm school assignments for this home.

    Get pre-qualified for a loan
    At Zillow Home Loans, we can pre-qualify you in as little as 5 minutes with no impact to your credit score.

    An equal housing lender. NMLS #10287.

    Sell for more on Zillow
    Get a Zillow Showcase℠ listing at no additional cost and you could sell for .
    $322,800
    2% more
    +$6,456
    With Zillow Showcase(estimated)
    $329,256