Skip main navigation
Sold for $434,990
  • $434,990

    2284 Marcy Dr, Frederick, MD 21702

    3beds
    2,350sqft
    Townhouse
    Built in 2025
    1,690 Square Feet Lot
    $431,000 Zestimate®
    $185/sqft
    $2,905 Estimated rent

    Home value

    $431,000

    $401,000 - $465,000

    $2,905/mo

    Zestimate® history
    Loading
    Loading...

    Owner options

    List your home for rent

    $2,905/mo

    Rent Zestimate®

    Find your next renter with Zillow Rental Manager. Plus, with online applications, you can quickly screen prospective tenants – for free.

    Learn more

    $2,905/mo

    Rent Zestimate®

    Refinance and save

    $2,754/mo

    Est. payment

    Refinancing to a lower rate could help reduce your monthly payments and save thousands over the life of the loan.

    See today's rates

    $2,754/mo

    Est. payment

    Explore your selling options

    Work with a Zillow partner agent

    Leverage their expertise and Zillow's premium Showcase listings to get your home seen by more buyers.

    Get started

    List with your own agent

    Get your home in front of millions of buyers by listing it on Zillow.

    Learn how to do it

    Sell it yourself

    Take full control of how buyers see your home on Zillow by listing For Sale by Owner (FSBO).

    List your home

    What's special

    Modern architectureStainless steel appliancesCozy feelQuartz countertopsLuxurious vinyl plank
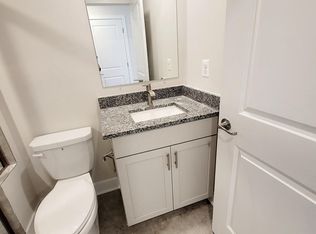
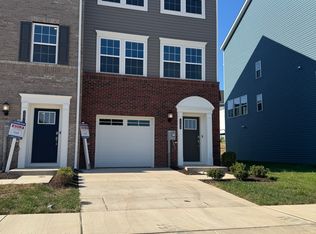
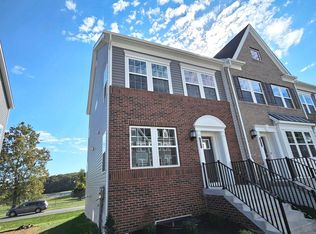
    This beautiful Arcadia model home features 3 bedrooms and 3.5 bathrooms and is loaded with upgrades! Enjoy granite countertops, stainless steel appliances, luxury vinyl plank flooring, a stylish backsplash, bedroom level laundry room and so much more. Flooded with natural light, this home offers a spacious layout, modern architecture, and a cozy ambiance designed to fit your lifestyle perfectly. Welcome home! Located in the highly sought-after city of Frederick, MD, Sycamore Ridge is a master-planned community offering brand-new single-family homes and townhomes. With a central location and abundant nearby attractions, it’s ideal for convenience and adventure. Just minutes from Highway I-70, residents enjoy easy access to Washington D.C. and Baltimore. Gambrill State Park is just down the road—perfect for hiking, camping, fishing, and horseback riding. Plus, downtown Frederick boasts a variety of local cafes, gastropubs, BBQ spots, and charming boutiques.model home photo, actual house might vary. Home site 561 July 2025 delivery model home photos, actual house might vary. Home site 559 October 2025 delivery

    Zillow last checked:

    Listing updated:

    Listed by:

    Sabina E Koyani 240-426-8734,

    RLAH @properties

    Bought with:

    NON MEMBER, 0225194075

    Non Subscribing Office

    Source: Bright MLS,MLS#: MDFR2069212MLS Logo

    Facts & features

    Interior

    Bedrooms & bathrooms
    • Bedrooms: 3
    • Bathrooms: 4
    • Full bathrooms: 3
    • 1/2 bathrooms: 1
    • Main level bathrooms: 1
    Rooms
    • Room types: Dining Room, Primary Bedroom, Bedroom 2, Bedroom 3, Kitchen, Family Room, Foyer, Laundry, Recreation Room, Primary Bathroom, Full Bath, Half Bath
    Primary bedroom
    • Features: Flooring - Carpet, Walk-In Closet(s), Attached Bathroom
    • Level: Upper
    • Area: 182 Square Feet
    • Dimensions: 14 X 13
    Bedroom 2
    • Features: Flooring - Carpet
    • Level: Upper
    • Area: 99 Square Feet
    • Dimensions: 11 X 9
    Bedroom 3
    • Features: Flooring - Carpet
    • Level: Upper
    • Area: 110 Square Feet
    • Dimensions: 11 X 10
    Primary bathroom
    • Features: Flooring - Ceramic Tile, Double Sink, Window Treatments
    • Level: Upper
    Dining room
    • Features: Flooring - Luxury Vinyl Plank
    • Level: Upper
    • Area: 209 Square Feet
    • Dimensions: 11 X 19
    Family room
    • Features: Flooring - Luxury Vinyl Plank
    • Level: Upper
    • Area: 228 Square Feet
    • Dimensions: 12 X 19
    Foyer
    • Features: Flooring - Luxury Vinyl Plank
    • Level: Main
    Other
    • Features: Bathroom - Tub Shower, Flooring - Ceramic Tile
    • Level: Main
    Other
    • Features: Flooring - Ceramic Tile, Bathroom - Tub Shower
    • Level: Upper
    Half bath
    • Features: Flooring - Luxury Vinyl Plank
    • Level: Upper
    Kitchen
    • Features: Pantry, Kitchen Island, Kitchen - Gas Cooking, Countertop(s) - Quartz
    • Level: Upper
    • Area: 135 Square Feet
    • Dimensions: 15 X 9
    Laundry
    • Level: Upper
    Recreation room
    • Features: Flooring - Carpet
    • Level: Main
    • Area: 300 Square Feet
    • Dimensions: 15 X 20
    Recreation room
    • Features: Flooring - Carpet
    • Level: Main
    • Area: 209 Square Feet
    • Dimensions: 11 X 19
    Heating
    • Forced Air, Natural Gas
    Cooling
    • Central Air, Electric
    Appliances
    • Included: Stainless Steel Appliance(s), Energy Efficient Appliances, Washer, Dryer, Microwave, Oven/Range - Gas, Dishwasher, Gas Water Heater
    • Laundry: Upper Level, Laundry Room
    Features
    • Combination Dining/Living, Combination Kitchen/Living, Efficiency, Open Floorplan, Kitchen Island, Pantry, Recessed Lighting, Bathroom - Stall Shower, Bathroom - Tub Shower, Upgraded Countertops, Walk-In Closet(s), 9'+ Ceilings
    • Flooring: Luxury Vinyl, Ceramic Tile, Carpet, Hardwood
    • Has basement: No
    • Has fireplace: No
    Interior area
    • Total structure area: 2,350
    • Total interior livable area: 2,350 sqft
    • Finished area above ground: 2,350

    Property

    Parking
    • Parking features: Off Street, Parking Lot
    Accessibility
    • Accessibility features: None
    Features
    • Levels: Three
    • Stories: 3
    • Pool features: None
    Lot
    • Size: 1,690 Square Feet
    Details
    • Additional structures: Above Grade
    • Parcel number: 0
    • Zoning: RESIDENTIAL
    • Special conditions: Standard

    Construction

    Type & style
    • Home type: Townhouse
    • Architectural style: Craftsman
    • Property subtype: Townhouse
    Materials
    • Vinyl Siding, Brick
    • Foundation: Slab
    • Roof: Architectural Shingle
    Condition
    • Excellent
    • New construction: Yes
    • Year built: 2025
    Details
    • Builder model: Arcadia non garage
    • Builder name: Lennar

    Utilities & green energy

    • Sewer: Public Sewer
    • Water: Public

    Community & HOA

    Community
    • Subdivision: Sycamore Ridge
    HOA
    • Has HOA: Yes
    • Amenities included: Tot Lots/Playground, Jogging Path, Picnic Area
    • Services included: Common Area Maintenance, Snow Removal, Road Maintenance
    • HOA fee: $73 monthly
    Location
    • Region: Frederick

    Financial & listing details

    • Price per square foot: $185/sqft
    • Date on market: 8/18/2025
    • Listing agreement: Exclusive Agency
    • Ownership: Fee Simple

    Price history

    DateEventPrice
    10/29/2025Sold$434,990-1.9%$185/sqft
    Source: Bright MLS #MDFR2069212 Report a problem
    9/9/2025Pending sale$443,490+2.2%$189/sqft
    Source: Bright MLS #MDFR2069212 Report a problem
    8/27/2025Price change$433,765-0.3%$185/sqft
    Source: Lennar Homes Report a problem
    8/20/2025Price change$434,990-1.9%$185/sqft
    Source: Lennar Homes Report a problem
    7/9/2025Price change$443,490-1.1%$189/sqft
    Source: Lennar Homes Report a problem
    7/3/2025Price change$448,590-0.5%$191/sqft
    Source: Lennar Homes Report a problem
    4/24/2025Listed for sale$450,690$192/sqft
    Source: Lennar Homes Report a problem

    Public tax history

    Tax history is unavailable.

    Neighborhood: 21702

    Nearby schools

    GreatSchools rating
    Schools provided by the listing agent
    • District: Frederick County Public Schools

    Source: Bright MLS. This data may not be complete. We recommend contacting the local school district to confirm school assignments for this home.

    Get a cash offer in 3 minutes
    Find out how much your home could sell for in as little as 3 minutes with a no-obligation cash offer.
    Estimated market value
    $431,000
    Get a cash offer in 3 minutes
    Find out how much your home could sell for in as little as 3 minutes with a no-obligation cash offer.
    Estimated market value
    $431,000