Welcome to this beautiful 3 bedroom 2 bath with bonus/family room home in Fox Creek Sunset Point Community. Home features a tile roof, spacious open living area with split bedrooms and ceiling fans throughout. Kitchen has skylights, granite counter tops, stainless steel appliances, microwave, refrigerator, breakfast bar, and casual dining looking out into the backyard. Large utility room off the kitchen features a pantry and washer and dryer.
Closed
$370,000
2284 Mountainside Drive, Bullhead City, AZ 86442
3beds
2,024sqft
Single Family Residence
Built in 1998
7,405 Square Feet Lot
$384,300 Zestimate®
$183/sqft
$2,036 Estimated rent
Home value
$384,300
$365,000 - $404,000
$2,036/mo
Zestimate® history
Owner options
List your home for rent
$2,036/mo
Rent Zestimate®
Find your next renter with Zillow Rental Manager. Plus, with online applications, you can quickly screen prospective tenants – for free.
$2,036/mo
Rent Zestimate®
Refinance and save
$2,266/mo
Est. payment
Refinancing to a lower rate could help reduce your monthly payments and save thousands over the life of the loan.
$2,266/mo
Est. payment
Explore your selling options
Work with a Zillow partner agent
Leverage their expertise and Zillow's premium Showcase listings to get your home seen by more buyers.
Get startedList with your own agent
Get your home in front of millions of buyers by listing it on Zillow.
Learn how to do itSell it yourself
Take full control of how buyers see your home on Zillow by listing For Sale by Owner (FSBO).
List your homeWhat's special
Large utility roomBreakfast barTile roofGranite counter topsSplit bedroomsStainless steel appliances
Zillow last checked:
Listing updated:
Listed by:
Cheryl Danko steeler78@live.com,
Premier Executives Real Estate
Bought with:
Julie Moon, SA693900000
Century 21 Highland
Source: Momentum MLS,MLS#: 009499 Originating MLS: Western AZ Regional Real Estate Data Exchange
Originating MLS: Western AZ Regional Real Estate Data ExchangeFacts & features
Interior
Bedrooms & bathrooms
- Bedrooms: 3
- Bathrooms: 2
- Full bathrooms: 2
Rooms
- Room types: Family Room, Utility Room
Heating
- Central, Electric
Cooling
- Central Air, Electric
Appliances
- Included: Dryer, Dishwasher, Disposal, Gas Dryer, Gas Oven, Gas Range, Microwave, Refrigerator, Water Softener, Water Heater, Water Purifier, Washer
- Laundry: Gas Dryer Hookup, Inside, Laundry in Utility Room
Features
- Breakfast Bar, Bathtub, Ceiling Fan(s), Dining Area, Dual Sinks, Granite Counters, Great Room, Primary Suite, Open Floorplan, Pantry, Separate Shower, Tub Shower, Vaulted Ceiling(s), Walk-In Closet(s), Utility Room
- Flooring: Tile
- Has fireplace: No
Interior area
- Total interior livable area: 2,024 sqft
Property
Parking
- Total spaces: 2
- Parking features: Attached, Finished Garage, Storage, Garage Door Opener
- Attached garage spaces: 2
Accessibility
- Accessibility features: Low Threshold Shower
Features
- Levels: One
- Stories: 1
- Entry location: Breakfast Bar,Ceiling Fan(s),Counters-Granite/Ston
- Patio & porch: Covered, Patio
- Exterior features: Sprinkler/Irrigation, Landscaping, Shed
- Pool features: None
- Fencing: Block,Back Yard,Wrought Iron
Lot
- Size: 7,405 Square Feet
- Dimensions: 74 x 100
- Features: Public Road
Details
- Additional structures: Gazebo
- Parcel number: 21348006
- Zoning description: R1L Res: Single Family Limited
Construction
Type & style
- Home type: SingleFamily
- Architectural style: One Story
- Property subtype: Single Family Residence
Materials
- Stucco, Wood Frame
- Roof: Tile
Condition
- New construction: No
- Year built: 1998
Utilities & green energy
- Sewer: Public Sewer
- Water: Public
- Utilities for property: Electricity Available, Natural Gas Available
Community & HOA
Community
- Features: Sidewalks
- Security: Prewired
- Subdivision: Fox Creek Sunset Point
HOA
- Has HOA: Yes
- HOA fee: $123 quarterly
- HOA name: Fox Creek Association
Location
- Region: Bullhead City
Financial & listing details
- Price per square foot: $183/sqft
- Tax assessed value: $303,126
- Annual tax amount: $1,783
- Date on market: 1/23/2024
- Cumulative days on market: 98 days
- Listing terms: Cash,Conventional,FHA,VA Loan
- Electric utility on property: Yes
- Road surface type: Paved
Price history
| Date | Event | Price |
|---|---|---|
| 6/3/2024 | Sold | $370,000-1.3%$183/sqft |
Source:  Momentum MLS #009499 Report a problem Momentum MLS #009499 Report a problem | ||
| 5/1/2024 | Pending sale | $375,000$185/sqft |
Source: Momentum MLS #009499 Report a problem | ||
| 4/27/2024 | Listing removed | -- |
Source: Momentum MLS #009499 Report a problem | ||
| 3/13/2024 | Price change | $375,000-2.6%$185/sqft |
Source: Momentum MLS #009499 Report a problem | ||
| 1/23/2024 | Listed for sale | $385,000+31.8%$190/sqft |
Source: Momentum MLS #009499 Report a problem | ||
| 8/31/2020 | Sold | $292,000+1%$144/sqft |
Source: Momentum MLS #968695 Report a problem | ||
| 8/4/2020 | Pending sale | $289,000$143/sqft |
Source: Tri-State Realty #968695 Report a problem | ||
| 8/1/2020 | Listed for sale | $289,000$143/sqft |
Source: Tri-State Realty #968695 Report a problem | ||
| 7/15/2020 | Pending sale | $289,000$143/sqft |
Source: Tri-State Realty #968695 Report a problem | ||
| 6/19/2020 | Listed for sale | $289,000+23%$143/sqft |
Source: Tri-State Realty #968695 Report a problem | ||
| 6/6/2013 | Sold | $235,000-1.7%$116/sqft |
Source: Public Record Report a problem | ||
| 12/18/2012 | Price change | $239,000-4.4%$118/sqft |
Source: GS Appraisal Service #868455 Report a problem | ||
| 8/14/2012 | Price change | $250,000-7.4%$124/sqft |
Source: GS Appraisal Service #868455 Report a problem | ||
| 7/4/2012 | Listed for sale | $270,000$133/sqft |
Source: GS Appraisal Service #868455 Report a problem | ||
Public tax history
| Year | Property taxes | Tax assessment |
|---|---|---|
| 2026 | $1,954 +2.9% | $30,313 -0.1% |
| 2025 | $1,898 +6.5% | $30,341 -1.8% |
| 2024 | $1,783 +3.9% | $30,907 +11.2% |
| 2023 | $1,717 -2.1% | $27,795 +25% |
| 2022 | $1,753 +3.4% | $22,244 +5.4% |
| 2021 | $1,696 +6.2% | $21,111 +20.4% |
| 2019 | $1,597 | $17,535 +3.6% |
| 2018 | $1,597 -12% | $16,919 +0.9% |
| 2017 | $1,814 +10.9% | $16,769 +3.8% |
| 2016 | $1,636 +4.5% | $16,159 +8.9% |
| 2015 | $1,565 | $14,844 +23.4% |
| 2014 | -- | $12,030 +1.4% |
| 2013 | -- | $11,859 +10.2% |
| 2012 | -- | $10,757 -3.2% |
| 2011 | -- | $11,108 -16.2% |
| 2010 | -- | $13,261 -11.1% |
| 2009 | -- | $14,922 |
| 2008 | -- | $14,922 |
| 2007 | -- | -- |
| 2006 | -- | -- |
| 2005 | -- | -- |
| 2004 | -- | -- |
| 2003 | -- | -- |
| 2002 | -- | -- |
| 2000 | $688 | -- |
Find assessor info on the county website
Neighborhood: 86442
Nearby homes
- $338,8003 bd2 ba1.6k sqft2280 Mountainside Dr, Bullhead City, AZ 86442Off Market
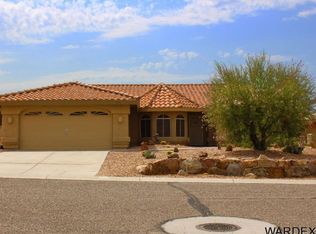
- $459,2003 bd2 ba2.2k sqft2288 Mountainside Dr, Bullhead City, AZ 86442Off Market

- $362,5002 bd1 ba1.4k sqft2276 Mountainside Dr, Bullhead City, AZ 86442Off Market

- $414,8003 bd2 ba1.7k sqft2281 Sunrise Trl, Bullhead City, AZ 86442Off Market

- $387,2003 bd2 ba1.4k sqft2292 Mountainside Dr, Bullhead City, AZ 86442Off Market
- $400,0003 bd2 ba2k sqft2285 Mountainside Dr, Bullhead City, AZ 86442Sold
- $357,500-- bd-- ba1.4k sqft2272 Mountainside Dr, Bullhead City, AZ 86442Off Market
- $408,000-- bd-- ba1.7k sqft2277 Sunrise Trl, Bullhead City, AZ 86442Off Market
Nearby schools
GreatSchools rating
- 2/10Diamondback Elementary SchoolGrades: PK-6Distance: 0.7 mi
- 2/10Fox Creek Jr High SchoolGrades: 5-8Distance: 0.7 mi
- 3/10Mohave High SchoolGrades: 9-12Distance: 2.8 mi


Get pre-qualified for a loan
At Zillow Home Loans, we can pre-qualify you in as little as 5 minutes with no impact to your credit score.An equal housing lender. NMLS #10287.
Sell for more on Zillow
Get a Zillow Showcase℠ listing at no additional cost and you could sell for .
$384,300
2% more
+$7,686
With Zillow Showcase(estimated)
$391,986
- Arizona
- Mohave County
- Bullhead City
- 86442
- 2284 Mountainside Drive
Nearby cities
Nearby zip codes
Other Bullhead City Topics
