Amazing living space! Over 4300 total finished square feet! This 2 yrs young home offers quite a bit of comfort and flexibility with it's three incredibly spacious finished floors. The main floor offers a serene owners bedroom and full bath with double sinks and walk in shower, great room with a cozy fireplace that is open to the kitchen with a huge center island, granite countertops, plenty of cabinet and counter space, a pantry and a morning room. Rounding out the main floor is a dining room, laundry room and a half bath. Upstairs, there are an additional 3 generous sized bedrooms plus a flexible use 13x21 loft space perfect for a desk/work area, a game space, or just an extra space to relax and read a book or watch TV. Such great space on this floor! The lower walkout level presents endless possibilities with an open finished area and a separate finished office/flex room plus another full bath and an unfinished storage room. Did I mention the mature tree lined pond view from your backyard and the 3 car garage? Don't wait months to build and pay new construction prices when this beautiful home is move in ready for you! Conveniently located in Brimfield Twp (no city tax) within the Field Local School District near schools, shopping, dining, and major highways. Schedule your showing today and make this gem your own!
Closed
$485,000
2284 Orchard Cir, Ravenna, OH 44266
4beds
4,388sqft
Single Family Residence
Built in 2022
10,628 Square Feet Lot
$511,600 Zestimate®
$111/sqft
$3,990 Estimated rent
Home value
$511,600
$486,000 - $537,000
$3,990/mo
Zestimate® history
Owner options
List your home for rent
$3,990/mo
Rent Zestimate®
Find your next renter with Zillow Rental Manager. Plus, with online applications, you can quickly screen prospective tenants – for free.
$3,990/mo
Rent Zestimate®
Refinance and save
$3,605/mo
Est. payment
Refinancing to a lower rate could help reduce your monthly payments and save thousands over the life of the loan.
$3,605/mo
Est. payment
Explore your selling options
Work with a Zillow partner agent
Leverage their expertise and Zillow's premium Showcase listings to get your home seen by more buyers.
Get startedList with your own agent
Get your home in front of millions of buyers by listing it on Zillow.
Learn how to do itSell it yourself
Take full control of how buyers see your home on Zillow by listing For Sale by Owner (FSBO).
List your homeWhat's special
Zillow last checked:
Listing updated:
Listed by:
Cheryl A Treb ctreb10@gmail.com330-239-0609,
RE/MAX Crossroads Properties
Bought with:
Jack Krusinski, 2021004622
RE/MAX Above & Beyond
Luke Schimpf, 2020007432
RE/MAX Above & Beyond
Source: MLS Now,MLS#: 5033448 Originating MLS: Medina County Board of REALTORS
Originating MLS: Medina County Board of REALTORSFacts & features
Interior
Bedrooms & bathrooms
- Bedrooms: 4
- Bathrooms: 4
- Full bathrooms: 3
- 1/2 bathrooms: 1
- Main level bathrooms: 2
- Main level bedrooms: 1
Primary bedroom
- Description: Flooring: Carpet
- Level: First
- Dimensions: 13 x 15
Bedroom
- Description: Flooring: Carpet
- Level: Second
- Dimensions: 12.11 x 14.1
Bedroom
- Description: Flooring: Carpet
- Level: Second
- Dimensions: 12 x 11
Bedroom
- Description: Flooring: Carpet
- Level: Second
- Dimensions: 13 x 18.11
Dining room
- Description: Flooring: Luxury Vinyl Tile
- Level: First
- Dimensions: 13.1 x 11
Great room
- Description: Flooring: Luxury Vinyl Tile
- Features: Fireplace
- Level: First
- Dimensions: 14.9 x 21.2
Kitchen
- Description: Flooring: Luxury Vinyl Tile
- Level: First
- Dimensions: 10.9 x 16
Laundry
- Description: Flooring: Ceramic Tile
- Level: First
Loft
- Description: Flooring: Carpet
- Level: Second
- Dimensions: 13.6 x 21.7
Office
- Description: Flooring: Carpet
- Level: Lower
- Dimensions: 18.8 x 13.9
Recreation
- Description: Flooring: Carpet
- Level: Lower
- Dimensions: 38 x 27.3
Sitting room
- Description: Flooring: Luxury Vinyl Tile
- Level: First
- Dimensions: 10.9 x 13.3
Heating
- Forced Air, Fireplace(s), Gas
Cooling
- Central Air
Appliances
- Included: Dishwasher, Disposal, Microwave, Range, Refrigerator
- Laundry: Electric Dryer Hookup, Main Level
Features
- Basement: Finished,Storage Space,Walk-Out Access,Sump Pump
- Number of fireplaces: 1
- Fireplace features: Gas
Interior area
- Total structure area: 4,388
- Total interior livable area: 4,388 sqft
- Finished area above ground: 3,038
- Finished area below ground: 1,350
Property
Parking
- Total spaces: 3
- Parking features: Attached, Garage
- Attached garage spaces: 3
Features
- Levels: Two
- Stories: 2
Lot
- Size: 10,628 Square Feet
Details
- Parcel number: 040271000058089
Construction
Type & style
- Home type: SingleFamily
- Architectural style: Colonial
- Property subtype: Single Family Residence
Materials
- Shake Siding, Stone, Vinyl Siding
- Roof: Asphalt,Fiberglass,Shingle
Condition
- Year built: 2022
Utilities & green energy
- Sewer: Public Sewer
- Water: Public
Community & HOA
Community
- Subdivision: Cranberry Crk Sub Ph Four
HOA
- Has HOA: Yes
- Services included: Common Area Maintenance, Insurance
- HOA fee: $450 annually
- HOA name: Cranberry Creek
Location
- Region: Ravenna
Financial & listing details
- Price per square foot: $111/sqft
- Tax assessed value: $467,800
- Annual tax amount: $6,598
- Date on market: 5/3/2024
- Cumulative days on market: 54 days
- Listing terms: Cash,Conventional,FHA,VA Loan
Price history
| Date | Event | Price |
|---|---|---|
| 7/5/2024 | Sold | $485,000-3%$111/sqft |
Source:  MLS Now #5033448 Report a problem MLS Now #5033448 Report a problem | ||
| 6/26/2024 | Pending sale | $499,999$114/sqft |
Source: MLS Now #5033448 Report a problem | ||
| 6/6/2024 | Contingent | $499,999$114/sqft |
Source: MLS Now #5033448 Report a problem | ||
| 5/21/2024 | Price change | $499,999-3.8%$114/sqft |
Source: MLS Now #5033448 Report a problem | ||
| 5/3/2024 | Listed for sale | $519,900+15.5%$118/sqft |
Source: MLS Now #5033448 Report a problem | ||
| 5/24/2022 | Sold | $450,060+628.3%$103/sqft |
Source: MLS Now #4327973 Report a problem | ||
| 1/25/2022 | Sold | $61,800-86.4%$14/sqft |
Source: Public Record Report a problem | ||
| 10/30/2021 | Pending sale | $455,490$104/sqft |
Source: MLS Now #4327973 Report a problem | ||
| 10/25/2021 | Listed for sale | $455,490+28.1%$104/sqft |
Source: MLS Now #4327973 Report a problem | ||
| 10/16/2021 | Listing removed | -- |
Source: MLS Now #4316037 Report a problem | ||
| 9/12/2021 | Listed for sale | $355,500$81/sqft |
Source: MLS Now #4316037 Report a problem | ||
Public tax history
| Year | Property taxes | Tax assessment |
|---|---|---|
| 2025 | $8,221 +8.3% | $163,730 +1.6% |
| 2024 | $7,590 +15% | $161,210 +43% |
| 2023 | $6,598 +76.9% | $112,700 +82.2% |
| 2022 | $3,729 | $61,850 |
| 2021 | -- | -- |
Find assessor info on the county website
Neighborhood: 44266
Nearby homes
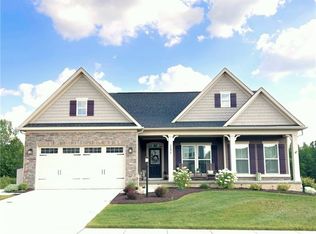
- $457,5003 bd3 ba3.2k sqft2292 Orchard Cir, Ravenna, OH 44266Sold
- $374,6003 bd2 ba1.5k sqft2198 Orchard Cir, Ravenna, OH 44266Off Market
- $356,8004 bd2 ba1.8k sqft2276 Orchard Cir, Ravenna, OH 44266Off Market
- $395,1004 bd3 ba1.5k sqft2225 Orchard Cir, Ravenna, OH 44266Off Market
- $375,2003 bd2 ba1.8k sqft2300 Orchard Cir, Ravenna, OH 44266Off Market
- $363,3003 bd2 ba1.5k sqft2283 Orchard Cir, Ravenna, OH 44266Off Market
- $447,0003 bd4 ba3.2k sqft2310 Orchard Cir, Ravenna, OH 44266Sold
- $390,0004 bd3 ba3k sqft2277 Orchard Cir, Ravenna, OH 44266Sold
Nearby schools
GreatSchools rating
- 7/10Brimfield Elementary SchoolGrades: K-5Distance: 1.9 mi
- 8/10Field Middle SchoolGrades: 6-8Distance: 3.7 mi
- 5/10Field High SchoolGrades: 9-12Distance: 3.7 mi
Schools provided by the listing agent
- District: Field LSD - 6703
Source: MLS Now. This data may not be complete. We recommend contacting the local school district to confirm school assignments for this home.
Get a cash offer in 3 minutes
Find out how much your home could sell for in as little as 3 minutes with a no-obligation cash offer.
Estimated market value
$511,600
Get a cash offer in 3 minutes
Find out how much your home could sell for in as little as 3 minutes with a no-obligation cash offer.
Estimated market value
$511,600
- Ohio
- Portage County
- Kent
- 44266
- 2284 Orchard Cir
Nearby cities
Nearby neighborhoods
Nearby zip codes
Other Kent Topics
