**Buyer financing fell through** Welcome to Tuscany at Innisbrook, where your dream home or your luxurious vacation retreat awaits! Tucked away within an exclusive gated community, this immaculate condominium boasts 1,495 square feet of refined living space, featuring three bedrooms, two bathrooms, and a convenient one-car garage. Step inside to discover a thoughtfully designed layout that seamlessly connects the living room and dining area, creating an inviting space for relaxation and entertainment. The generously sized master suite is a sanctuary, complete with a walk-in closet and ensuite bathroom, offering comfort and privacy. The second bedroom also impresses with its own walk-in closet and adjacent bathroom for added convenience. The kitchen is equipped with a pantry, breakfast bar, stone countertops, and elegant wooden cabinetry. This ground-floor condo offers two screened-in patios, perfect for enjoying the serene surroundings, along with a private nook ideal for a home office or reading corner. Updates include new epoxy coating on garage floor, new ceiling lighting in dining area, freshly-painted floors in both patios. Embrace the resort lifestyle with ease as you explore the impressive amenities just a stroll away. From two swimming pools and a rejuvenating spa to a clubhouse, theater, tennis courts, basketball courts, and even a car wash, every day feels like a vacation here. Conveniently located near top golf courses like the renowned Innisbrook Golf Resort, pristine beaches, and attractions, this condo presents a rare opportunity for those seeking both luxury and convenience. Don't miss out on this extraordinary find in the heart of Tuscany at Innisbrook!
Sold for $327,500
$327,500
2284 PORTOFINO PLACE #198, PALM HARBOR, FL 34683
3beds
1,495sqft
Condominium
Built in 2002
-- sqft lot
$299,000 Zestimate®
$219/sqft
$2,344 Estimated rent
Home value
$299,000
$278,000 - $323,000
$2,344/mo
Zestimate® history
Owner options
List your home for rent
$2,344/mo
Rent Zestimate®
Find your next renter with Zillow Rental Manager. Plus, with online applications, you can quickly screen prospective tenants – for free.
$2,344/mo
Rent Zestimate®
Refinance and save
$2,949/mo
Est. payment
Refinancing to a lower rate could help reduce your monthly payments and save thousands over the life of the loan.
$2,949/mo
Est. payment
Explore your selling options
Work with a Zillow partner agent
Leverage their expertise and Zillow's premium Showcase listings to get your home seen by more buyers.
Get startedList with your own agent
Get your home in front of millions of buyers by listing it on Zillow.
Learn how to do itSell it yourself
Take full control of how buyers see your home on Zillow by listing For Sale by Owner (FSBO).
List your homeWhat's special
Zillow last checked:
Listing updated:
Listed by:
Jennifer Ro 813-613-7707,
EXP REALTY LLC 888-883-8509
Bought with:
Kathie Lea, 708514
EXP REALTY
Source: Stellar MLS,MLS#: T3530358 Originating MLS: Sarasota - Manatee
Originating MLS: Sarasota - Manatee
Facts & features
Interior
Bedrooms & bathrooms
- Bedrooms: 3
- Bathrooms: 2
- Full bathrooms: 2
Primary bedroom
- Features: En Suite Bathroom, Walk-In Closet(s)
- Level: First
- Dimensions: 13x14
Bedroom 2
- Features: En Suite Bathroom, Walk-In Closet(s)
- Level: First
- Dimensions: 12x13
Bedroom 3
- Features: Built-in Closet
- Level: First
- Dimensions: 13x14
Great room
- Level: First
- Dimensions: 13x17
Kitchen
- Features: Pantry
- Level: First
- Dimensions: 8x10
Heating
- Electric
Cooling
- Central Air
Appliances
- Included: Oven, Dishwasher, Dryer, Electric Water Heater, Microwave, Range, Refrigerator, Washer
- Laundry: Laundry Closet, Same Floor As Condo Unit
Features
- Ceiling Fan(s), Crown Molding, Open Floorplan, Stone Counters, Walk-In Closet(s)
- Flooring: Carpet, Tile
- Doors: Outdoor Grill
- Has fireplace: No
Interior area
- Total structure area: 1,495
- Total interior livable area: 1,495 sqft
Property
Parking
- Total spaces: 1
- Parking features: Garage - Attached
- Attached garage spaces: 1
Features
- Levels: One
- Stories: 1
- Patio & porch: Screened
- Exterior features: Lighting, Outdoor Grill, Sidewalk, Tennis Court(s)
- Has spa: Yes
Lot
- Size: 10.55 Acres
Details
- Parcel number: 302716926810190080
- Special conditions: None
Construction
Type & style
- Home type: Condo
- Property subtype: Condominium
Materials
- Stucco, Wood Frame
- Foundation: Slab
- Roof: Tile
Condition
- Completed
- New construction: No
- Year built: 2002
Utilities & green energy
- Sewer: Public Sewer
- Water: Public
- Utilities for property: BB/HS Internet Available, Cable Available, Electricity Connected, Sprinkler Meter, Street Lights, Water Connected
Community & HOA
Community
- Features: Clubhouse, Community Mailbox, Deed Restrictions, Fitness Center, Gated Community - No Guard, Playground, Pool, Sidewalks
- Pet fee: $0 monthly
- Subdivision: TUSCANY AT INNISBROOK CONDO
HOA
- Has HOA: Yes
- Services included: Community Pool, Reserve Fund, Maintenance Structure, Maintenance Grounds, Pool Maintenance, Recreational Facilities, Trash
- HOA fee: $677 monthly
- HOA name: Gail Gendrau
- HOA phone: 727-943-5697
- Second HOA name: First Service Residential
Location
- Region: Palm Harbor
Financial & listing details
- Price per square foot: $219/sqft
- Annual tax amount: $3,711
- Date on market: 6/7/2024
- Cumulative days on market: 18 days
- Listing terms: Cash,Conventional
- Ownership: Condominium
- Total actual rent: 0
- Electric utility on property: Yes
- Road surface type: Asphalt
Price history
| Date | Event | Price |
|---|---|---|
| 7/29/2024 | Sold | $327,500-3.4%$219/sqft |
Source:  Stellar MLS #T3530358 Report a problem Stellar MLS #T3530358 Report a problem | ||
| 7/15/2024 | Pending sale | $339,000$227/sqft |
Source: Stellar MLS #T3530358 Report a problem | ||
| 7/4/2024 | Price change | $339,000-2.9%$227/sqft |
Source: Stellar MLS #T3530358 Report a problem | ||
| 6/29/2024 | Listed for sale | $349,000$233/sqft |
Source: Stellar MLS #T3530358 Report a problem | ||
| 6/11/2024 | Pending sale | $349,000$233/sqft |
Source: Stellar MLS #T3530358 Report a problem | ||
| 6/7/2024 | Listed for sale | $349,000$233/sqft |
Source: Stellar MLS #T3530358 Report a problem | ||
Public tax history
Tax history is unavailable.
Neighborhood: 34683
Nearby homes
- $235,0001 bd1 ba920 sqft2284 Portofino Pl UNIT 196, Palm Harbor, FL 34683Sold
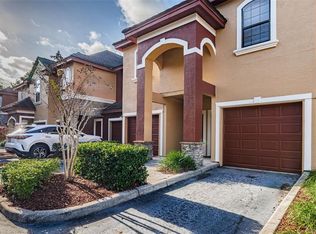
- $363,4004 bd4 ba1.9k sqft2295 Tuscany Trce UNIT 210, Palm Harbor, FL 34683Off Market

- $--2 bd2 ba1.2k sqft2314 Bent Tree Rd APT 2024, Palm Harbor, FL 34683Off Market
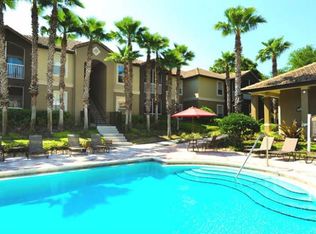
- $--2 bd2 ba1.1k sqft2314 Bent Tree Rd APT 2011, Palm Harbor, FL 34683Off Market
- $--2 bd2 ba1k sqft2314 Bent Tree Rd APT 2014, Palm Harbor, FL 34683Off Market
- $--1 bd1 ba815 sqft2314 Bent Tree Rd APT 2012, Palm Harbor, FL 34683Off Market
- $--2 bd2 ba1.2k sqft2314 Bent Tree Rd APT 2028, Palm Harbor, FL 34683Off Market
- $--1 bd1 ba815 sqft2315 Bent Tree Rd APT 2116, Palm Harbor, FL 34683Off Market
Nearby schools
GreatSchools rating
- 10/10Sutherland Elementary SchoolGrades: PK-5Distance: 0.6 mi
- 6/10Tarpon Springs Middle SchoolGrades: 6-8Distance: 3.8 mi
- 6/10Tarpon Springs High SchoolGrades: PK,9-12Distance: 3.3 mi
Schools provided by the listing agent
- Elementary: Sutherland Elementary-PN
- Middle: Tarpon Springs Middle-PN
- High: Tarpon Springs High-PN
Source: Stellar MLS. This data may not be complete. We recommend contacting the local school district to confirm school assignments for this home.
Get a cash offer in 3 minutes
Find out how much your home could sell for in as little as 3 minutes with a no-obligation cash offer.
Estimated market value
$299,000
Get a cash offer in 3 minutes
Find out how much your home could sell for in as little as 3 minutes with a no-obligation cash offer.
Estimated market value
$299,000
- Florida
- Pinellas County
- Palm Harbor
- 34683
- 2284 PORTOFINO PLACE Unit 198
Nearby cities
Nearby zip codes
Other Palm Harbor Topics
