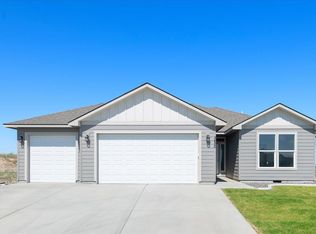
MLS#290887 Welcome to 2284 S Alaska St in Kennewick, a beautiful Southcliffe home designed with the views in mind! You'll be impressed by the raised ceilings, crown molding, and oversized windows that flood the interior with natural light. The open-concept layout connects the living, dining, and kitchen spaces, highlighted by a striking floor-to-ceiling linear fireplace with custom built-ins. The kitchen is both stylish and functional, offering a gas cooktop with vent hood, wall oven, large island, full tile backsplash, quartz counters, and soft-close cabinetry throughout. A thoughtful split-bedroom design ensures privacy for the primary suite, which showcases modern rope lighting, a spa-like bath with a soaking tub, fully tiled walk-in shower, private toilet room, and a huge walk-in closet. With three bedrooms- one of which is a Jr. Suite with its own attached bathroom- plus an office and an additional full hall bath, the home easily accommodates family and guests. Practical touches include a spacious laundry room with cabinetry and utility sink, as well as a 4-car fully finished garage with overhead racks and New Age storage cabinets with work tops for abundant storage. Step outside to enjoy breathtaking CITY LIGHTS VIEWS from the covered patio and fenced backyard—low-maintenance yet perfect for kids or pets. And the nicest neighbors to share it with. Complete with geothermal heating and cooling for energy efficiency, this home blends modern elegance with cost-effective living!
For sale
$779,000
2284 S Alaska St, Kennewick, WA 99338
3beds
2,438sqft
Single Family Residence
Built in 2019
0.34 Acres Lot
$772,700 Zestimate®
$320/sqft
$49/mo HOA
What's special
Soft-close cabinetry throughoutLarge islandCrown moldingPrivate toilet roomHuge walk-in closetFully tiled walk-in showerAdditional full hall bath
- 69 days |
- 255 |
- 6 |
Zillow last checked:
Listing updated:
Listed by:
Leah Mercer Main:509-946-1188,
Windermere Group One/Tri-Cities
Source: PACMLS,MLS#: 290887
Loading...
Facts & features
Interior
Bedrooms & bathrooms
- Bedrooms: 3
- Bathrooms: 3
- Full bathrooms: 2
- 3/4 bathrooms: 1
Cooling
- Heat Pump, Geothermal
Appliances
- Included: Cooktop, Dishwasher, Disposal, Microwave, Oven
- Laundry: Sink
Features
- Raised Ceiling(s)
- Flooring: Carpet, Laminate, Tile
- Doors: French Doors
- Windows: Double Pane Windows, Windows - Vinyl, Drapes/Curtains/Blinds
- Basement: None
- Has fireplace: Yes
- Fireplace features: Gas, Living Room
Interior area
- Total structure area: 2,438
- Total interior livable area: 2,438 sqft
Property
Parking
- Total spaces: 4
- Parking features: Attached, 4 car
- Attached garage spaces: 4
Features
- Levels: 1 Story
- Stories: 1
- Patio & porch: Patio/Covered
- Fencing: Fenced
Lot
- Size: 0.34 Acres
Details
- Parcel number: 108893040000010
- Zoning description: Residential
Construction
Type & style
- Home type: SingleFamily
- Property subtype: Single Family Residence
Materials
- Stucco, Trim - Rock
- Foundation: Crawl Space
- Roof: Comp Shingle
Condition
- Existing Construction (Not New)
- New construction: No
- Year built: 2019
Utilities & green energy
- Water: Public
- Utilities for property: Sewer Connected
Community & HOA
Community
- Subdivision: Southcliffe Ph 4
HOA
- Has HOA: Yes
- HOA fee: $585 annually
Location
- Region: Kennewick
Financial & listing details
- Price per square foot: $320/sqft
- Tax assessed value: $664,680
- Annual tax amount: $4,987
- Date on market: 4/27/2026
- Listing terms: Cash,Conventional
- Electric utility on property: Yes
- Road surface type: Paved
Estimated market value
$772,700
$734,000 - $811,000
$3,456/mo
Price history
| Date | Event | Price |
|---|---|---|
| 5/20/2026 | Listed for sale | $779,000$320/sqft |
Source: | ||
| 4/29/2026 | Pending sale | $779,000$320/sqft |
Source: | ||
| 4/27/2026 | Listed for sale | $779,000$320/sqft |
Source: | ||
| 4/7/2026 | Listing removed | $779,000$320/sqft |
Source: | ||
| 3/3/2026 | Listed for sale | $779,000$320/sqft |
Source: | ||
| 2/28/2026 | Listing removed | $779,000$320/sqft |
Source: | ||
| 8/28/2025 | Listed for sale | $779,000+44%$320/sqft |
Source: | ||
| 3/16/2020 | Sold | $540,790$222/sqft |
Source: Public Record Report a problem | ||
| 1/18/2020 | Pending sale | $540,790$222/sqft |
Source: Retter & Company Sotheby's International Realty #242305 Report a problem | ||
| 12/5/2019 | Listed for sale | $540,790$222/sqft |
Source: Retter & Company Sotheby's International Realty #242305 Report a problem | ||
Public tax history
| Year | Property taxes | Tax assessment |
|---|---|---|
| 2024 | $5,309 +6.4% | $664,680 +6% |
| 2023 | $4,988 +23.8% | $627,110 +9.9% |
| 2022 | $4,029 -24.9% | $570,770 +3.4% |
| 2021 | $5,365 +4.4% | $551,990 +7.7% |
| 2020 | $5,137 +411.5% | $512,330 +439.3% |
| 2019 | $1,004 +2.8% | $95,000 |
| 2018 | $977 | $95,000 |
Find assessor info on the county website
Monthly payment
Est. payment$--/mo
Payment breakdown
Explore the cost of this home by adjusting the details. Changes won't be saved.All calculations are estimates and provided by Zillow, Inc. for informational purposes only. Actual amounts may vary.
HOA fees may include property taxes on listings classified as Co-Ops. Contact the listing agent and/or owner for fee details.
Mortgage interest rates are dependent on a number of factors, including credit score, down payment, and repayment length. Interest rate data provided by Zillow Group Marketplace, Inc. as of 1/1/1970 from various mortgage lenders with which we have lead or other similar arrangements; the Estimated Payment is an average of those rates.
See how much you could borrow to make a competitive offer.
Climate risks
Neighborhood: 99338
Nearby schools
GreatSchools rating
- 3/10Fuerza ElementaryGrades: PK-5Distance: 0.8 mi
- 6/10Chinook Middle SchoolGrades: 6-8Distance: 0.8 mi
- 5/10Southridge High SchoolGrades: 9-12Distance: 1.4 mi
A local agent can set up tours, give advice and negotiate with sellers.
A local lender can help you make sure your offer is ready when you are.
- Washington
- Benton County
- Kennewick
- 99338
- 2284 S Alaska St