Skip main navigation
Sold for $850,000
  • $850,000

    2284 SE LAUREL RUN DRIVE, OCALA, FL 34471

    4beds
    4,116sqft
    Single Family Residence
    Built in 1985
    0.45 Acres Lot
    $849,900 Zestimate®
    $207/sqft
    $4,348 Estimated rent

    Home value

    $849,900

    $790,000 - $909,000

    $4,348/mo

    Zestimate® history
    Loading
    Loading...

    Owner options

    List your home for rent

    $4,348/mo

    Rent Zestimate®

    Find your next renter with Zillow Rental Manager. Plus, with online applications, you can quickly screen prospective tenants – for free.

    Learn more

    $4,348/mo

    Rent Zestimate®

    Refinance and save

    $6,032/mo

    Est. payment

    Refinancing to a lower rate could help reduce your monthly payments and save thousands over the life of the loan.

    See today's rates

    $6,032/mo

    Est. payment

    Explore your selling options

    Work with a Zillow partner agent

    Leverage their expertise and Zillow's premium Showcase listings to get your home seen by more buyers.

    Get started

    List with your own agent

    Get your home in front of millions of buyers by listing it on Zillow.

    Learn how to do it

    Sell it yourself

    Take full control of how buyers see your home on Zillow by listing For Sale by Owner (FSBO).

    List your home

    What's special

    Well for irrigationExpansive paver deckExpansive living spaceShed with workshopFormal dining roomMature landscapingCircular driveway
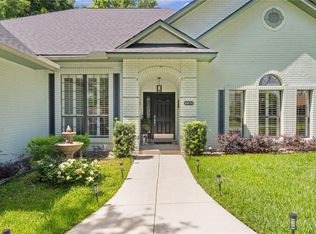
    Beautifully updated and renovated traditional Tudor style residence in the exclusive guard-gated community of Laurel Run - just minutes from all major conveniences. Situated in the back of the community on a spacious, elevated lot, the home welcomes you with a circular driveway, mature landscaping and covered front porch finished with brick flooring, stained wood ceiling and stunning leaded glass surrounding the door with stained glass. The foyer features rich hardwood flooring which carries throughout the first floor. The expansive living space offers gorgeous tongue and groove wood vaulted ceiling with stained glass clerestory window, floor to ceiling brick fireplace with gas logs on remote, a wet bar with quartzite countertops, ice maker and sink complete with glass washer. Two sets of doors lead from the living space to the outdoor oasis boasting an expansive paver deck leading to the recently refinished oversized saltwater pool - all recently re-screened. The kitchen has been completely renovated with all new cabinetry, quartz countertops, stainless steel appliances including built-in oven and wine cooler, plus additional built-in storage in the breakfast nook. Adjacent is the formal dining room and beyond, across the foyer, is the large game room that is the perfect entertainment space complete with pool table included! The primary suite is sure to impress offering access to the pool deck, a walk-in closet with custom built-ins, and completely renovated ensuite bathroom with dual sink vanity, walk-in shower and dedicated washer and dryer. On the opposite side of the home, the junior suite - accessible through a hidden door making it inconspicuous while entertaining - also offers pool access, a full ensuite bathroom and custom walk-in closet. Upstairs, you will find all new carpeting with two additional spacious bedrooms with walk-in closets and a jack & jill style bath with dual sinks and separate water closet with walk-in shower and separate tub. At the end of the hallway upstairs is a custom wood built-in nook - a perfect retreat for reading and relaxing. There is also a large laundry room with additional full-size refrigerator, attached oversized 2-car garage with storage, EV charging station, shed with workshop, generator, fully fenced backyard and well for irrigation. In addition to the cosmetic updates, the major systems have all been updated including a new roof in 2022 and newer HVACs in 2024. Full list of updates and features available. Please enjoy the attached video and 3D tours. Motivated seller due to job relocation.

    Zillow last checked:

    Listing updated:

    Listed by:

    Cory Freilich 352-663-9799,

    RE/MAX PREMIER REALTY 352-732-3222

    Bought with:

    Kathleen Miller, 0703579

    ROBERTS REAL ESTATE INC

    Source: Stellar MLS,MLS#: OM720286MLS LogoOriginating MLS: Ocala - Marion

    Facts & features

    Interior

    Bedrooms & bathrooms
    • Bedrooms: 4
    • Bathrooms: 4
    • Full bathrooms: 3
    • 1/2 bathrooms: 1
    Rooms
    • Room types: Breakfast Room Separate, Den/Library/Office, Utility Room, Loft, Storage Rooms
    Primary bedroom
    • Features: Walk-In Closet(s)
    • Level: First
    • Area: 340 Square Feet
    • Dimensions: 20x17
    Kitchen
    • Level: First
    • Area: 252 Square Feet
    • Dimensions: 14x18
    Living room
    • Level: First
    • Area: 588 Square Feet
    • Dimensions: 21x28
    Heating
    • Central, Natural Gas, Zoned
    Cooling
    • Central Air, Zoned
    Appliances
    • Included: Oven, Cooktop, Dishwasher, Disposal, Dryer, Freezer, Ice Maker, Microwave, Refrigerator, Tankless Water Heater, Washer, Wine Refrigerator
    • Laundry: Inside, Laundry Room
    Features
    • Cathedral Ceiling(s), Eating Space In Kitchen, High Ceilings, Primary Bedroom Main Floor, Split Bedroom, Stone Counters, Vaulted Ceiling(s), Walk-In Closet(s), Wet Bar
    • Flooring: Carpet, Tile, Hardwood
    • Windows: Window Treatments
    • Has fireplace: Yes
    • Fireplace features: Family Room, Gas, Stone
    Interior area
    • Total structure area: 5,332
    • Total interior livable area: 4,116 sqft

    Property

    Parking
    • Total spaces: 2
    • Parking features: Circular Driveway, Electric Vehicle Charging Station(s)
    • Attached garage spaces: 2
    • Has uncovered spaces: Yes
    Features
    • Levels: Two
    • Stories: 2
    • Patio & porch: Covered, Front Porch, Rear Porch, Screened
    • Exterior features: Dog Run, Irrigation System, Rain Gutters
    • Has private pool: Yes
    • Pool features: Gunite, In Ground, Salt Water, Screen Enclosure
    • Fencing: Fenced
    Lot
    • Size: 0.45 Acres
    • Residential vegetation: Mature Landscaping, Trees/Landscaped
    Details
    • Additional structures: Shed(s)
    • Parcel number: 2863011000
    • Zoning: R1
    • Special conditions: None

    Construction

    Type & style
    • Home type: SingleFamily
    • Architectural style: Tudor
    • Property subtype: Single Family Residence
    Materials
    • Brick, Stucco, Wood Frame
    • Foundation: Slab
    • Roof: Shingle
    Condition
    • New construction: No
    • Year built: 1985

    Utilities & green energy

    • Sewer: Public Sewer
    • Water: Public, Well
    • Utilities for property: BB/HS Internet Available, Cable Available, Cable Connected, Electricity Connected, Fiber Optics, Natural Gas Connected, Sewer Connected, Underground Utilities, Water Connected
    Green energy
    • Indoor air quality: HVAC UV/Elec. Filtration

    Community & HOA

    Community
    • Features: Deed Restrictions, Gated Community - Guard
    • Security: Gated Community
    • Pet fee: $0 monthly
    • Subdivision: LAUREL RUN
    HOA
    • Has HOA: Yes
    • HOA fee: $250 monthly
    • HOA name: Bosshardt Management / Garry Griffin
    • HOA phone: 352-671-8203
    Location
    • Region: Ocala

    Financial & listing details

    • Price per square foot: $207/sqft
    • Tax assessed value: $838,996
    • Annual tax amount: $7,915
    • Date on market: 3/9/2026
    • Cumulative days on market: 65 days
    • Listing terms: Cash,Conventional
    • Ownership: Fee Simple
    • Total actual rent: 0
    • Electric utility on property: Yes
    • Road surface type: Paved, Asphalt

    Price history

    DateEventPrice
    7/20/2026Sold$850,000-5.5%$207/sqft
    Source: Stellar MLS #OM720286 Report a problem
    7/11/2026Pending sale$899,900$219/sqft
    Source: Stellar MLS #OM720286 Report a problem
    7/8/2026Contingent$899,900$219/sqft
    Source: Stellar MLS #OM720286 Report a problem
    5/15/2026Pending sale$899,900$219/sqft
    Source: Stellar MLS #OM720286 Report a problem
    3/27/2026Price change$899,900-5.3%$219/sqft
    Source: Stellar MLS #OM720286 Report a problem
    3/9/2026Listed for sale$949,900+58.3%$231/sqft
    Source: Stellar MLS #OM720286 Report a problem
    3/14/2022Sold$600,000-11.7%$146/sqft
    Source: Public Record Report a problem
    2/19/2022Pending sale$679,500$165/sqft
    Source: Stellar MLS #OM630100 Report a problem
    11/10/2021Listed for sale$679,500+58.1%$165/sqft
    Source: Stellar MLS #OM630100 Report a problem
    5/29/2020Listing removed$429,900$104/sqft
    Source: SELLSTATE NEXT GENERATION REAL #OM551453 Report a problem
    5/14/2019Price change$429,900-4.4%$104/sqft
    Source: Coldwell Banker Ellison Realty #551453 Report a problem
    2/25/2019Listed for sale$449,9000%$109/sqft
    Source: Coldwell Banker Ellison Realty #551453 Report a problem
    12/18/2018Listing removed$449,980$109/sqft
    Source: SellState / Next Generation Realty #535233 Report a problem
    6/22/2018Price change$449,9800%$109/sqft
    Source: SELLSTATE NEXT GENERATION REALTY #535233 Report a problem
    6/15/2018Price change$449,9900%$109/sqft
    Source: SELLSTATE NEXT GENERATION REALTY #535233 Report a problem
    5/21/2018Price change$450,000-9.8%$109/sqft
    Source: SELLSTATE NEXT GENERATION REALTY #535233 Report a problem
    4/20/2018Listed for sale$499,000-8.1%$121/sqft
    Source: SELLSTATE NEXT GENERATION REALTY #535233 Report a problem
    2/14/2018Listing removed$542,750$132/sqft
    Source: Ocala #520249 Report a problem
    8/21/2017Price change$542,750-2.9%$132/sqft
    Source: Ocala #520249 Report a problem
    6/29/2017Price change$558,750-3.5%$136/sqft
    Source: Ocala #520249 Report a problem
    3/3/2017Listed for sale$579,000+3.4%$141/sqft
    Source: KELLER WILLIAMS CORNERSTONE REAL ESTATE #514839 Report a problem
    7/17/2006Sold$560,000$136/sqft
    Source: Stellar MLS #OM223266 Report a problem

    Public tax history

    YearProperty taxesTax assessment
    2025$7,995 +1.5%$491,336 +2.9%
    2024$7,880 +2.6%$477,489 +3.1%
    2023$7,681 +21.5%$463,211 +20.2%
    2022$6,321 +0.1%$385,400 +3%
    2021$6,315 +5.1%$374,175 +1.4%
    2020$6,008 -6.2%$369,009 -4.7%
    2019$6,408 $387,369 +1.9%
    2018$6,408 +4.3%$380,146 +2.1%
    2017$6,142 +0.2%$372,327 +2.1%
    2016$6,132 $364,669 +0.7%
    2015$6,132 +8.5%$362,134 +0.8%
    2014$5,650 +0.9%$359,260 +1.5%
    2013$5,599 -1.5%$353,951 -0.2%
    2012$5,686 -7%$354,533 -7.1%
    2011$6,113 -13.3%$381,459 -14.1%
    2010$7,049 -6.3%$444,096 -8.9%
    2009$7,519 -12.6%$487,474 -13.8%
    2008$8,606 -0.1%$565,435 +0.7%
    2007$8,611 +0.2%$561,767 +21.4%
    2006$8,595 +46.9%$462,660 +41%
    2005$5,851 $328,018 +3%
    2004$5,851 -3.7%$318,465 +4.3%
    2002$6,074 +2.9%$305,204 +4.6%
    2001$5,905 $291,648
    2000$5,905 $291,648
    Find assessor info on the county website

    Neighborhood: 34471

    Nearby schools

    GreatSchools rating
    Schools provided by the listing agent
    • Elementary: South Ocala Elementary School
    • Middle: Osceola Middle School
    • High: Forest High School

    Source: Stellar MLS. This data may not be complete. We recommend contacting the local school district to confirm school assignments for this home.

    Get a cash offer in 3 minutes
    Find out how much your home could sell for in as little as 3 minutes with a no-obligation cash offer.
    Estimated market value
    $849,900
    Get a cash offer in 3 minutes
    Find out how much your home could sell for in as little as 3 minutes with a no-obligation cash offer.
    Estimated market value
    $849,900