Skip main navigation
Closed
  • $289,900

    2284 Scott Ln #2284, Aurora, IL 60502

    2beds
    1,302sqft
    Condominium, Single Family Residence
    Built in 2001
    -- sqft lot
    $299,600 Zestimate®
    $223/sqft
    $2,259 Estimated rent

    Home value

    $299,600

    $276,000 - $327,000

    $2,259/mo

    Zestimate® history
    Loading
    Loading...

    Owner options

    List your home for rent

    $2,259/mo

    Rent Zestimate®

    Find your next renter with Zillow Rental Manager. Plus, with online applications, you can quickly screen prospective tenants – for free.

    Learn more

    $2,259/mo

    Rent Zestimate®

    Refinance and save

    $2,268/mo

    Est. payment

    Refinancing to a lower rate could help reduce your monthly payments and save thousands over the life of the loan.

    See today's rates

    $2,268/mo

    Est. payment

    Explore your selling options

    Work with a Zillow partner agent

    Leverage their expertise and Zillow's premium Showcase listings to get your home seen by more buyers.

    Get started

    List with your own agent

    Get your home in front of millions of buyers by listing it on Zillow.

    Learn how to do it

    Sell it yourself

    Take full control of how buyers see your home on Zillow by listing For Sale by Owner (FSBO).

    List your home

    What's special

    Cozy fireplaceModern finishesFirst-floor ranch-style townhomeGreat natural light throughoutCalming high-end feelSpa-like primary suiteBeautifully updated bathroom
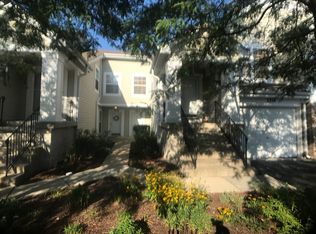
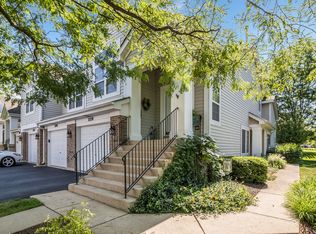
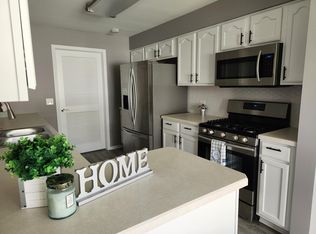
    Welcome to easy living in one of Aurora's most convenient and well-located communities, served by highly rated schools from elementary through high school, and situated in DuPage County! This first-floor ranch-style townhome offers comfort, function, and low-maintenance living. Inside, you'll find an open layout with vaulted ceilings, a cozy fireplace, and great natural light throughout. The eat-in kitchen features granite countertops, stainless steel appliances, ample cabinetry, and a pantry, making it ideal for both daily living and entertaining. The highlight of the home is the spa-like primary suite, designed as a true retreat. The beautifully updated bathroom features a large walk-in shower, modern finishes, and a calming, high-end feel. A generous walk-in closet completes the space. A second bedroom and full bath provide flexibility for guests, a home office, or additional living needs. Updated conveniences include newer windows, a newer roof maintained by the HOA, attached garage parking, and the ease of first-floor living. The location is hard to beat. Just minutes from I 88, Route 59, Metra access, shopping, dining, parks, and everyday conveniences, this home offers both accessibility and livability. Combined with A rated schools throughout the district, it's an ideal option for buyers who value education, convenience, and long-term value. Move-in ready with room to personalize, this home checks the boxes for smart, comfortable living.

    Zillow last checked:

    Listing updated:

    Listed by:

    Tyler Dameron, PSA (630)564-3883,

    Keller Williams Infinity

    Bought with:

    Matthew Kombrink, GRI,SFR

    One Source Realty

    Julie Kombrink

    One Source Realty

    Source: MRED as distributed by MLS GRID,MLS#: 12557357MLS Logo

    Facts & features

    Interior

    Bedrooms & bathrooms
    • Bedrooms: 2
    • Bathrooms: 2
    • Full bathrooms: 2
    Rooms
    • Room types: No additional rooms
    Primary bedroom
    • Features: Flooring (Carpet), Bathroom (Full)
    • Level: Main
    • Area: 168 Square Feet
    • Dimensions: 14X12
    Bedroom 2
    • Features: Flooring (Carpet)
    • Level: Main
    • Area: 140 Square Feet
    • Dimensions: 14X10
    Dining room
    • Features: Flooring (Hardwood)
    • Level: Main
    • Area: 108 Square Feet
    • Dimensions: 12X9
    Kitchen
    • Features: Kitchen (Eating Area-Table Space, Pantry-Closet, Granite Counters, Pantry), Flooring (Hardwood)
    • Level: Main
    • Area: 216 Square Feet
    • Dimensions: 18X12
    Laundry
    • Level: Main
    • Area: 60 Square Feet
    • Dimensions: 10X6
    Living room
    • Features: Flooring (Hardwood)
    • Level: Main
    • Area: 168 Square Feet
    • Dimensions: 14X12
    Heating
    • Natural Gas
    Cooling
    • Central Air
    Appliances
    • Included: Microwave, Dishwasher, Refrigerator, Washer, Dryer, Disposal, Stainless Steel Appliance(s)
    • Laundry: Main Level, In Unit
    Features
    • Vaulted Ceiling(s)
    • Flooring: Hardwood
    • Basement: None
    • Number of fireplaces: 1
    • Fireplace features: Living Room
    Interior area
    • Total structure area: 0
    • Total interior livable area: 1,302 sqft

    Property

    Parking
    • Total spaces: 1
    • Parking features: Asphalt, Garage Door Opener, Yes, Garage Owned, Attached, Garage
    • Attached garage spaces: 1
    • Has uncovered spaces: Yes
    Accessibility
    • Accessibility features: No Disability Access
    Details
    • Parcel number: 0431311003
    • Special conditions: None

    Construction

    Type & style
    • Home type: Condo
    • Property subtype: Condominium, Single Family Residence
    Materials
    • Vinyl Siding, Brick
    Condition
    • New construction: No
    • Year built: 2001

    Utilities & green energy

    • Sewer: Public Sewer
    • Water: Public

    Community & HOA

    Community
    • Security: Carbon Monoxide Detector(s)
    • Subdivision: Cambridge Countryside
    HOA
    • Has HOA: Yes
    • Services included: Insurance, Other
    • HOA fee: $236 monthly
    Location
    • Region: Aurora

    Financial & listing details

    • Price per square foot: $223/sqft
    • Annual tax amount: $2,334
    • Date on market: 1/30/2026
    • Listing terms: Conventional
    • Ownership: Condo

    Price history

    DateEventPrice
    3/6/2026Sold$289,900$223/sqft
    Source: MRED as distributed by MLS GRID #12557357 Report a problem
    2/2/2026Contingent$289,900$223/sqft
    Source: MRED as distributed by MLS GRID #12557357 Report a problem
    1/30/2026Listed for sale$289,900+85.8%$223/sqft
    Source: MRED as distributed by MLS GRID #12557357 Report a problem
    1/11/2016Sold$156,000$120/sqft
    Source: MRED as distributed by MLS GRID #09089296 Report a problem

    Public tax history

    Tax history is unavailable.
    Find assessor info on the county website

    Neighborhood: Big Woods

    Nearby schools

    GreatSchools rating
    Schools provided by the listing agent
    • High: Metea Valley High School
    • District: 204

    Source: MRED as distributed by MLS GRID. This data may not be complete. We recommend contacting the local school district to confirm school assignments for this home.

    Get a cash offer in 3 minutes
    Find out how much your home could sell for in as little as 3 minutes with a no-obligation cash offer.
    Estimated market value
    $299,600
    Get a cash offer in 3 minutes
    Find out how much your home could sell for in as little as 3 minutes with a no-obligation cash offer.
    Estimated market value
    $299,600