Skip main navigation
Closed
  • $370,000

    2284 Sistine Chapel Cir, Jonesboro, AR 72404

    4beds
    2,335sqft
    Single Family Residence
    Built in 2024
    9,583.2 Square Feet Lot
    $371,200 Zestimate®
    $158/sqft
    $2,241 Estimated rent

    Home value

    $371,200

    $334,000 - $412,000

    $2,241/mo

    Zestimate® history
    Loading
    Loading...

    Owner options

    List your home for rent

    $2,241/mo

    Rent Zestimate®

    Find your next renter with Zillow Rental Manager. Plus, with online applications, you can quickly screen prospective tenants – for free.

    Learn more

    $2,241/mo

    Rent Zestimate®

    Refinance and save

    $2,191/mo

    Est. payment

    Refinancing to a lower rate could help reduce your monthly payments and save thousands over the life of the loan.

    See today's rates

    $2,191/mo

    Est. payment

    Explore your selling options

    Work with a Zillow partner agent

    Leverage their expertise and Zillow's premium Showcase listings to get your home seen by more buyers.

    Get started

    List with your own agent

    Get your home in front of millions of buyers by listing it on Zillow.

    Learn how to do it

    Sell it yourself

    Take full control of how buyers see your home on Zillow by listing For Sale by Owner (FSBO).

    List your home

    What's special

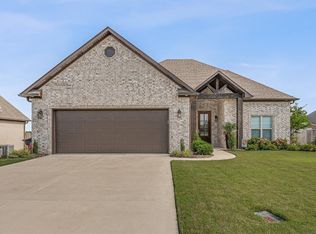
    Bonus roomMaster suiteSplit bedroom floor planVaulted ceilingsFree standing tubElectric fireplaceQuartz countertops
    Welcome to market 2284 Sistine Chapel Circle.This home, built in 2024, sits in the highly desirable Meadow Wood subdivision within Valley View School District. On the main floor, you will be welcomed by gorgeous vaulted ceilings, a floor to ceiling electric fireplace that is truly a show stopper and the most stunning blonde wood floors. You will be impressed with the custom cabinets, black stainless steel appliances, large pantry and quartz countertops. The stylish lighting and plumbing fixtures top off the design beautifully. This home features a split bedroom floor plan with three bedrooms on the main level. The Master Suite impresses with coffered ceilings, a custom tiled shower, free standing tub and two closets. The large fourth bedroom, or bonus room, is located upstairs. Reach out today to make this beautiful new construction yours!

    Zillow last checked:

    Listing updated:

    Listed by:

    Tonya N Riney,

    Compass Rose Realty

    Bought with:

    Martha L Tolson, AR

    Coldwell Banker Village Communities

    Source: CARMLS,MLS#: 25023254MLS Logo

    Facts & features

    Interior

    Bedrooms & bathrooms
    • Bedrooms: 4
    • Bathrooms: 2
    • Full bathrooms: 2
    Dining room
    • Features: Separate Dining Room
    Heating
    • Electric
    Cooling
    • Electric
    Appliances
    • Included: Free-Standing Range, Microwave, Electric Range, Dishwasher, Disposal, Plumbed For Ice Maker, Electric Water Heater
    • Laundry: Washer Hookup, Electric Dryer Hookup, Laundry Room
    Features
    • Walk-In Closet(s), Ceiling Fan(s), Walk-in Shower, Breakfast Bar, Kit Counter-Quartz, Pantry, Sheet Rock, Sheet Rock Ceiling, Primary Bedroom/Main Lv, Guest Bedroom/Main Lv, Primary Bedroom Apart, Guest Bedroom Apart, 3 Bedrooms Same Level
    • Flooring: Tile, Laminate
    • Doors: Insulated Doors
    • Windows: Insulated Windows, Low Emissivity Windows
    • Attic: Floored
    • Has fireplace: Yes
    • Fireplace features: Blower Fan, Electric
    Interior area
    • Total structure area: 2,335
    • Total interior livable area: 2,335 sqft

    Property

    Parking
    • Parking features: Garage
    • Has garage: Yes
    Features
    • Levels: One and One Half
    • Stories: 1
    • Patio & porch: Patio, Porch
    • Fencing: Partial
    Lot
    • Size: 9,583 sqft
    • Features: Level, Cleared, Subdivided
    Details
    • Parcel number: 0114335407100

    Construction

    Type & style
    • Home type: SingleFamily
    • Architectural style: Traditional
    • Property subtype: Single Family Residence
    Materials
    • Brick
    • Foundation: Slab
    • Roof: 3 Tab Shingles
    Condition
    • New construction: No
    • Year built: 2024
    Details
    • Builder name: Covenant Home Builders, LLC

    Utilities & green energy

    • Sewer: Public Sewer
    • Water: Public
    Green energy
    • Energy efficient items: Doors

    Community & neighborhood

    Security
    • Security features: Smoke Detector(s)
    Location
    • Region: Jonesboro
    • Subdivision: MEADOWWOOD

    HOA & financial

    HOA
    • Has HOA: No

    Other

    Other facts
    • Listing terms: VA Loan,FHA,Conventional,Cash
    • Road surface type: Paved

    Price history

    DateEventPrice
    1/12/2026Sold$370,000-2.6%$158/sqft
    Source: CARMLS #25023254 Report a problem
    10/15/2025Pending sale$379,900$163/sqft
    Source: Northeast Arkansas BOR #10122600 Report a problem
    10/8/2025Price change$379,900-5%$163/sqft
    Source: Northeast Arkansas BOR #10122600 Report a problem
    9/14/2025Price change$399,900+2.6%$171/sqft
    Source: CARMLS #25023254 Report a problem
    9/5/2025Listed for sale$389,900-2.5%$167/sqft
    Source: Northeast Arkansas BOR #10122600 Report a problem
    8/25/2025Listing removed$399,900$171/sqft
    Source: CARMLS #25023254 Report a problem
    6/13/2025Listed for sale$399,900+9.6%$171/sqft
    Source: Northeast Arkansas BOR #10122600 Report a problem
    1/19/2025Listing removed$365,000$156/sqft
    Source: Northeast Arkansas BOR #10118638 Report a problem
    12/5/2024Price change$365,000-2.6%$156/sqft
    Source: CARMLS #24032254 Report a problem
    10/26/2024Price change$374,900-2.6%$161/sqft
    Source: Northeast Arkansas BOR #10116512 Report a problem
    9/24/2024Price change$384,900-1.3%$165/sqft
    Source: Northeast Arkansas BOR #10116512 Report a problem
    8/22/2024Listed for sale$389,900+1014%$167/sqft
    Source: Northeast Arkansas BOR #10116512 Report a problem
    5/31/2016Sold$35,000$15/sqft
    Source: Public Record Report a problem

    Public tax history

    YearProperty taxesTax assessment
    2025$2,634 +643.7%$52,061 +1387.5%
    2024$354 +100%$3,500
    2023$177 $3,500
    2022$177 -1.9%$3,500
    2021$181 $3,500
    2020$181 $3,500
    2019$181 $3,500
    2018$181 $3,500
    2017$181 $3,500 -10.3%
    2016$181 -10.3%$3,900
    2015$201 $3,900
    2014$201 $3,900
    2013$201 $3,900
    2012-- $3,900

    Find assessor info on the county website

    Neighborhood: Valley View

    Nearby schools

    GreatSchools rating
    Schools provided by the listing agent
    • Elementary: Valley View
    • Middle: Valley View
    • High: Valley View

    Source: CARMLS. This data may not be complete. We recommend contacting the local school district to confirm school assignments for this home.

    Get pre-qualified for a loan
    At Zillow Home Loans, we can pre-qualify you in as little as 5 minutes with no impact to your credit score.

    An equal housing lender. NMLS #10287.