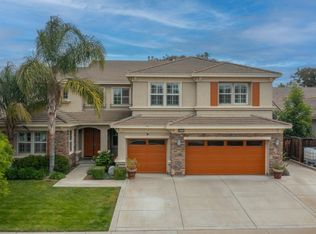
PRICE IMPROVEMENT!! This spacious 4-bedroom, 3-bathroom home offers plenty of room to spread out, with an additional office/den, separate living and family rooms, and a rare 3-car garage. The sparkling heated “spool” (spa + pool combo) in the backyard creates a relaxing outdoor retreat. Step into this inviting open floor plan, featuring soaring high ceilings and stylish, low-maintenance laminate flooring throughout. The open kitchen features ample cabinet space, a breakfast bar, double oven, and stainless steel refrigerator—ideal for everyday cooking and casual gatherings. The inviting primary suite includes double sinks, a soaking tub, walk-in closet, and sliding patio doors that open to a peaceful backyard oasis. Additional highlights include a tankless water heater and plenty of storage throughout. Located in the desirable Brentwood community of Sterling Preserve—close to parks, schools, and shopping—this home offers the perfect setting to grow, relax, and enjoy.
Sold for $970,000
$970,000
2284 Star Lilly St, Brentwood, CA 94513
4beds
3,721sqft
Single Family Residence
Built in 2006
0.25 Acres Lot
$1,059,300 Zestimate®
$261/sqft
$4,295 Estimated rent
Home value
$1,059,300
$996,000 - $1.13M
$4,295/mo
Zestimate® history
Owner options
List your home for rent
$4,295/mo
Rent Zestimate®
Find your next renter with Zillow Rental Manager. Plus, with online applications, you can quickly screen prospective tenants – for free.
$4,295/mo
Rent Zestimate®
Refinance and save
$6,132/mo
Est. payment
Refinancing to a lower rate could help reduce your monthly payments and save thousands over the life of the loan.
$6,132/mo
Est. payment
Explore your selling options
Work with a Zillow partner agent
Leverage their expertise and Zillow's premium Showcase listings to get your home seen by more buyers.
Get startedList with your own agent
Get your home in front of millions of buyers by listing it on Zillow.
Learn how to do itSell it yourself
Take full control of how buyers see your home on Zillow by listing For Sale by Owner (FSBO).
List your homeWhat's special
Peaceful backyard oasisOpen kitchenBreakfast barInviting primary suiteSoaring high ceilingsInviting open floor planAmple cabinet space
Zillow last checked:
Listing updated:
Listed by:
Lisa Grady DRE #01873142 925-437-8018,
Real Brokerage Technologies
Bought with:
Lisa Grady, DRE #01873142
Real Brokerage Technologies
Source: bridgeMLS/CCAR/Bay East AOR,MLS#: 41093664
Facts & features
Interior
Bedrooms & bathrooms
- Bedrooms: 4
- Bathrooms: 3
- Full bathrooms: 3
Rooms
- Room types: No Additional Rooms
Kitchen
- Features: Breakfast Bar, Breakfast Nook, Stone Counters, Dishwasher, Eat-in Kitchen, Disposal, Gas Range/Cooktop, Kitchen Island, Microwave, Pantry, Range/Oven Built-in, Refrigerator, Self-Cleaning Oven
Heating
- Zoned
Cooling
- Ceiling Fan(s), Central Air, Whole House Fan
Appliances
- Included: Dishwasher, Gas Range, Microwave, Range, Refrigerator, Self Cleaning Oven, Dryer, Washer, Electric Water Heater, Tankless Water Heater
- Laundry: Dryer, Laundry Room, Washer, Cabinets
Features
- Breakfast Bar, Breakfast Nook, Pantry
- Flooring: Laminate, Carpet
- Windows: Window Coverings
- Number of fireplaces: 1
- Fireplace features: Family Room
Interior area
- Total structure area: 3,721
- Total interior livable area: 3,721 sqft
Property
Parking
- Total spaces: 5
- Parking features: Attached, Garage Door Opener
- Garage spaces: 3
Features
- Levels: One Story
- Stories: 1
- Exterior features: Back Yard, Front Yard, Side Yard, Sprinklers Automatic, Sprinklers Front, Entry Gate, Landscape Back, Landscape Front, Private Entrance, Yard Space
- Has private pool: Yes
- Pool features: Pool/Spa Combo, Outdoor Pool
- Has spa: Yes
- Fencing: Fenced
Lot
- Size: 0.25 Acres
- Features: Rectangular Lot, Sprinklers In Rear
Details
- Parcel number: 0185900131
- Special conditions: Standard
Construction
Type & style
- Home type: SingleFamily
- Architectural style: Contemporary
- Property subtype: Single Family Residence
Materials
- Stucco
Condition
- Existing
- New construction: No
- Year built: 2006
Utilities & green energy
- Electric: No Solar
Community & HOA
Community
- Security: Carbon Monoxide Detector(s), Smoke Detector(s)
HOA
- Has HOA: No
Location
- Region: Brentwood
Financial & listing details
- Price per square foot: $261/sqft
- Tax assessed value: $874,985
- Annual tax amount: $13,287
- Date on market: 4/17/2025
- Listing terms: Cash,Conventional,FHA,VA Loan
Price history
| Date | Event | Price |
|---|---|---|
| 6/27/2025 | Sold | $970,000-2.5%$261/sqft |
Source:  bridgeMLS/CCAR/Bay East AOR #41093664 Report a problem bridgeMLS/CCAR/Bay East AOR #41093664 Report a problem | ||
| 5/28/2025 | Pending sale | $994,900$267/sqft |
Source: bridgeMLS/CCAR/Bay East AOR #41093664 Report a problem | ||
| 5/8/2025 | Price change | $994,900-5.2%$267/sqft |
Source: bridgeMLS/CCAR/Bay East AOR #41093664 Report a problem | ||
| 4/17/2025 | Listed for sale | $1,050,000+36.5%$282/sqft |
Source: bridgeMLS/CCAR/Bay East AOR #41093664 Report a problem | ||
| 7/14/2017 | Sold | $769,000-2%$207/sqft |
Source:  CCAR #40784320 Report a problem CCAR #40784320 Report a problem | ||
| 6/14/2017 | Pending sale | $785,000$211/sqft |
Source: Windermere Lynne French & Associates #40784320 Report a problem | ||
| 6/7/2017 | Price change | $785,000-4.8%$211/sqft |
Source: Windermere Lynne French & Associates #40784320 Report a problem | ||
| 5/12/2017 | Listed for sale | $824,950+102.2%$222/sqft |
Source: Pacific Union International Inc. #40780849 Report a problem | ||
| 10/26/2011 | Sold | $408,000+0%$110/sqft |
Source: Public Record Report a problem | ||
| 9/7/2011 | Price change | $407,800-3.5%$110/sqft |
Source: Marples and Associates Realtors #40527272 Report a problem | ||
| 8/11/2011 | Price change | $422,500-4.9%$114/sqft |
Source: Marples and Associates Realtors #40527272 Report a problem | ||
| 6/25/2011 | Price change | $444,400-2.5%$119/sqft |
Source: Marples and Associates Realtors #40527272 Report a problem | ||
| 6/9/2011 | Listed for sale | $455,700+16.5%$122/sqft |
Source: Marples and Associates Realtors #40527272 Report a problem | ||
| 5/10/2011 | Sold | $391,049$105/sqft |
Source: Public Record Report a problem | ||
Public tax history
| Year | Property taxes | Tax assessment |
|---|---|---|
| 2025 | $13,287 +1.4% | $874,985 +2% |
| 2024 | $13,107 +2.5% | $857,830 +2% |
| 2023 | $12,793 +2.1% | $841,010 +2% |
| 2022 | $12,535 +2.7% | $824,521 +2% |
| 2021 | $12,210 -3.2% | $808,355 +1% |
| 2020 | $12,620 +1.8% | $800,067 +2% |
| 2019 | $12,398 +2.8% | $784,380 +2% |
| 2018 | $12,055 +44.3% | $769,000 +70.2% |
| 2017 | $8,354 +5.3% | $451,952 +2% |
| 2016 | $7,931 -0.9% | $443,092 +1.5% |
| 2015 | $8,005 | $436,437 +2% |
| 2014 | $8,005 | $427,889 +9.6% |
| 2013 | -- | $390,500 +8.6% |
| 2012 | -- | $359,500 -7.8% |
| 2011 | -- | $390,000 -15.2% |
| 2010 | -- | $460,000 +8.2% |
| 2009 | -- | $425,000 -26.7% |
| 2008 | -- | $580,000 -27.7% |
| 2007 | -- | $802,600 |
Find assessor info on the county website
Neighborhood: 94513
Nearby homes
- $1,140,9004 bd4 ba4.6k sqft2276 Star Lilly Ct, Brentwood, CA 94513Off Market
- $1,043,1005 bd4 ba4.2k sqft2288 Star Lilly St, Brentwood, CA 94513Off Market
- $1,050,0006 bd4 ba4.2k sqft2272 Star Lilly Ct, Brentwood, CA 94513Sold
- $1,311,6006 bd3 ba4.7k sqft2292 Star Lilly St, Brentwood, CA 94513Off Market
- $1,080,4004 bd3 ba3.4k sqft2289 Star Lilly St, Brentwood, CA 94513Off Market
- $1,199,4004 bd4 ba3.9k sqft2277 Star Lilly Ct, Brentwood, CA 94513Off Market
- $1,772,8007 bd5 ba4.1k sqft3225 Ohara Ave, Brentwood, CA 94513Off Market
- $--1 bd1 ba480 sqft3225 Ohara Ave #1, Brentwood, CA 94513Off Market
Nearby schools
GreatSchools rating
- 6/10Marsh Creek Elementary SchoolGrades: K-5Distance: 0.6 mi
- 4/10William B. Bristow Middle SchoolGrades: 6-8Distance: 1.4 mi
- 7/10Liberty High SchoolGrades: 9-12Distance: 1.9 mi
Get a cash offer in 3 minutes
Find out how much your home could sell for in as little as 3 minutes with a no-obligation cash offer.
Estimated market value
$1,059,300
Get a cash offer in 3 minutes
Find out how much your home could sell for in as little as 3 minutes with a no-obligation cash offer.
Estimated market value
$1,059,300
- California
- Contra Costa County
- Brentwood
- 94513
- 2284 Star Lilly St
Nearby cities
Nearby zip codes
Other Brentwood Topics
