Skip main navigation
Closed
  • $275,000

    2284 Stone Creek Trl, Cuyahoga Falls, OH 44223

    3beds
    1,960sqft
    Condominium
    Built in 1994
    -- sqft lot
    $328,100 Zestimate®
    $140/sqft
    $2,132 Estimated rent

    Home value

    $328,100

    $305,000 - $354,000

    $2,132/mo

    Zestimate® history
    Loading
    Loading...

    Owner options

    List your home for rent

    $2,132/mo

    Rent Zestimate®

    Find your next renter with Zillow Rental Manager. Plus, with online applications, you can quickly screen prospective tenants – for free.

    Learn more

    $2,132/mo

    Rent Zestimate®

    Refinance and save

    $2,275/mo

    Est. payment

    Refinancing to a lower rate could help reduce your monthly payments and save thousands over the life of the loan.

    See today's rates

    $2,275/mo

    Est. payment

    Explore your selling options

    Work with a Zillow partner agent

    Leverage their expertise and Zillow's premium Showcase listings to get your home seen by more buyers.

    Get started

    List with your own agent

    Get your home in front of millions of buyers by listing it on Zillow.

    Learn how to do it

    Sell it yourself

    Take full control of how buyers see your home on Zillow by listing For Sale by Owner (FSBO).

    List your home

    What's special

    Butcher block islandExceptional privacyQuiet cul-de-sacCozy gas fireplaceLarge windows with transomsGenerously sized second bedroom
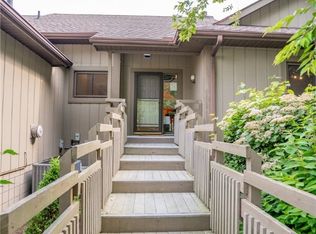
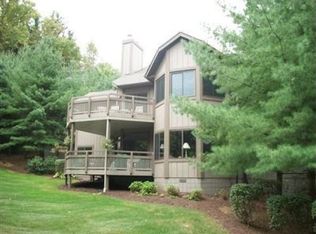
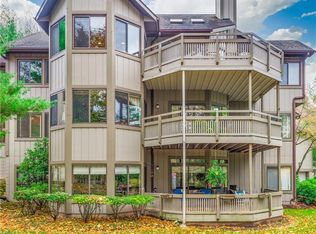
    This beautifully maintained ranch-style condo offers the ease of one-floor living with a layout that's both spacious and inviting. Nestled at the end of the development on a quiet cul-de-sac, it provides exceptional privacy and picturesque views from every window. Step inside to find soaring 9-foot ceilings that add a sense of openness throughout. Just off the entryway is a flexible space perfect for a home office or easily converted into a third bedroom. To the right, you'll find a generously sized second bedroom, featuring a walk-in closet and direct access to a full bathroom that also opens onto the hallway for added convenience. The main living area is bright and welcoming, centered around a cozy gas fireplace and large windows with transoms that frame serene views of the natural landscape behind the home. The kitchen is designed for both functionality and style, offering ample counter and cabinet space, plus a butcher block island for added prep room. Adjacent to the kitchen is a cozy nook, ideal as a TV room, den, or even a casual dining space. The formal dining room is set apart by elegant pony walls, a tray ceiling, and a stylish chandelier, creating a perfect setting for entertaining. Further down the hall, you'll find a spacious laundry/utility room equipped with a washer, dryer, freezer, and built-in shelving for extra storage. The primary suite is tucked away for privacy and features a walk-in closet and a large en-suite bath with a walk-in shower and a relaxing whirlpool tub. The bedroom windows also capture stunning, private views of the surrounding landscape. An attached garage offers additional storage and is accessed via a covered walkway. Residents can also enjoy the community pool during the warmer months. Located near Merriman Valley, the Cuyahoga Falls Market District, and a variety of shops and restaurants, this condo combines comfort, convenience, and natural beauty. Don't miss your chance to see it, schedule a tour today!

    Zillow last checked:

    Listing updated:

    Listed by:

    Leslee T Salhany 330-929-0707 simonsalhanysold@gmail.com,

    Berkshire Hathaway HomeServices Simon & Salhany Realty

    Bought with:

    Allen Zola, 345359

    Keller Williams Chervenic Rlty

    Source: MLS Now,MLS#: 5135107MLS LogoOriginating MLS: Akron Cleveland Association of REALTORS

    Facts & features

    Interior

    Bedrooms & bathrooms
    • Bedrooms: 3
    • Bathrooms: 2
    • Full bathrooms: 2
    • Main level bathrooms: 2
    • Main level bedrooms: 3
    Primary bedroom
    • Description: High Ceilings Large walk-in Closet, en-suite bathroom,Flooring: Carpet
    • Level: First
    • Dimensions: 16 x 13
    Bedroom
    • Description: Could be 3rd bedroom or office, Den,Flooring: Carpet
    • Level: First
    • Dimensions: 12 x 11
    Bedroom
    • Description: High Ceilings, walk - closets
    • Level: First
    • Dimensions: 14 x 13
    Primary bathroom
    • Description: High Ceilings, walk in shower whirlpool tub,Flooring: Tile
    • Level: First
    • Dimensions: 11 x 9
    Dining room
    • Description: Tray ceiling,Flooring: Carpet
    • Level: First
    • Dimensions: 13 x 12
    Entry foyer
    • Description: with coat closet
    • Level: First
    Family room
    • Description: views from every window, slider to composite wrap around,Flooring: Carpet
    • Level: First
    • Dimensions: 13 x 12
    Great room
    • Description: fireplace High Ceiling, Gas fireplace, views of the woods from every window, transom windows,Flooring: Carpet
    • Level: First
    • Dimensions: 26 x 14
    Kitchen
    • Description: Tile Breakfast Bar, Range, Fridge, dishwasher, Micro- wave,Flooring: Tile
    • Level: First
    • Dimensions: 13 x 12
    Laundry
    • Description: extra storage, washer, dryer built- in features
    • Level: First
    • Dimensions: 4 x 9
    Heating
    • Forced Air, Gas
    Cooling
    • Central Air, Ceiling Fan(s), Electric
    Appliances
    • Included: Dryer, Dishwasher, Disposal, Microwave, Range, Refrigerator, Washer
    • Laundry: Washer Hookup, Electric Dryer Hookup, Main Level, Laundry Room, In Unit
    Features
    • Ceiling Fan(s), Chandelier, Entrance Foyer, High Ceilings, Kitchen Island, Laminate Counters, Primary Downstairs, Pantry, Recessed Lighting, Walk-In Closet(s), Jetted Tub
    • Windows: Double Pane Windows, Window Treatments
    • Has basement: No
    • Number of fireplaces: 1
    • Fireplace features: Gas, Gas Log, Great Room
    Interior area
    • Total structure area: 1,960
    • Total interior livable area: 1,960 sqft
    • Finished area above ground: 1,960

    Property

    Parking
    • Total spaces: 2
    • Parking features: Attached, Drain, Driveway, Electricity, Garage Faces Front, Garage, Garage Door Opener, On Site, Paved, Private, Water Available
    • Attached garage spaces: 2
    Features
    • Levels: One
    • Stories: 1
    • Patio & porch: Deck, Front Porch, Patio, Porch, Wrap Around
    • Exterior features: Private Entrance, Private Yard
    • Has private pool: Yes
    • Pool features: Association, Heated, In Ground, Outdoor Pool, Community
    • Has view: Yes
    • View description: Valley
    Lot
    • Size: 2,178 Square Feet
    • Features: Back Yard, Cul-De-Sac, Dead End, Front Yard, Landscaped, Many Trees, Wooded
    Details
    • Additional structures: Pool House, Storage
    • Parcel number: 7002028
    • Special conditions: Estate

    Construction

    Type & style
    • Home type: Condo
    • Architectural style: Ranch
    • Property subtype: Condominium
    • Attached to another structure: Yes
    Materials
    • Cedar
    • Foundation: Block, Slab
    • Roof: Asphalt,Fiberglass
    Condition
    • Year built: 1994

    Utilities & green energy

    • Sewer: Public Sewer
    • Water: Public

    Community & HOA

    Community
    • Features: Common Grounds/Area, Pool
    • Security: Smoke Detector(s)
    • Subdivision: Crossings
    HOA
    • Has HOA: Yes
    • Services included: Association Management, Maintenance Grounds, Maintenance Structure, Pool(s), Recreation Facilities, Reserve Fund, Snow Removal, Trash
    • HOA fee: $432 monthly
    • HOA name: Associated Property Management
    Location
    • Region: Cuyahoga Falls

    Financial & listing details

    • Price per square foot: $140/sqft
    • Tax assessed value: $273,690
    • Annual tax amount: $5,772
    • Date on market: 6/26/2025
    • Cumulative days on market: 133 days
    • Listing terms: Cash,Conventional

    Price history

    DateEventPrice
    7/23/2025Sold$275,000-1.8%$140/sqft
    Source: MLS Now #5135107 Report a problem
    6/30/2025Pending sale$279,900$143/sqft
    Source: MLS Now #5135107 Report a problem
    6/26/2025Listed for sale$279,900$143/sqft
    Source: MLS Now #5135107 Report a problem
    6/10/2025Listing removed$279,900$143/sqft
    Source: MLS Now #5095315 Report a problem
    6/9/2025Listed for sale$279,900$143/sqft
    Source: MLS Now #5095315 Report a problem
    5/31/2025Pending sale$279,900$143/sqft
    Source: MLS Now #5095315 Report a problem
    5/6/2025Price change$279,900-6.7%$143/sqft
    Source: MLS Now #5095315 Report a problem
    3/20/2025Listed for sale$299,900$153/sqft
    Source: MLS Now #5095315 Report a problem
    2/15/2025Contingent$299,900$153/sqft
    Source: MLS Now #5095315 Report a problem
    2/11/2025Price change$299,900-3.3%$153/sqft
    Source: MLS Now #5095315 Report a problem
    1/23/2025Listed for sale$310,000+75.1%$158/sqft
    Source: MLS Now #5095315 Report a problem
    1/8/1999Sold$177,000$90/sqft
    Source: Public Record Report a problem

    Public tax history

    YearProperty taxesTax assessment
    2025$5,153 -0.6%$95,790
    2024$5,185 +2.3%$95,790
    2023$5,067 +39.3%$95,790 +49.6%
    2022$3,638 -0.9%$64,016
    2021$3,670 $64,016
    2020-- $64,016 +1.5%
    2019$3,854 -1.7%$63,050 0%
    2018$3,921 +23.7%$63,060
    2017$3,168 $63,060 +15.3%
    2016$3,168 $54,680
    2015$3,168 +6.2%$54,680
    2014$2,983 -6%$54,680 -5.3%
    2013$3,173 0%$57,710
    2012$3,173 +11%$57,710 +0%
    2011$2,860 -5%$57,705 -8.1%
    2010$3,010 $62,770
    2009-- $62,770
    2008$3,010 +4.3%$62,770 +0.2%
    2007$2,885 -13.3%$62,661
    2006$3,327 -0.4%$62,661
    2005$3,339 $62,661
    2004-- $62,661
    2003$2,899 -0.1%$62,661
    2002$2,902 -3.5%$62,661 +1.1%
    2001$3,007 -0.9%$61,951
    2000$3,035 $61,951
    Find assessor info on the county website

    Neighborhood: 44223

    Nearby schools

    GreatSchools rating
    Schools provided by the listing agent
    • District: Woodridge LSD - 7717

    Source: MLS Now. This data may not be complete. We recommend contacting the local school district to confirm school assignments for this home.

    Get a cash offer in 3 minutes
    Find out how much your home could sell for in as little as 3 minutes with a no-obligation cash offer.
    Estimated market value
    $328,100
    Get a cash offer in 3 minutes
    Find out how much your home could sell for in as little as 3 minutes with a no-obligation cash offer.
    Estimated market value
    $328,100