Stop the car you just found the one!! In the heart of Oakdale, Bridle Ridge offers the perfect combination of stylishness & comfort. This extraordinary two story home, nearly 3000 sq.ft, features 4BR 3full/BA. On the main level you will find open living/dining room which transitions into an expansive kitchen/family room. Modernized Chefs kitchen displays stainless appliances, wine fridge, granite countertops, mahogoany cabinets & walk-in pantry. Family room offers custom built-ins, gas fire place & french doors which open to a covered patio onward to a backyard oasis boasting palm trees overlooking a gorgeous saltwater pool. A perfect space for entertaining guests! A separate bedroom plus full bath on this level as well. Upstairs is an expansive master w/ensuite dual walk-in closets featuring custom built in organizers, jetted tub, dual sinks & sitting area. Two additional, sizeable bedrooms on this level with large walk-in closets in each one. Guest bath, add'l/office/room & a comfortable loft. The home further offers a whole house fan for those hot summer days and indoor laundry with ample cabinetry, counter space & sink. If storage is important, you won't fall short here, a 3 car tandem garage with room for RV/toys & meticulous manicured landscape. Come take a look a must see
Closed
Tax assessed value
$610,000
2284 Tori Way, Oakdale, CA 95361
4beds
2,952sqft
Single Family Residence
Built in 2007
7,165 Square Feet Lot
$631,400 Zestimate®
$207/sqft
$3,450 Estimated rent
Home value
$631,400
$594,000 - $676,000
$3,450/mo
Zestimate® history
Owner options
List your home for rent
$3,450/mo
Rent Zestimate®
Find your next renter with Zillow Rental Manager. Plus, with online applications, you can quickly screen prospective tenants – for free.
$3,450/mo
Rent Zestimate®
Refinance and save
$3,916/mo
Est. payment
Refinancing to a lower rate could help reduce your monthly payments and save thousands over the life of the loan.
$3,916/mo
Est. payment
Explore your selling options
Work with a Zillow partner agent
Leverage their expertise and Zillow's premium Showcase listings to get your home seen by more buyers.
Get startedList with your own agent
Get your home in front of millions of buyers by listing it on Zillow.
Learn how to do itSell it yourself
Take full control of how buyers see your home on Zillow by listing For Sale by Owner (FSBO).
List your homeWhat's special
Zillow last checked:
Listing updated:
Listed by:
Carol Santos,
Bradley and Santos Realty
Bought with:
Hirendra Singh, DRE #02042365
PMZ Real Estate
Source: MetroList Services of CA,MLS#: 224118479Originating MLS: MetroList Services, Inc.
Facts & features
Interior
Bedrooms & bathrooms
- Bedrooms: 4
- Bathrooms: 3
- Full bathrooms: 3
Rooms
- Room types: Loft, Bonus Room
Primary bedroom
- Features: Walk-In Closet(s), Sitting Area
Primary bathroom
- Features: Shower Stall(s), Double Vanity, Jetted Tub, Stone, Tile
Dining room
- Features: Space in Kitchen, Dining/Living Combo
Kitchen
- Features: Pantry Closet, Granite Counters, Kitchen Island, Kitchen/Family Combo
Heating
- Central, Fireplace(s)
Cooling
- Ceiling Fan(s), Central Air, Whole House Fan
Appliances
- Included: Gas Cooktop, Built-In Gas Range, Dishwasher, Disposal, Microwave, Double Oven, Plumbed For Ice Maker, Wine Refrigerator
- Laundry: Cabinets, Sink, Gas Dryer Hookup, Inside Room
Features
- Flooring: Carpet, Stone, Tile
- Number of fireplaces: 1
- Fireplace features: Gas
Interior area
- Total interior livable area: 2,952 sqft
Property
Parking
- Total spaces: 3
- Parking features: Attached, Garage Door Opener
- Attached garage spaces: 3
Features
- Stories: 2
- Has private pool: Yes
- Pool features: In Ground, On Lot, Salt Water, Gunite
- Has spa: Yes
- Spa features: Bath
- Fencing: Back Yard
Lot
- Size: 7,165 Square Feet
- Features: Auto Sprinkler F&R, Corner Lot, Irregular Lot, Landscape Back, Landscape Front
Details
- Parcel number: 063072045000
- Zoning description: R1
- Special conditions: Offer As Is,Standard
- Other equipment: Water Cond Equipment Owned
Construction
Type & style
- Home type: SingleFamily
- Architectural style: Mediterranean
- Property subtype: Single Family Residence
Materials
- Stucco, Wood
- Foundation: Slab
- Roof: Spanish Tile
Condition
- Year built: 2007
Utilities & green energy
- Water: Public
- Utilities for property: Public, Sewer In & Connected
Community & HOA
Location
- Region: Oakdale
Financial & listing details
- Price per square foot: $207/sqft
- Tax assessed value: $610,000
- Annual tax amount: $8,500
- Price range: $610K - $610K
- Date on market: 1/17/2026
Price history
| Date | Event | Price |
|---|---|---|
| 11/27/2024 | Sold | $610,000-3.9%$207/sqft |
Source: MetroList Services of CA #224118479 Report a problem | ||
| 11/7/2024 | Pending sale | $634,900$215/sqft |
Source: CCARMLS #202401887 Report a problem | ||
| 10/24/2024 | Listed for sale | $634,900+46%$215/sqft |
Source: CCARMLS #202401887 Report a problem | ||
| 1/26/2018 | Sold | $435,000-0.7%$147/sqft |
Source: MetroList Services of CA #17064267 Report a problem | ||
| 11/22/2017 | Pending sale | $438,000$148/sqft |
Source: RE/MAX Executive #17064267 Report a problem | ||
| 11/6/2017 | Price change | $438,000+1.9%$148/sqft |
Source: RE/MAX Executive #17064267 Report a problem | ||
| 11/2/2017 | Listed for sale | $430,000$146/sqft |
Source: RE/MAX Executive #17064267 Report a problem | ||
| 10/20/2017 | Pending sale | $430,000$146/sqft |
Source: RE/MAX Executive #17064267 Report a problem | ||
| 10/10/2017 | Price change | $430,000-5.5%$146/sqft |
Source: RE/MAX Executive #17064267 Report a problem | ||
| 10/4/2017 | Listed for sale | $455,000+12.6%$154/sqft |
Source: RE/MAX Executive #17064267 Report a problem | ||
| 10/20/2016 | Sold | $404,000+20.6%$137/sqft |
Source: MetroList Services of CA #16031072 Report a problem | ||
| 6/25/2008 | Sold | $335,000-8.8%$113/sqft |
Source: Public Record Report a problem | ||
| 5/16/2008 | Listed for sale | $367,358$124/sqft |
Source: Keller Williams Realty #80046699 Report a problem | ||
Public tax history
| Year | Property taxes | Tax assessment |
|---|---|---|
| 2025 | $8,500 +24.5% | $610,000 +25.7% |
| 2024 | $6,828 +2.1% | $485,247 +2% |
| 2023 | $6,690 +2.1% | $475,733 +2% |
| 2022 | $6,550 +1.9% | $466,406 +2% |
| 2021 | $6,428 +0.8% | $457,262 +1% |
| 2020 | $6,377 +1.6% | $452,574 +2% |
| 2019 | $6,279 +5.2% | $443,700 +7.7% |
| 2018 | $5,969 +1.8% | $412,080 +2% |
| 2017 | $5,865 +3.6% | $404,000 +6.3% |
| 2016 | $5,663 +5.5% | $379,884 +1.5% |
| 2015 | $5,368 | $374,179 +7.1% |
| 2014 | $5,368 | $349,500 +41.5% |
| 2012 | -- | $247,000 -3.5% |
| 2011 | -- | $256,000 -9.9% |
| 2010 | -- | $284,000 +2.7% |
| 2009 | -- | $276,500 -5.6% |
| 2008 | -- | $293,000 +90.6% |
| 2007 | -- | $153,750 -5.9% |
| 2006 | -- | $163,340 |
Find assessor info on the county website
Neighborhood: 95361
Nearby homes
- $579,2003 bd3 ba2.5k sqft2272 Tori Way, Oakdale, CA 95361Off Market
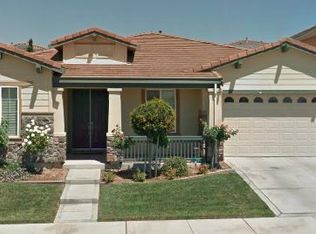
- $707,0005 bd4 ba3.7k sqft505 Shetland Ct, Oakdale, CA 95361Off Market
- $706,6004 bd3 ba3.7k sqft2260 Tori Way, Oakdale, CA 95361Off Market
- $700,9005 bd4 ba3.5k sqft2306 Tori Way, Oakdale, CA 95361Off Market
- $594,1003 bd2 ba1.8k sqft2275 Tori Way, Oakdale, CA 95361Off Market
- $790,0005 bd4 ba3.5k sqft502 Fresian Ct, Oakdale, CA 95361Off Market
- $640,0004 bd3 ba2.7k sqft2287 Tori Way, Oakdale, CA 95361Sold
- $670,0004 bd3 ba2.9k sqft2301 Tori Way, Oakdale, CA 95361Sold
Nearby schools
GreatSchools rating
- 9/10Fair Oaks Elementary SchoolGrades: K-6Distance: 0.9 mi
- 4/10Oakdale Junior High SchoolGrades: 7-8Distance: 2.6 mi
- 6/10Oakdale High SchoolGrades: 9-12Distance: 1.2 mi
Get a cash offer in 3 minutes
Find out how much your home could sell for in as little as 3 minutes with a no-obligation cash offer.
Estimated market value
$631,400
Get a cash offer in 3 minutes
Find out how much your home could sell for in as little as 3 minutes with a no-obligation cash offer.
Estimated market value
$631,400
- California
- Stanislaus County
- Oakdale
- 95361
- 2284 Tori Way
Nearby cities
Nearby neighborhoods
Nearby zip codes
Other Oakdale Topics
