Skip main navigation
Off market
  • $510,600

    2284 Twin Lane Dr, Dunedin, FL 34698

    3beds
    1,885sqft
    SingleFamily
    Built in 1996
    0.9 Acres Lot
    $510,600 Zestimate®
    $271/sqft
    $3,136 Estimated rent

    Home value

    $510,600

    $465,000 - $557,000

    $3,136/mo

    Zestimate® history
    Loading
    Loading...

    Owner options

    List your home for rent

    $3,136/mo

    Rent Zestimate®

    Find your next renter with Zillow Rental Manager. Plus, with online applications, you can quickly screen prospective tenants – for free.

    Learn more

    $3,136/mo

    Rent Zestimate®

    Refinance and save

    $3,582/mo

    Est. payment

    Refinancing to a lower rate could help reduce your monthly payments and save thousands over the life of the loan.

    See today's rates

    $3,582/mo

    Est. payment

    Explore your selling options

    Work with a Zillow partner agent

    Leverage their expertise and Zillow's premium Showcase listings to get your home seen by more buyers.

    Get started

    List with your own agent

    Get your home in front of millions of buyers by listing it on Zillow.

    Learn how to do it

    Sell it yourself

    Take full control of how buyers see your home on Zillow by listing For Sale by Owner (FSBO).

    List your home

    What's special

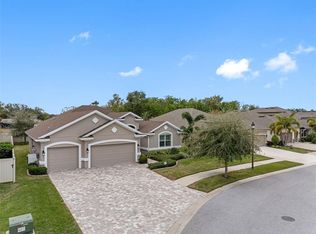
    Rare Find! One of a Kind! Beautiful, Custom Built Home on Almost 1 Acre Lot (131 x 301) Fully Fenced, Peaceful Private Homesite in Dunedin! Plenty of Room for a Pool if Desired! Lot Can Be Subdivided! Desirable 3 Bedroom, 2 Bath with Screened Enclosed Back Patio, Plus Newer 3 Car Attached Garage and 2 Car Detached Garage which is also Air Conditioned! Whole House has Recently Been Updated! Kitchen Features Quartz Countertops and Carrera Marble Backsplash! Large Sink & Fixtures! Blue Star Pro Style 6 Burner Gas Range! Great Room Features Stone Wood Burning Fireplace! Newer Quality, Premium Aqua Guard Waterproof Laminate Flooring Throughout with Exception of Tile in the Kitchen, Entry and Bathrooms! 6 Ceiling Fans! Newer (2015 Yr) Simonton, Insulated, Storm Breaker Tinted Windows! Inside Laundry w/ Newer Kenmore HE Front Loader Washer and Dryer w/ Steam Feature! Drapes and Rods Convey! Irrigation on a Well! Separate Storage Shed. Newer Water Heater and Trane AC System! Newer Dimensional Shingle Roof (2012 Yr) No Flood Zone! Recently Painted Interior and Exterior. No HOA or Deed Restrictions! Bring your Boat, Jet Ski's or Motor Home! Nestled Near Shopping, Schools & Beaches! Shows Pride of Ownership!

    This property is off market, which means it's not currently listed for sale or rent on Zillow. This may be different from what's available on other websites or public sources.
    Facts & features

    Interior

    Bedrooms & bathrooms
    • Bedrooms: 3
    • Bathrooms: 2
    • Full bathrooms: 2
    Heating
    • Forced air
    Cooling
    • Central
    Appliances
    • Included: Dryer, Microwave, Refrigerator, Washer
    Features
    • Ceiling Fans(s), Window Treatments, Open Floorplan, Kitchen/Family Room Combo
    • Flooring: Tile, Laminate
    • Windows: Window Treatments
    • Has fireplace: Yes
    • Fireplace features: Family Room, Wood Burning
    Interior area
    • Structure area source: Public Records
    • Total interior livable area: 1,885 sqft

    Property

    Parking
    • Total spaces: 5
    • Parking features: Garage - Attached, Garage - Detached
    Features
    • Levels: One
    • Patio & porch: Deck, Patio, Porch
    • Exterior features: Other
    Lot
    • Size: 0.9 Acres
    • Features: Street Paved
    • Residential vegetation: Mature Landscaping, Trees/Landscaped, Oak Trees
    Details
    • Additional structures: Shed(s)
    • Parcel number: 182816000003200710
    • Zoning: RES

    Construction

    Type & style
    • Home type: SingleFamily
    • Architectural style: Contemporary
    Materials
    • Frame
    • Foundation: Footing
    • Roof: Composition
    Condition
    • Year built: 1996

    Utilities & green energy

    • Sewer: Septic Tank
    • Water: Public
    • Utilities for property: Sprinkler Well

    Community & HOA

    Community
    • Security: Smoke Detector(s)
    • Subdivision: ACREAGE & UNREC PLAT
    Location
    • Region: Dunedin

    Financial & listing details

    • Price per square foot: $271/sqft
    • Tax assessed value: $254,939
    • Annual tax amount: $3,839

    Price history

    DateEventPrice
    7/27/2019Listing removed$374,777$199/sqft
    Source: RE/MAX REALTEC GROUP INC #U8053509 Report a problem
    7/24/2019Listed for sale$374,777+49.9%$199/sqft
    Source: RE/MAX REALTEC GROUP INC #U8053509 Report a problem
    5/28/2010Sold$250,000$133/sqft
    Source: Stellar MLS #U7456585 Report a problem

    Public tax history

    YearProperty taxesTax assessment
    2024$3,839 +1.7%$254,939 +3%
    2023$3,774 +2.8%$247,514 +3%
    2022$3,672 $240,305
    Find assessor info on the county website

    Neighborhood: 34698

    Nearby schools

    GreatSchools rating
    Get a cash offer in 3 minutes
    Find out how much your home could sell for in as little as 3 minutes with a no-obligation cash offer.
    Estimated market value
    $510,600
    Get a cash offer in 3 minutes
    Find out how much your home could sell for in as little as 3 minutes with a no-obligation cash offer.
    Estimated market value
    $510,600