Skip main navigation
Closed
  • $545,600

    2284 Wayside Dr NE, Atlanta, GA 30319

    3beds
    1,122sqft
    Single Family Residence, Residential
    Built in 1962
    0.3 Acres Lot
    $545,600 Zestimate®
    $486/sqft
    $2,780 Estimated rent

    Home value

    $545,600

    $464,000 - $644,000

    $2,780/mo

    Zestimate® history
    Loading
    Loading...

    Owner options

    List your home for rent

    $2,780/mo

    Rent Zestimate®

    Find your next renter with Zillow Rental Manager. Plus, with online applications, you can quickly screen prospective tenants – for free.

    Learn more

    $2,780/mo

    Rent Zestimate®

    Refinance and save

    $3,431/mo

    Est. payment

    Refinancing to a lower rate could help reduce your monthly payments and save thousands over the life of the loan.

    See today's rates

    $3,431/mo

    Est. payment

    Explore your selling options

    Work with a Zillow partner agent

    Leverage their expertise and Zillow's premium Showcase listings to get your home seen by more buyers.

    Get started

    List with your own agent

    Get your home in front of millions of buyers by listing it on Zillow.

    Learn how to do it

    Sell it yourself

    Take full control of how buyers see your home on Zillow by listing For Sale by Owner (FSBO).

    List your home

    What's special

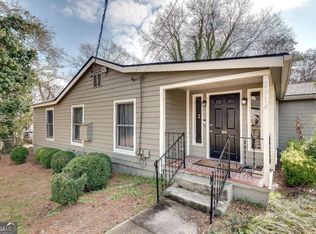
    Unwind in a tranquil cul-de-sac neighborhood at this renovated contemporary brick home – one of the few on this exclusive street with no HOA restrictions! Step into an open concept design that seamlessly connects the bright living room to the stainless steel appliance-equipped kitchen, ideal for entertaining and intimate get-togethers. Located in the heart of Brookhaven and well-known as one of the premier places to live in Metro Atlanta, this neighborhood and home feature much. From red oak solid hardwood floors, custom open shelving, white shaker base cabinets, and designer soapstone countertops to a custom-built kitchen peninsula that can triple as a home office desk for remote work or eat-in breakfast bar, this is a rare find. The remodeled bedrooms are easily accessible from the bathrooms which feature floating vanities, rain showerheads, and modern frameless glass panels. The backyard deck is perfect for relaxing and weekend cookouts with family & friends. Extra storage space is available in the outdoor shed. As one of the best places to live in Georgia, Brookhaven offers residents a blend of urban and suburban. Retail shopping, restaurants, and nightlife are just a short ride away! Premium Level 2 charging outlet, compatible with any electrical vehicle, available in the detached carport.

    This property is off market, which means it's not currently listed for sale or rent on Zillow. This may be different from what's available on other websites or public sources.

    Zillow last checked:

    Listing updated:

    Listed by:

    Tony Chen,

    Fathom Realty GA, LLC.

    Bought with:

    Nima Najmi, 402473

    Karafotias Realty Company

    Source: FMLS GA,MLS#: 6933516MLS Logo

    Facts & features

    Interior

    Bedrooms & bathrooms
    • Bedrooms: 3
    • Bathrooms: 2
    • Full bathrooms: 2
    • Main level bathrooms: 2
    • Main level bedrooms: 3
    Rooms
    • Room types: Other
    Primary bedroom
    • Features: Master on Main
    • Level: Master on Main
    Bedroom
    • Features: Master on Main
    Primary bathroom
    • Features: Shower Only
    Dining room
    • Features: Open Concept
    Kitchen
    • Features: Cabinets White, Eat-in Kitchen, Stone Counters, View to Family Room, Other
    Heating
    • Central, Forced Air, Natural Gas
    Cooling
    • Central Air
    Appliances
    • Included: Dishwasher, Disposal, Electric Oven, Electric Water Heater, ENERGY STAR Qualified Appliances, Gas Cooktop, Range Hood, Refrigerator, Self Cleaning Oven
    • Laundry: In Hall, Main Level
    Features
    • Entrance Foyer, High Speed Internet, Smart Home, Other
    • Flooring: Ceramic Tile, Hardwood
    • Windows: Insulated Windows
    • Basement: Crawl Space,Exterior Entry
    • Has fireplace: No
    • Fireplace features: None
    • Common walls with other units/homes: No Common Walls
    Interior area
    • Total structure area: 1,122
    • Total interior livable area: 1,122 sqft

    Property

    Parking
    • Total spaces: 1
    • Parking features: Carport, Covered, Detached, Driveway, On Street, Electric Vehicle Charging Station(s)
    • Carport spaces: 1
    • Has uncovered spaces: Yes
    Accessibility
    • Accessibility features: None
    Features
    • Levels: One
    • Stories: 1
    • Patio & porch: Deck, Front Porch
    • Exterior features: Rain Gutters, Rear Stairs, Storage
    • Pool features: None
    • Spa features: None
    • Fencing: None
    • Has view: Yes
    • View description: Other
    • Body of water: None
    Lot
    • Size: 0.3 Acres
    • Dimensions: 115 x 115
    • Features: Back Yard, Front Yard, Sloped
    Details
    • Additional structures: Shed(s)
    • Parcel number: 18 201 04 067
    • Other equipment: None
    • Horse amenities: None

    Construction

    Type & style
    • Home type: SingleFamily
    • Architectural style: Traditional
    • Property subtype: Single Family Residence, Residential
    Materials
    • Brick 4 Sides
    • Foundation: Brick/Mortar, Pillar/Post/Pier
    • Roof: Composition,Shingle
    Condition
    • Updated/Remodeled
    • New construction: No
    • Year built: 1962

    Utilities & green energy

    • Electric: 110 Volts, 220 Volts in Garage, 220 Volts in Laundry
    • Sewer: Septic Tank
    • Water: Public
    • Utilities for property: Cable Available, Electricity Available, Natural Gas Available, Sewer Available, Water Available
    Green energy
    • Energy efficient items: Appliances, Doors, Insulation, Lighting, Thermostat, Windows
    • Energy generation: None

    Community & HOA

    Community
    • Features: Dog Park, Near Schools, Near Shopping, Near Trails/Greenway, Park, Playground, Public Transportation, Restaurant, Sidewalks, Street Lights, Tennis Court(s)
    • Security: Carbon Monoxide Detector(s), Smoke Detector(s)
    • Subdivision: Brookhaven Village
    HOA
    • Has HOA: No
    Location
    • Region: Atlanta

    Financial & listing details

    • Price per square foot: $486/sqft
    • Annual tax amount: $6,192
    • Date on market: 9/7/2021
    • Cumulative days on market: 14 days
    • Electric utility on property: Yes
    • Road surface type: Concrete, Paved

    Price history

    DateEventPrice
    10/5/2021Sold$380,000$339/sqft
    Source: FMLS GA #6933516 Report a problem

    Public tax history

    Tax history is unavailable.

    Neighborhood: Brookhaven Fields

    Nearby schools

    GreatSchools rating
    Schools provided by the listing agent
    • Elementary: Ashford Park
    • Middle: Chamblee
    • High: Chamblee Charter

    Source: FMLS GA. This data may not be complete. We recommend contacting the local school district to confirm school assignments for this home.

    Get a cash offer in 3 minutes
    Find out how much your home could sell for in as little as 3 minutes with a no-obligation cash offer.
    Estimated market value
    $545,600
    Get a cash offer in 3 minutes
    Find out how much your home could sell for in as little as 3 minutes with a no-obligation cash offer.
    Estimated market value
    $545,600