Skip main navigation
Sold for $3,050,000
  • $3,050,000

    22840 Mossy TRL, ESTERO, FL 34135

    3beds
    4,067sqft
    Single Family Residence
    Built in 2001
    0.39 Acres Lot
    $2,837,400 Zestimate®
    $750/sqft
    $7,947 Estimated rent

    Home value

    $2,837,400

    $2.55M - $3.15M

    $7,947/mo

    Zestimate® history
    Loading
    Loading...

    Owner options

    List your home for rent

    $7,947/mo

    Rent Zestimate®

    Find your next renter with Zillow Rental Manager. Plus, with online applications, you can quickly screen prospective tenants – for free.

    Learn more

    $7,947/mo

    Rent Zestimate®

    Refinance and save

    $25,070/mo

    Est. payment

    Refinancing to a lower rate could help reduce your monthly payments and save thousands over the life of the loan.

    See today's rates

    $25,070/mo

    Est. payment

    Explore your selling options

    Work with a Zillow partner agent

    Leverage their expertise and Zillow's premium Showcase listings to get your home seen by more buyers.

    Get started

    List with your own agent

    Get your home in front of millions of buyers by listing it on Zillow.

    Learn how to do it

    Sell it yourself

    Take full control of how buyers see your home on Zillow by listing For Sale by Owner (FSBO).

    List your home

    What's special

    Resort style poolIndoor pickle ball courtsModern luxuryPrivate sundeckAl fresco diningGolf viewShadow wood
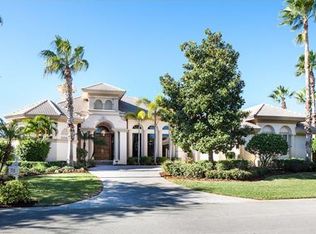
    This Grand Estate Home HAS IT ALL!!! Including Optional FULL GOLF and GOLD COMMONS CLUB MEMBERSHIPS Available! Nestled at the end of a cul-de-sac in the highly desirable Orchid Ridge neighborhood, owners enjoy convenient access to everything Shadow Wood at the Brooks has to offer and only a few steps to the clubhouse. Meticulously crafted by Keevan Homes, this custom estate has undergone a transformative renovation, matching its timeless design with modern luxury. Approaching the home, A NEW paver driveway and NEW Flat Tile ROOF, set the stage for what’s to come. Through the Grand Double Front Doors, step onto stunning NEW large format Polished Porcelain Tile Flooring, as your eyes draw upward to the soaring ceilings of the open concept Great Room. 10 foot sliding glass doors disappear, revealing quite possibly the most captivating lake and golf view that Shadow Wood has to offer! Whether enjoying al fresco dining, entertaining guests or simply basking in the serenity of nature, this outdoor oasis, with NEW Marble Pavers and NEWLY renovated Pool & Spa, offers a seamless extension of the luxurious indoor living space and the covered lanai has electric retractable screens. The Chef’s Dream Kitchen is well appointed with High-End appliances, including Fulgor Milano Gas Range and Steam oven, Liebherr Counter-depth Refrigerator/Freezer, and a Bosch Dishwasher. Retreat to the luxurious master suite, where tranquility meets opulence. Delight in sweeping vistas of the picturesque views from the comfort of your own sanctuary, complete with a lavish en-suite bathroom, spacious walk-in closets with custom organizers, and your private study. There is plenty of space in the master bedroom living space to relax at the end of the day when you have a house full of guests. The first floor guest en-suite is the perfect space for guests with a built-in Murphy bed. The oversized Den offers plenty of work space and has a built-in Murphy bed and closet for the overflow of guests. The second story retreat provides guest exceptional comfort and privacy, with a sitting room and private sundeck with the most spectacular sunset views! Shadow Wood at The Brooks Country Club offers 54 Holes of Championship Golf, 2 Club Houses,9 HarTru Tennis Courts,Bocce, Beach Club,Fitness Center,Spa, PICKLEBALL,Private Restaurant & a full calendar of events. Exciting new news and coming soon to Shadow Wood are the first indoor pickle ball courts (6), resort style pool with lap lanes and a separate children’s pool, outdoor grill & bar area surrounded by all resort living, new stadium seating tennis courts and relax with your outdoor fireplace seating. All the new added amenities will be located at t/ current club location to create a true one stop campus feel.Come live your Best Life in Shadow Wood in this spectacular location only 15 minutes to RSW airport,bike ride to Coconut Point Mall,short drive to Mercato or enjoy a stroll through downtown Bonita and enjoy all the new riverside fun.

    Zillow last checked:

    Listing updated:

    Listed by:

    Roxanne Jeske, PA 239-450-5210,

    John R Wood Properties,

    Sean Heenan 813-928-4622,

    John R Wood Properties

    Bought with:

    Wayne Taylor

    John R. Wood Properties

    Source: SWFLMLS,MLS#: 224018993MLS LogoOriginating MLS: Naples

    Facts & features

    Interior

    Bedrooms & bathrooms
    • Bedrooms: 3
    • Bathrooms: 4
    • Full bathrooms: 3
    • 1/2 bathrooms: 1
    Rooms
    • Room types: Balcony, Den - Study, Family Room, Great Room, Guest Bath, Guest Room, Office, Open Porch/Lanai, Screened Lanai/Porch
    Primary bedroom
    • Dimensions: 14 x 24
    Bedroom
    • Dimensions: 17 x 21
    Bedroom
    • Dimensions: 12 x 12
    Den
    • Dimensions: 11 x 13
    Dining room
    • Dimensions: 13 x 14
    Family room
    • Dimensions: 12 x 15
    Garage
    • Dimensions: 38 x 24
    Great room
    • Dimensions: 24 x 23
    Kitchen
    • Dimensions: 16 x 29
    Utility room
    • Dimensions: 15 x 8
    Heating
    • Central
    Cooling
    • Ceiling Fan(s), Central Air
    Appliances
    • Included: Gas Cooktop, Dishwasher, Disposal, Range, Refrigerator/Freezer, Self Cleaning Oven, Washer, Water Treatment Owned
    • Laundry: Inside, Laundry Tub
    Features
    • Bar, Built-In Cabinets, Closet Cabinets, Exclusions, French Doors, Laundry Tub, Smoke Detectors, Wired for Sound, Volume Ceiling, Walk-In Closet(s), Window Coverings, Zero/Corner Door Sliders, Balcony, Den - Study, Family Room, Great Room, Guest Bath, Guest Room, Home Office, Laundry in Residence, Open Porch/Lanai, Screened Lanai/Porch
    • Flooring: Tile, Wood
    • Doors: French Doors, Zero/Corner Door Sliders
    • Windows: Window Coverings
    • Has fireplace: No
    Interior area
    • Total structure area: 7,777
    • Total interior livable area: 4,067 sqft

    Property

    Parking
    • Total spaces: 3
    • Parking features: Driveway, Attached
    • Attached garage spaces: 3
    • Has uncovered spaces: Yes
    Features
    • Levels: Two,Multi/Split
    • Stories: 2
    • Patio & porch: Open Porch/Lanai, Screened Lanai/Porch
    • Exterior features: Balcony
    • Has private pool: Yes
    • Pool features: Community, In Ground, Concrete, Gas Heat
    • Has spa: Yes
    • Spa features: In Ground, Concrete, Heated
    • Has view: Yes
    • View description: Golf Course, Lake, Landscaped Area
    • Has water view: Yes
    • Water view: Lake
    • Waterfront features: Lake
    • Frontage type: Lakefront
    Lot
    • Size: 0.39 Acres
    • Features: Cul-De-Sac, Irregular Lot, Oversize
    Details
    • Additional structures: Tennis Court(s)
    • Parcel number: 024725E402000.0590
    • Zoning: MPD

    Construction

    Type & style
    • Home type: SingleFamily
    • Property subtype: Single Family Residence
    Materials
    • Block, Stucco
    • Foundation: Concrete Block
    • Roof: Tile
    Condition
    • New construction: No
    • Year built: 2001

    Utilities & green energy

    • Gas: Natural
    • Water: Central

    Community & HOA

    Community
    • Features: Clubhouse, Park, Pool, Golf, Putting Green, Restaurant, Sidewalks, Street Lights, Tennis Court(s), Gated
    • Security: Security System, Smoke Detector(s), Gated Community
    • Subdivision: ORCHID RIDGE
    HOA
    • Has HOA: Yes
    • Amenities included: Beach Club Available, Bike And Jog Path, Bocce Court, Clubhouse, Park, Pool, Community Room, Golf Course, Internet Access, Pickleball, Private Beach Pavilion, Private Membership, Putting Green, Restaurant, See Remarks, Sidewalk, Streetlight, Tennis Court(s), Underground Utility
    • HOA fee: $5,135 annually
    Location
    • Region: Estero

    Financial & listing details

    • Price per square foot: $750/sqft
    • Tax assessed value: $2,302,111
    • Annual tax amount: $21,000
    • Date on market: 3/4/2024
    • Lease term: Buyer Finance/Cash

    Price history

    DateEventPrice
    11/15/2024Sold$3,050,000-12.9%$750/sqft
    Source: SWFLMLS #224018993 Report a problem
    3/13/2024Pending sale$3,500,000$861/sqft
    Source: SWFLMLS #224018993 Report a problem
    3/4/2024Listed for sale$3,500,000+154.5%$861/sqft
    Source: SWFLMLS #224018993 Report a problem
    4/21/2009Sold$1,375,000-10.4%$338/sqft
    Source: Public Record Report a problem
    2/20/2009Price change$1,535,000-3.5%$377/sqft
    Source: Number1Expert #208046844 Report a problem
    1/23/2009Listed for sale$1,590,000$391/sqft
    Source: Number1Expert #208046844 Report a problem

    Public tax history

    YearProperty taxesTax assessment
    2025$31,360 +66.7%$2,302,111 +71.5%
    2024$18,815 -10.4%$1,342,653 +2.6%
    2023$21,001 +19.7%$1,308,144 +10%
    2022$17,540 +11.7%$1,189,222
    2021$15,701 -5.9%--
    2020$16,690 -3.9%$1,125,656 -3.4%
    2019$17,367 $1,165,259 -0.9%
    2018$17,367 -10.4%$1,175,733 -3.2%
    2017$19,377 -8.4%$1,214,510 +7.4%
    2016$21,147 -0.7%$1,131,280 -3%
    2015$21,302 $1,166,610
    Find assessor info on the county website

    Neighborhood: The Brooks

    Nearby schools

    GreatSchools rating
    Sell for more on Zillow
    Get a Zillow Showcase℠ listing at no additional cost and you could sell for .
    $2,837,400
    2% more
    +$56,748
    With Zillow Showcase(estimated)
    $2,894,148