Nestled at the base of the San Jacinto Mountains in Palm Springs awaits your new home. This Pristine 4 bedroom, 2 bathroom home has over 2600 sq. ft. of living space for you to spread out and embrace the local relaxing lifestyle. The open concept Living Area has dramatic vaulted ceilings with stepped architectural details and double-sided wood-burning fireplace that sees through to the adjacent Studio. Gather in the chef's kitchen with its center island, recessed lighting and EcoWater reverse-osmosis drinking water system. The spacious Primary Suite has an elegant double-door entry and a quaint sitting area with direct access to the private back yard. The Primary bath has a Jacuzzi tub for soaking, double sinks and a Toto bidet toilet plus an oversized Walk-in closet. The secondary bedrooms feature natural sunlight shining through the large windows with views of the awe-inspiring majestic mountains. With its pride of ownership, features include a new premium roof, new 5 ton AC, new water heater, updated appliances, attached 2 car finished garage, Ring Camera system, designer lighting/ceiling fans, double-pane windows, Infrared Sauna, indoor laundry, water softening system and vinyl plank flooring throughout. This manufactured home is ground-level and set on a sold block foundation.Outdoors you will find tranquility relaxing on your private patio overlooking the charming botanical garden. Santiago Sun Canyon is a gated all-ages community with a pool, spa, gym, playground, lounge area, a banquet area plus an events kitchen. Located in The Cove, it's only minutes from hiking trails, The Tram, the highway, and the vibrant downtown Palm Springs lifestyle. Home is a true gem and a must see!
Sold for $280,000
$280,000
22840 Sterling Ave Spc 153, Palm Springs, CA 92262
4beds
2,613sqft
Manufactured Home, Mobile Home
Built in 2004
4,000 Square Feet Lot
$281,600 Zestimate®
$107/sqft
$3,128 Estimated rent
Home value
$281,600
$256,000 - $310,000
$3,128/mo
Zestimate® history
Owner options
List your home for rent
$3,128/mo
Rent Zestimate®
Find your next renter with Zillow Rental Manager. Plus, with online applications, you can quickly screen prospective tenants – for free.
$3,128/mo
Rent Zestimate®
Refinance and save
$1,781/mo
Est. payment
Refinancing to a lower rate could help reduce your monthly payments and save thousands over the life of the loan.
$1,781/mo
Est. payment
Explore your selling options
Work with a Zillow partner agent
Leverage their expertise and Zillow's premium Showcase listings to get your home seen by more buyers.
Get startedList with your own agent
Get your home in front of millions of buyers by listing it on Zillow.
Learn how to do itSell it yourself
Take full control of how buyers see your home on Zillow by listing For Sale by Owner (FSBO).
List your homeWhat's special
Infrared saunaOversized walk-in closetNew premium roofWater softening systemRecessed lightingVinyl plank flooring throughoutDouble sinks
Zillow last checked:
Listing updated:
Listed by:
Jeni Campa DRE # 01798663 760-902-2047,
BD Homes-The Paul Kaplan Group 760-459-0057
Bought with:
Linda Belikoff, DRE # 01322947
Authority Real Estate
Source: CLAW,MLS#: 26640997PS
Facts & features
Interior
Bedrooms & bathrooms
- Bedrooms: 4
- Bathrooms: 2
- Full bathrooms: 2
Rooms
- Room types: Art Studio, Workshop, Utility Room, Walk-In Closet, Office, Living Room, Den, Dressing Area, Breakfast Area, Dining Area, Patio Open
Bedroom
- Features: Walk-In Closet(s)
- Level: Lower
Bathroom
- Features: Bidet, Shower Stall
Kitchen
- Features: Kitchen Island, Pantry
Heating
- Central
Cooling
- Central Air
Appliances
- Included: Dryer, Dishwasher, Water Purifier, Washer, Refrigerator, Range/Oven
- Laundry: In Unit, Laundry Area
Features
- Cathedral-Vaulted Ceilings, High Ceilings, Recessed Lighting, Ceiling Fan(s), Eat-in Kitchen, Dining Area
- Flooring: Vinyl Plank
- Windows: Bay Window(s), Custom Window Covering, Double Pane Windows
- Number of fireplaces: 1
- Fireplace features: Living Room, Family Room, Double Sided, See Through, Wood Burning
- Common walls with other units/homes: Detached/No Common Walls
Interior area
- Total structure area: 2,613
- Total interior livable area: 2,613 sqft
Property
Parking
- Total spaces: 2
- Parking features: Garage - 2 Car, Garage Is Attached, Assigned, Private Garage
- Attached garage spaces: 2
Features
- Stories: 1
- Entry location: Main Level
- Patio & porch: Rear Porch, Deck
- Pool features: In Ground, Community
- Spa features: Indoor, Tub With Jets
- Fencing: Wood,Privacy,Fenced Yard
- Has view: Yes
- View description: Mountain(s)
- Park: Santiago Sun Canyon
Lot
- Size: 4,000 Square Feet
- Features: Back Yard, Lot-Level/Flat, Resident Manager
Details
- Parcel number: 009725972
- Lease amount: $850
- Special conditions: Standard
Construction
Type & style
- Home type: MobileManufactured
- Property subtype: Manufactured Home, Mobile Home
Materials
- Foundation: Block
- Roof: Composition,Shingle
Condition
- Updated/Remodeled
- Year built: 2004
Community & HOA
Community
- Security: Gated Community, Gated, Alarm System
- Subdivision: Santiago
HOA
- Amenities included: Clubhouse, Fitness Center, Gated, Exercise Room, Onsite Property Management, Meeting Room, Banquet, Guest Parking, Pool, Playground, Rec Multipurpose Rm, Assoc Pet Rules, Spa/Hot Tub
- Services included: Clubhouse
Location
- Region: Palm Springs
Financial & listing details
- Price per square foot: $107/sqft
- Tax assessed value: $110,275
- Date on market: 1/22/2026
- Exclusions: Studio lighting and Stainless steel peg board system
- Road surface type: Paved
- Body type: Triple Wide
Price history
| Date | Event | Price |
|---|---|---|
| 4/9/2026 | Sold | $280,000-6.4%$107/sqft |
Source:  CLAW #26640997PS Report a problem CLAW #26640997PS Report a problem | ||
| 2/16/2026 | Pending sale | $299,000$114/sqft |
Source: CLAW #26640997PS Report a problem | ||
| 1/22/2026 | Listed for sale | $299,000+121.5%$114/sqft |
Source: CLAW #26640997PS Report a problem | ||
| 6/6/2019 | Sold | $135,000-12.8%$52/sqft |
Source:  CDAR/ Desert Area MLS #19469824 Report a problem CDAR/ Desert Area MLS #19469824 Report a problem | ||
| 1/30/2019 | Price change | $154,900-3.1%$59/sqft |
Source: Tri Palms Realty #218035424 Report a problem | ||
| 1/2/2019 | Listed for sale | $159,900+33.3%$61/sqft |
Source: Tri Palms Realty #218035424 Report a problem | ||
| 1/17/2015 | Listing removed | $120,000$46/sqft |
Source: Owner Report a problem | ||
| 9/4/2014 | Price change | $120,000+4.3%$46/sqft |
Source: Owner Report a problem | ||
| 8/2/2014 | Price change | $115,000-4.1%$44/sqft |
Source: Owner Report a problem | ||
| 3/31/2014 | Price change | $119,900-4%$46/sqft |
Source: Owner Report a problem | ||
| 3/12/2014 | Price change | $124,900-3.8%$48/sqft |
Source: Owner Report a problem | ||
| 2/22/2014 | Price change | $129,900-16.2%$50/sqft |
Source: Owner Report a problem | ||
| 12/15/2013 | Price change | $155,000-2.5%$59/sqft |
Source: HK Lane Real Estate #21483074 Report a problem | ||
| 10/12/2013 | Listed for sale | $159,000$61/sqft |
Source: HK Lane Real Estate #21483074 Report a problem | ||
Public tax history
| Year | Property taxes | Tax assessment |
|---|---|---|
| 2026 | -- | $110,275 +2% |
| 2025 | $1,112 -1.9% | $108,113 +2% |
| 2024 | $1,134 -1.2% | $105,994 +2% |
| 2023 | $1,148 +1.6% | $103,916 +2% |
| 2022 | $1,130 +2.3% | $101,879 +2% |
| 2021 | $1,105 +5.3% | $99,882 +1% |
| 2020 | $1,050 -9% | $98,858 -8.2% |
| 2019 | $1,154 +2.1% | $107,738 +2% |
| 2018 | $1,130 +1.6% | $105,626 +2% |
| 2017 | $1,112 | $103,555 +2% |
| 2016 | $1,112 +7.7% | $101,525 +1.5% |
| 2015 | $1,033 +7.3% | $100,000 +8.1% |
| 2014 | $962 | $92,541 |
| 2013 | -- | $92,541 |
| 2012 | -- | $92,541 -44% |
| 2011 | -- | $165,330 +0.8% |
| 2010 | -- | $164,096 |
Find assessor info on the county website
Neighborhood: 92262
Nearby homes
- $59,1002 bd2 ba720 sqft59 Bonanza Rd, Palm Springs, CA 92262Off Market
- $60,7002 bd2 ba800 sqft60 Bonanza Rd, Palm Springs, CA 92262Off Market
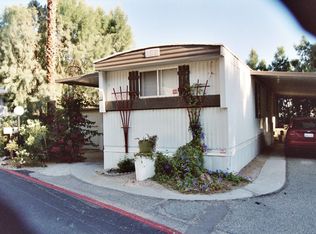
- $89,300-- bd-- ba-- sqft62 Bonanza Rd, Palm Springs, CA 92262Off Market
- $86,7003 bd2 ba1.1k sqft63 Bonanza Rd, Palm Springs, CA 92262Off Market
- $57,712-- bd-- ba-- sqft118 Frontier Rd, Palm Springs, CA 92262Off Market
- $84,800-- bd-- ba-- sqft34 Lariat Rd, Palm Springs, CA 92262Off Market
- $243,0003 bd2 ba2k sqft22840 Sterling Ave SPACE 154, Palm Springs, CA 92262Sold
- $155,0003 bd2 ba1.4k sqft22840 Sterling Ave SPC 20, Palm Springs, CA 92262Sold
Nearby schools
GreatSchools rating
- 3/10Vista Del Monte Elementary SchoolGrades: K-5Distance: 4.4 mi
- 5/10Raymond Cree Middle SchoolGrades: 6-8Distance: 5 mi
- 5/10Palm Springs High SchoolGrades: 9-12Distance: 6.7 mi
Schools provided by the listing agent
- District: Palm Springs Unified
Source: CLAW. This data may not be complete. We recommend contacting the local school district to confirm school assignments for this home.
Get a cash offer in 3 minutes
Find out how much your home could sell for in as little as 3 minutes with a no-obligation cash offer.
Estimated market value
$281,600
Get a cash offer in 3 minutes
Find out how much your home could sell for in as little as 3 minutes with a no-obligation cash offer.
Estimated market value
$281,600
- California
- Riverside County
- Palm Springs
- 92262
- 22840 Sterling Ave Spc 153
Nearby cities
Nearby neighborhoods
Nearby zip codes
Other Palm Springs Topics
