Skip main navigation
Sold for $319,500
  • $319,500

    22841 Koths St, Taylor, MI 48180

    4beds
    2,612sqft
    Single Family Residence
    Built in 1952
    1.4 Acres Lot
    $333,100 Zestimate®
    $122/sqft
    $2,956 Estimated rent

    Home value

    $333,100

    $310,000 - $353,000

    $2,956/mo

    Zestimate® history
    Loading
    Loading...

    Owner options

    List your home for rent

    $2,956/mo

    Rent Zestimate®

    Find your next renter with Zillow Rental Manager. Plus, with online applications, you can quickly screen prospective tenants – for free.

    Learn more

    $2,956/mo

    Rent Zestimate®

    Refinance and save

    $2,205/mo

    Est. payment

    Refinancing to a lower rate could help reduce your monthly payments and save thousands over the life of the loan.

    See today's rates

    $2,205/mo

    Est. payment

    Explore your selling options

    Work with a Zillow partner agent

    Leverage their expertise and Zillow's premium Showcase listings to get your home seen by more buyers.

    Get started

    List with your own agent

    Get your home in front of millions of buyers by listing it on Zillow.

    Learn how to do it

    Sell it yourself

    Take full control of how buyers see your home on Zillow by listing For Sale by Owner (FSBO).

    List your home

    What's special

    Hook upsNew family roomNew vinyl floorNew vanityBig ticket itemsGranite countersNew carpet
    COMPLETELY REMODELED 4 BEDROOM, WITH 2 FULL BATHS & BASEMENT, SITTING ON 1.4 ACRES. LOCATED LESS THEN 1 MILE FROM HERITAGE PARK ! COMES COMPLETELY CERTIFIED BY THE CITY. ** Seller to inlclude a credit at closing up to $10,000 to help buyer save on closing costs. When you walk in you will notice the quality of craftsmanship in this beautiful home. All of the big ticket items are new in 2024. Roof & Windows are new. The Kitchen features new cabinets, laminate floor, stainless dishwasher & mounted microwave, granite counters, ceramic back splash, sink, faucet, light fixtures & Island all installed in 2024. The Laundry Room is on the entry level making laundry day much easier. Laundry Room features a new vinyl floor & hook ups for gas & water. You will love enjoying time with the family in the new Family Room located at the far east end of the house. The Family room was customized with new carpet, crown moldings, light fixture, and a built in bench for extra seating. The full bath on the entry level is completely remodeled with a new vanity, sink, faucet, mirror, light fixture, toilet, porcelain tile, & a beautiful walk-in shower with a thick glass door & overhead LED light fixture. The beautiful porcelain tile extending up the walls will make this space last forever. Also located on the entry level are 2 generous sized bedrooms featuring new carpet & light fixtures. The full bath on the upper level features a new porcelain tile floor, large dual sink vanity with new faucets, toilet, sinks, mirror & LED light fixture making it easier to start your day. When you get home, relax in the new jetted tub. The tub features all new high quality faucet fixtures & is encased in porcelain tile with a new LED overhead light fixture making this space beautiful & bright. Both upper bedrooms are spacious w new carpet. New Hot Water Tank & new duct work in basement. The basement has walk-up access! Central Air to be installed prior to closing. 1 year warranty can be renewed each year for life! Call today for easy viewing!

    Zillow last checked:

    Listing updated:

    Listed by:

    Stephen Schumacher 734-776-0115,

    WEICHERT, REALTORS®-BHM Preferred

    Bought with:

    Arianna Lee, 6501428504

    National Realty Centers, Inc

    Source: Realcomp II,MLS#: 20240016829MLS Logo

    Facts & features

    Interior

    Bedrooms & bathrooms
    • Bedrooms: 4
    • Bathrooms: 2
    • Full bathrooms: 2
    Primary bedroom
    • Level: Second
    • Dimensions: 12 x 19
    Bedroom
    • Level: Entry
    • Dimensions: 13 x 16
    Bedroom
    • Level: Entry
    • Dimensions: 10 x 13
    Bedroom
    • Level: Second
    • Dimensions: 12 x 12
    Other
    • Level: Entry
    • Dimensions: 7 x 8
    Other
    • Level: Second
    • Dimensions: 7 x 14
    Family room
    • Level: Entry
    • Dimensions: 12 x 20
    Kitchen
    • Level: Entry
    • Dimensions: 11 x 16
    Laundry
    • Level: Entry
    • Dimensions: 8 x 12
    Living room
    • Level: Entry
    • Dimensions: 12 x 25
    Heating
    • Forced Air, Natural Gas
    Cooling
    • Central Air
    Appliances
    • Included: Dishwasher, Disposal, Microwave
    • Laundry: Gas Dryer Hookup, Laundry Room, Washer Hookup
    Features
    • High Speed Internet, Jetted Tub, Programmable Thermostat
    • Basement: Full,Partially Finished,Walk Up Access
    • Has fireplace: No
    Interior area
    • Total interior livable area: 2,612 sqft
    • Finished area above ground: 2,012
    • Finished area below ground: 600

    Property

    Parking
    • Total spaces: 2
    • Parking features: Two Car Garage, Detached, Parking Pad
    • Garage spaces: 2
    Features
    • Levels: Two
    • Stories: 2
    • Entry location: GroundLevel
    • Patio & porch: Covered, Porch
    • Pool features: None
    • Fencing: Fencing Allowed
    Lot
    • Size: 1.4 Acres
    • Dimensions: 220 x 313 x 163 x 309
    Details
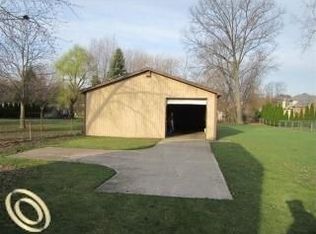
    • Additional structures: Sheds
    • Parcel number: 60040020014000
    • Special conditions: Short Sale No,Standard

    Construction

    Type & style
    • Home type: SingleFamily
    • Architectural style: Cape Cod
    • Property subtype: Single Family Residence
    Materials
    • Vinyl Siding
    • Foundation: Basement, Block
    • Roof: Asphalt
    Condition
    • New construction: No
    • Year built: 1952
    • Major remodel year: 2024
    Details
    • Warranty included: Yes

    Utilities & green energy

    • Electric: Circuit Breakers
    • Sewer: Public Sewer
    • Water: Public
    • Utilities for property: Cable Available

    Community & HOA

    Community
    • Subdivision: HAVENSTEIN SUB
    HOA
    • Has HOA: No
    Location
    • Region: Taylor

    Financial & listing details

    • Price per square foot: $122/sqft
    • Tax assessed value: $50,356
    • Annual tax amount: $3,368
    • Date on market: 3/16/2024
    • Cumulative days on market: 24 days
    • Listing agreement: Exclusive Right To Sell
    • Listing terms: Cash,Conventional,FHA,Va Loan,Warranty Deed
    • Exclusions: Exclusion(s) Do Not Exist

    Price history

    DateEventPrice
    5/8/2024Sold$319,500$122/sqft
    Source: Realcomp II #20240016829 Report a problem
    4/9/2024Pending sale$319,500$122/sqft
    Source: Realcomp II #20240016829 Report a problem
    3/24/2024Price change$319,500-0.1%$122/sqft
    Source: Realcomp II #20240016829 Report a problem
    3/22/2024Price change$319,900-1.5%$122/sqft
    Source: Realcomp II #20240016829 Report a problem
    3/16/2024Listed for sale$324,900$124/sqft
    Source: Realcomp II #20240016829 Report a problem

    Public tax history

    YearProperty taxesTax assessment
    2025-- $101,700 +12.4%
    2024-- $90,500 +19.7%
    2023-- $75,600 +13.7%
    2022-- $66,500 +0.5%
    2021-- $66,200
    2020$2,806 +17.7%$66,200 -2.5%
    2019$2,384 $67,900 +21.7%
    2018$2,384 $55,800 +23.2%
    2017-- $45,300 +2.5%
    2016$1,836 $44,200 -3.5%
    2015$1,836 -56.6%$45,800 +4.6%
    2013$4,230 +130.4%$43,800 +1.6%
    2012$1,836 $43,100 -20.5%
    2010-- $54,200 -16.7%
    2009-- $65,100 -8.7%
    2008-- $71,300 -15.8%
    2007-- $84,700 +18%
    2005$1,451 $71,800 +3.6%
    2003-- $69,300 +69.2%
    2001-- $40,966 +3.2%
    2000$1,789 $39,696
    Find assessor info on the county website

    Neighborhood: 48180

    Nearby schools

    GreatSchools rating
    Get a cash offer in 3 minutes
    Find out how much your home could sell for in as little as 3 minutes with a no-obligation cash offer.
    Estimated market value
    $333,100
    Get a cash offer in 3 minutes
    Find out how much your home could sell for in as little as 3 minutes with a no-obligation cash offer.
    Estimated market value
    $333,100