
Rare opportunity, this attached home is on the most sought after street in Monarch Summit II, featuring Spectacular Ocean, Catalina, Saddleback Valley Mountains, Sunsets & City Lights Views, located on a single loaded street. This home has unobstructed panoramic views, without rooftop intrusion and sits across from Seaview Park where you can take in the joys of people watching & trails by day & quiet serenity & majestic city lights by night.This 1,400 sq ft single level floor-plan offers quality craftsmanship throughout with an updated, large dine in kitchen, custom maple cabinets, countertops with marble bullnose, built in cooktop, oven, dishwasher & refrigerator. It also features a computer desk with cabinetry & a centered wine rack. Additional features consist of an attached 2 car garage, Bose speaker systems, large format porcelain floors, crown moldings, custom baseboards, recessed lighting, paneled doors, custom window casings & large glass sliders throughout the house & a BBQ island off the kitchen courtyard.The kitchen’s walls are open to create one fabulous “great room” with a living room and additional dining space which enhances the sensational unobstructed views. The “great room” also features a polished marble fireplace, vaulted ceiling & a large slider opening to the back patio view. A large primary bedroom with vaulted ceilings that has a spectacular night-light view of the Saddleback Mts, Canyon below, while still providing ocean views from various perspectives. The adjoining bathroom has a large skylight, ceramic tile shower & tub, double vanity, polish porcelain floors & elaborate crown molding, backlit with custom lighting & a large closet area with mirrored sliders. The secondary bedroom has vaulted ceilings, crown molding, recessed lights & mirrored wardrobe closets. The remolded hall bath has porcelain tiled shower with glass doors, skylight and a beautiful custom vanity. This is resort style living in a 55 + community that has a pool, jacuzzi, clubhouse, nearby world class beaches, dining & shopping.
Sold for $1,335,000
Listed by: California Financial & RE Ctr • Chris Colaw • Contact: 714-846-4882
Bought with: Berkshire Hathaway HomeServices California Properties
$1,335,000
22841 Veranada Rd, Laguna Niguel, CA 92677
2beds
1,369sqft
Single Family Residence
Built in 1976
2,822 Square Feet Lot
$1,554,400 Zestimate®
$975/sqft
$5,632 Estimated rent
Home value
$1,554,400
$1.43M - $1.69M
$5,632/mo
Zestimate® history
Owner options
List your home for rent
$5,632/mo
Rent Zestimate®
Find your next renter with Zillow Rental Manager. Plus, with online applications, you can quickly screen prospective tenants – for free.
$5,632/mo
Rent Zestimate®
Refinance and save
$8,925/mo
Est. payment
Refinancing to a lower rate could help reduce your monthly payments and save thousands over the life of the loan.
$8,925/mo
Est. payment
Explore your selling options
Work with a Zillow partner agent
Leverage their expertise and Zillow's premium Showcase listings to get your home seen by more buyers.
Get startedList with your own agent
Get your home in front of millions of buyers by listing it on Zillow.
Learn how to do itSell it yourself
Take full control of how buyers see your home on Zillow by listing For Sale by Owner (FSBO).
List your homeWhat's special
Zillow last checked:
Listing updated:
Listed by:
Chris Colaw DRE #00893311 949-633-6934,
California Financial & RE Ctr
Bought with:
Kristine Torrance, DRE #01175513
Berkshire Hathaway HomeServices California Properties
Source: CRMLS,MLS#: OC25164803 Originating MLS: California Regional MLS
Originating MLS: California Regional MLSFacts & features
Interior
Bedrooms & bathrooms
- Bedrooms: 2
- Bathrooms: 2
- Full bathrooms: 1
- 3/4 bathrooms: 1
- Main level bathrooms: 2
- Main level bedrooms: 2
Rooms
- Room types: Bedroom, Entry/Foyer, Great Room, Kitchen, Living Room, Primary Bathroom, Primary Bedroom, Dining Room
Primary bedroom
- Features: Primary Suite
Primary bedroom
- Features: Main Level Primary
Bedroom
- Features: Bedroom on Main Level
Bedroom
- Features: All Bedrooms Down
Bathroom
- Features: Bathroom Exhaust Fan, Bathtub, Closet, Dual Sinks, Full Bath on Main Level, Granite Counters, Stone Counters, Remodeled, Separate Shower, Tub Shower
Kitchen
- Features: Stone Counters, Remodeled, Updated Kitchen
Heating
- Central, Forced Air
Cooling
- None
Appliances
- Included: Built-In Range, Barbecue, Dishwasher, Electric Cooktop, Electric Oven, Disposal, Gas Water Heater, Microwave, Refrigerator, Water Heater
- Laundry: Washer Hookup, Gas Dryer Hookup, In Garage
Features
- Built-in Features, Chair Rail, Ceiling Fan(s), Crown Molding, Separate/Formal Dining Room, Eat-in Kitchen, Granite Counters, High Ceilings, Open Floorplan, Stone Counters, Recessed Lighting, All Bedrooms Down, Bedroom on Main Level, Main Level Primary, Primary Suite
- Flooring: Carpet, See Remarks, Stone
- Doors: Mirrored Closet Door(s), Panel Doors, Sliding Doors
- Windows: Blinds, Double Pane Windows, Screens, Skylight(s)
- Has fireplace: Yes
- Fireplace features: Gas, Gas Starter, Great Room, Living Room, Raised Hearth, Wood Burning
- Common walls with other units/homes: 2+ Common Walls,No One Above,No One Below
Interior area
- Total interior livable area: 1,369 sqft
Property
Parking
- Total spaces: 2
- Parking features: Concrete, Direct Access, Driveway Level, Door-Single, Driveway, Garage Faces Front, Garage, Garage Door Opener
- Attached garage spaces: 2
Features
- Levels: One
- Stories: 1
- Entry location: 1
- Patio & porch: Covered, Open, Patio, Stone, Tile
- Exterior features: Barbecue
- Pool features: Community, Association
- Has spa: Yes
- Spa features: Association, Community
- Fencing: Block,Masonry,Stucco Wall,Wrought Iron
- Has view: Yes
- View description: Catalina, City Lights, Coastline, Hills, Mountain(s), Ocean, Panoramic, Valley, Water
- Has water view: Yes
- Water view: Coastline,Ocean,Water
Lot
- Size: 2,822 Square Feet
- Features: Cul-De-Sac, Street Level
Details
- Parcel number: 65807113
- Zoning: R1
- Special conditions: Standard,Trust
Construction
Type & style
- Home type: SingleFamily
- Architectural style: Mediterranean,Patio Home
- Property subtype: Single Family Residence
- Attached to another structure: Yes
Materials
- Stucco
- Foundation: Slab
- Roof: Concrete,Shingle
Condition
- Updated/Remodeled,Turnkey
- New construction: No
- Year built: 1976
Details
- Builder model: MODEL C PLAN C
Utilities & green energy
- Electric: 220 Volts in Kitchen
- Sewer: Public Sewer
- Water: Public
- Utilities for property: Cable Available, Electricity Available, Electricity Connected, Natural Gas Available, Natural Gas Connected, Phone Available, Sewer Available, Sewer Connected, Underground Utilities, Water Available, Water Connected
Community & HOA
Community
- Features: Curbs, Storm Drain(s), Sidewalks, Pool
- Security: Carbon Monoxide Detector(s), Smoke Detector(s)
- Senior community: Yes
- Subdivision: Monarch Summit Ii (Ms2)
HOA
- Has HOA: Yes
- Amenities included: Billiard Room, Clubhouse, Maintenance Front Yard, Pool, Spa/Hot Tub, Trash
- HOA fee: $583 monthly
- HOA name: MONARCH SUMMIT 2
- HOA phone: 714-557-5900
Location
- Region: Laguna Niguel
Financial & listing details
- Price per square foot: $975/sqft
- Tax assessed value: $1,402,500
- Date on market: 7/25/2025
- Cumulative days on market: 173 days
- Listing terms: Cash,Cash to New Loan
- Inclusions: Kitchen refrigerator, outdoor BBQ island, ceiling fam in primary bedroom
- Exclusions: washer & dryer
- Road surface type: Paved
Price history
| Date | Event | Price |
|---|---|---|
| 2/13/2026 | Sold | $1,335,000-2.9%$975/sqft |
Source:  CRMLS #OC25164803 Report a problem CRMLS #OC25164803 Report a problem | ||
| 2/1/2026 | Pending sale | $1,375,000+404.6%$1,004/sqft |
Source: CRMLS #OC25164803 Report a problem | ||
| 10/29/1998 | Sold | $272,500$199/sqft |
Source: Public Record Report a problem | ||
Public tax history
| Year | Property taxes | Tax assessment |
|---|---|---|
| 2026 | -- | $1,402,500 +744.9% |
| 2025 | $1,624 +1.8% | $166,001 +2% |
| 2024 | $1,596 +2.2% | $162,747 +2% |
| 2023 | $1,561 +2% | $159,556 +2% |
| 2022 | $1,530 +2.1% | $156,428 +2% |
| 2021 | $1,499 +1% | $153,361 +1% |
| 2020 | $1,484 | $151,789 +2% |
| 2019 | $1,484 +2.1% | $148,813 +2% |
| 2018 | $1,453 +4.2% | $145,896 +2% |
| 2017 | $1,395 | $143,036 +2% |
| 2016 | $1,395 +2% | $140,232 +1.5% |
| 2015 | $1,367 +3.8% | $138,126 +2% |
| 2014 | $1,317 | $135,421 +0.5% |
| 2013 | -- | $134,809 +2% |
| 2012 | -- | $132,166 +2% |
| 2011 | -- | $129,575 +0.8% |
| 2010 | -- | $128,607 -0.2% |
| 2009 | -- | $128,914 +2% |
| 2008 | -- | $126,387 +2% |
| 2007 | -- | $123,909 +2% |
| 2006 | -- | $121,480 +2% |
| 2005 | -- | $119,099 +2% |
| 2004 | -- | $116,764 +1.9% |
| 2003 | -- | $114,624 +2% |
| 2002 | -- | $112,377 +2% |
| 2001 | $1,060 +2% | $110,174 +2% |
| 2000 | $1,040 | $108,014 |
Find assessor info on the county website
Neighborhood: 92677
Nearby homes
- $1,452,0002 bd2 ba1.6k sqft22845 Veranada Rd, Laguna Niguel, CA 92677Off Market
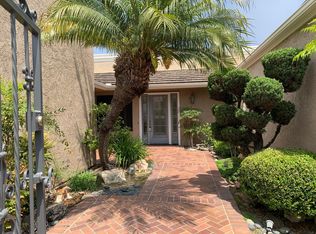
- $1,452,8003 bd2 ba1.6k sqft22831 Veranada Rd, Laguna Niguel, CA 92677Off Market
- $1,661,5003 bd2 ba1.6k sqft22851 Veranada Rd, Laguna Niguel, CA 92677Off Market
- $1,647,2003 bd2 ba1.6k sqft22821 Veranada Rd, Laguna Niguel, CA 92677Off Market
- $1,202,3002 bd2 ba1.3k sqft22861 Mariano Dr, Laguna Niguel, CA 92677Off Market
- $1,694,8003 bd2 ba1.9k sqft22865 Mariano Dr, Laguna Niguel, CA 92677Off Market
- $1,700,0003 bd2 ba1.6k sqft22811 Veranada Rd, Laguna Niguel, CA 92677Sold
- $1,584,0003 bd2 ba1.9k sqft22851 Mariano Dr, Laguna Niguel, CA 92677Off Market
Nearby schools
GreatSchools rating
- 9/10Moulton Elementary SchoolGrades: K-5Distance: 1.1 mi
- 8/10Niguel Hills Middle SchoolGrades: 6-8Distance: 3.2 mi
- 9/10Dana Hills High SchoolGrades: 9-12Distance: 3 mi
Get a cash offer in 3 minutes
Find out how much your home could sell for in as little as 3 minutes with a no-obligation cash offer.
Estimated market value
$1,554,400
Get a cash offer in 3 minutes
Find out how much your home could sell for in as little as 3 minutes with a no-obligation cash offer.
Estimated market value
$1,554,400
- California
- Orange County
- Laguna Niguel
- 92677
- 22841 Veranada Rd
Nearby cities
Nearby zip codes
Other Laguna Niguel Topics
