New to the Market!! This 2 bedroom, 1 bath bungalow is constructed of cement block and was built in 1953 (original blueprints available). The home offers original wood flooring (kitchen is ceramic and bathroom is tile), a brick fireplace with wood burning insert, an attached 1 car garage, a cement block storage shed, as well as a HUGE 28'x40' (cement floor) pole barn (built in 2004) The lot offers over 2 acres of privacy as it sits high on a hill and is surrounded by trees. The paved driveway extends to a gravel driveway off Johnson Road allowing for easy ingress and egress at both roads. The home has been meticulously maintained by the homeowners. Occupancy has been summer months, so home was always fully winterized. This adorable home and location are a must have for any buyer looking to enjoy the four seasons of recreational activities in this rural community. Just a short walk to the sandy shores of Lake Superior and a 15-minute drive to the majestic Porcupine Mountains. Only a mile to downtown Ontonagon, a small community with all the basic amenities. Seller is currently clearing the home, and additional photos will be provided when personal contents are removed.
For sale
$189,900
22843 Highway M #64, Ontonagon, MI 49953
2beds
1,228sqft
Single Family Residence
Built in 1953
2.74 Acres Lot
$-- Zestimate®
$155/sqft
$-- HOA
What's special
Surrounded by treesCement block storage shedOriginal wood flooring
- 8 days |
- 797 |
- 37 |
Zillow last checked:
Listing updated:
Listed by:
BONNIE KEMPPAINEN-MAKI 906-988-2329,
BORSETH PROPERTIES 906-988-2329
Source: MiRealSource,MLS#: 50214590 Originating MLS: Upper Peninsula Assoc of Realtors
Originating MLS: Upper Peninsula Assoc of RealtorsFacts & features
Interior
Bedrooms & bathrooms
- Bedrooms: 2
- Bathrooms: 1
- Full bathrooms: 1
- Main level bathrooms: 1
- Main level bedrooms: 2
Rooms
- Room types: Bedroom, Living Room, Laundry, Workshop, Bathroom
Bedroom 1
- Features: Wood
- Level: Main
- Area: 156
- Dimensions: 12 x 13
Bedroom 2
- Features: Wood
- Level: Main
- Area: 156
- Dimensions: 12 x 13
Bathroom
- Features: Not Applicable
Bathroom 1
- Features: Tile
- Level: Main
- Area: 56
- Dimensions: 8 x 7
Kitchen
- Features: Ceramic
- Level: Main
- Area: 192
- Dimensions: 16 x 12
Living room
- Features: Wood
- Level: Main
- Area: 264
- Dimensions: 22 x 12
Heating
- Forced Air, Natural Gas, Wood
Cooling
- Central Air
Appliances
- Included: Dryer, Range/Oven, Refrigerator, Washer, Electric Water Heater
- Laundry: Lower Level
Features
- Eat-in Kitchen
- Flooring: Ceramic Tile, Hardwood, Wood
- Windows: Bay Window(s)
- Basement: Block,Full,Partially Finished,Interior Entry
- Number of fireplaces: 1
- Fireplace features: Living Room, Wood Burning, Insert
Interior area
- Total structure area: 2,056
- Total interior livable area: 1,228 sqft
- Finished area above ground: 1,028
- Finished area below ground: 200
Property
Parking
- Total spaces: 3
- Parking features: 3 or More Spaces, Garage, Driveway, Attached, Electric in Garage, Garage Door Opener
- Attached garage spaces: 1
Accessibility
- Accessibility features: Low Threshold Shower
Features
- Levels: One
- Stories: 1
- Patio & porch: Porch
- Has view: Yes
- View description: Rural View
- Waterfront features: None
- Frontage type: Road
- Frontage length: 200
Lot
- Size: 2.74 Acres
- Dimensions: 200 x 200
- Features: Deep Lot - 150+ Ft., Large Lot - 65+ Ft., Wooded, Rural, Cleared
Details
- Additional structures: Pole Barn, Shed(s)
- Parcel number: 0928508300
- Zoning: Residential
- Zoning description: Residential
- Special conditions: Private,Standard
Construction
Type & style
- Home type: SingleFamily
- Architectural style: Bungalow,Ranch
- Property subtype: Single Family Residence
Materials
- Block
- Foundation: Basement
Condition
- New construction: No
- Year built: 1953
Utilities & green energy
- Electric: 100 Amp Service, Circuit Breakers
- Sewer: Septic Tank, Not to Property (Sewer)
- Water: Private Well, Drilled Well
- Utilities for property: Cable/Internet Avail., Cable Available, Electricity Connected, Natural Gas Connected, Phone Available, Sewer Not Available, Water Available
Community & HOA
Community
- Subdivision: Not Applicable
HOA
- Has HOA: No
Location
- Region: Ontonagon
Financial & listing details
- Price per square foot: $155/sqft
- Annual tax amount: $2,010
- Date on market: 7/13/2026
- Cumulative days on market: 8 days
- Listing agreement: Exclusive Right To Sell
- Listing terms: Cash,Conventional
Estimated market value
Not available
Estimated sales range
Not available
Not available
Price history
| Date | Event | Price |
|---|---|---|
| 7/13/2026 | Listed for sale | $189,900$155/sqft |
Source:  MiRealSource #50214590 Report a problem MiRealSource #50214590 Report a problem | ||
Public tax history
Tax history is unavailable.
Monthly payment
Est. payment
Payment breakdown
Explore the cost of this home by adjusting the details. Changes won't be saved.Climate risks
Neighborhood: 49953
Nearby schools
GreatSchools rating
- 6/10Ontonagon Area Jr/Sr High SchoolGrades: K-12Distance: 1.6 mi
Schools provided by the listing agent
- District: Ontonagon Area Schools
Source: MiRealSource. This data may not be complete. We recommend contacting the local school district to confirm school assignments for this home.
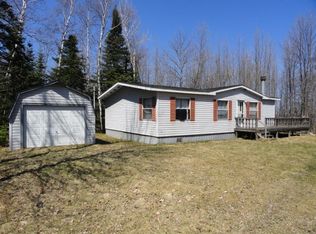
- $264,5003 bd1 ba1.1k sqft32764 W Hwy M64, Ontonag0n, MI 49953Off Market
- $272,100-- bd-- ba-- sqft21972 Old Norwich Trl, Ontonagon, MI 49953Off Market
- $160,100-- bd-- ba-- sqft22146 Watt Rd, Ontonagon, MI 49953Off Market
- $259,000-- bd-- ba-- sqft22048 Old Norwich Trl, Ontonagon, MI 49953Off Market
- $147,000-- bd-- ba-- sqft111 Old Norwich Trl, Ontonagon, MI 49953Off Market
- $10,600-- bd-- ba-- sqft117 Old Norwich Trl, Ontonagon, MI 49953Off Market
- $261,300-- bd-- ba-- sqft22109 Watt Rd, Ontonagon, MI 49953Off Market
- $241,600-- bd-- ba-- sqft22149 Watt Rd, Ontonagon, MI 49953Off Market
A local agent can set up tours, give advice and negotiate with sellers.
Similar homes
- $220,0003 bd2 ba1.2k sqft19861 M 38 #2, Ontonagon, MI 49953For Sale
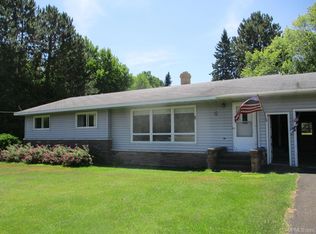
 MLS ID #50214534, KAREN LAHTI, RE/MAX DOUGLASS R.E.-H. MiRealSource
 - $154,9002 bd1 ba1k sqft217 Mulock St, Ontonagon, MI 49953For Sale
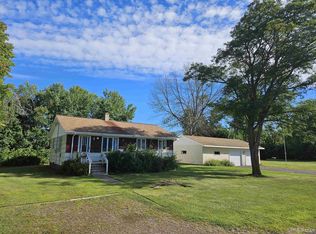 MLS ID #50186816, DONALD DOMITROVICH, DOMITROVICH REALTY, INC. MiRealSource
 - $99,0002 bd1 ba1.2k sqft35336 Us Highway 45 #2, Ontonagon, MI 49953For Sale
 MLS ID #50214330, KAREN LAHTI, RE/MAX DOUGLASS R.E.-H. MiRealSource
 - $209,0003 bd1 ba1.1k sqft36741 Kujala Rd, Ontonagon, MI 49953For Sale
 MLS ID #50210334, DONALD DOMITROVICH, DOMITROVICH REALTY, INC. MiRealSource
 - $164,0004 bd2 ba1.2k sqft725 Parker Ave #1, Ontonagon, MI 49953For SaleMLS ID #50197180, KAREN LAHTI, RE/MAX DOUGLASS R.E.-H. MiRealSource
- $129,0003 bd1 ba1.3k sqft201 N 4th St, Ontonagon, MI 49953For SaleMLS ID #50214614, SHERI HIRVELA, DOMITROVICH REALTY, INC. MiRealSource
- $134,0002 bd1 ba1.5k sqft16672 Lakeshore Dr, Ontonagon, MI 49953For SaleMLS ID #50206736, DONALD DOMITROVICH, DOMITROVICH REALTY, INC. MiRealSource
- $182,9003 bd1 ba1.4k sqft606 McClellan Ave, Rockland Township, MI 49960For SaleMLS ID #50213273, SHERI HIRVELA, DOMITROVICH REALTY, INC. MiRealSource
- $275,0003 bd1 ba1.2k sqft14753 M 38, Ontonagon, MI 49953For SaleMLS ID #50208594, DONALD DOMITROVICH, DOMITROVICH REALTY, INC. MiRealSource
- $110,0003 bd1 ba1.4k sqft530 S Steel St, Ontonagon, MI 49953For Sale By Owner
- $210,0003 bd2 ba1.8k sqft30 Tamarack St, Carp Lake Township, MI 49971For SaleMLS ID #50180619, DONALD DOMITROVICH, DOMITROVICH REALTY, INC. MiRealSource
- $175,0003 bd2 ba1.1k sqft16 Hemlock St, Carp Lake Township, MI 49971For SaleMLS ID #50210299, TODD BORSETH, BORSETH PROPERTIES. MiRealSource
- $219,0001 bd1 ba704 sqftAlgomah Rd, Mass City, MI 49948For SaleMLS ID #50211996, SHERI HIRVELA, DOMITROVICH REALTY, INC. MiRealSource
- $265,0002 bd-- ba1.4k sqft18927 N Norwich Rd, Bergland, MI 49910For SaleMLS ID #50209644, MICHAEL URBIS, BORSETH PROPERTIES. MiRealSource
