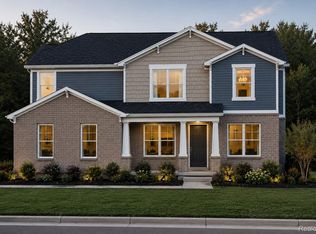
You will completely fall in love with this stunning 2024 built high-end home loaded with upgrades and featuring 5 bedrooms, 4-1/2 baths on one of the premium lots in the Meadows of Lyon! The moment you enter this 2 story home you can't help but notice the open floorplan, high ceilings, engineered hardwood flooring, upgraded lighting, detailed moldings, and 2 story family room with gas fireplace with stone surround that is open to the high end chef's delight kitchen. Kitchen features quartz countertops, SS appliances, custom maple cabinets, double oven, cooktop with vent hood, large pantry, and huge island for food prep and seating. The eat-in kitchen has convenient access to a formal dining room, and to a sunroom to enjoy the peaceful back yard! You will also welcome the study, plus additional office/flex space off the kitchen, half bath and first floor guest suite with a private full bath. Storage room off the hallway/mud room which also has built-ins keeps you organized. Enjoy access from the kitchen to the custom Trex deck with stairs leading to a large stunning stone patio with a built-in gas firepit, and outdoor speakers. The perfect spot to entertain friends and family. The upstairs features a huge primary suite with private bath with large walk-in shower, two separate vanities, and large walk-in closet. 3 more large bedrooms and 2 more full bathrooms, plus an open flex room, and desirable upstairs laundry room complete the spacious upstairs living space. Huge daylight basement that is pre-plumbed for a full bath, a 3 car side entry garage, professional landscaping, privacy with woods adjacent on one side of the lot, and so much more make this a dream home. Schedule your showing today, this home will not disappoint!
Pending
$875,000
22843 Martin Rd, South Lyon, MI 48178
5beds
3,569sqft
Single Family Residence
Built in 2024
0.33 Acres Lot
$861,500 Zestimate®
$245/sqft
$80/mo HOA
What's special
Outdoor speakersHuge daylight basementOpen flex roomOpen floorplanHigh ceilingsDetailed moldingsProfessional landscaping
- 32 days
- 883
- 59
Zillow last checked:
Listing updated:
Listed by:
Elke VanDyke 734-635-3150,
The Charles Reinhart Company 734-475-9600
Source: MichRIC,MLS#: 26045045
Facts & features
Interior
Bedrooms & bathrooms
- Bedrooms: 5
- Bathrooms: 5
- Full bathrooms: 4
- 1/2 bathrooms: 1
- Main level bedrooms: 1
Heating
- Forced Air
Cooling
- Central Air
Appliances
- Included: Humidifier, Cooktop, Dishwasher, Disposal, Double Oven, Dryer, Microwave, Refrigerator, Washer, Water Softener Owned
- Laundry: Laundry Room, Sink, Upper Level
Features
- Ceiling Fan(s), Center Island, Eat-in Kitchen, Pantry
- Flooring: Carpet, Engineered Hardwood, Tile
- Windows: Window Treatments
- Basement: Daylight
- Number of fireplaces: 1
- Fireplace features: Gas Log, Living Room
Interior area
- Total structure area: 3,569
- Total interior livable area: 3,569 sqft
- Finished area below ground: 0
Property
Parking
- Total spaces: 3
- Parking features: Garage Faces Side, Garage Door Opener, Attached
- Garage spaces: 3
Features
- Stories: 2
Lot
- Size: 0.33 Acres
- Dimensions: 101 x 150 x 93 x 142
- Features: Sidewalk, Shrubs/Hedges
Details
- Parcel number: 2128301034
- Zoning description: Residential
Construction
Type & style
- Home type: SingleFamily
- Architectural style: Colonial
- Property subtype: Single Family Residence
Materials
- Stone, Vinyl Siding
- Roof: Shingle
Condition
- New construction: No
- Year built: 2024
Utilities & green energy
- Sewer: Public Sewer
- Water: Public
Community & HOA
Community
- Subdivision: Woodlands of Lyon
HOA
- Has HOA: Yes
- Services included: None
- HOA fee: $80 monthly
- HOA phone: 248-254-7900
Location
- Region: South Lyon
Financial & listing details
- Price per square foot: $245/sqft
- Tax assessed value: $392,910
- Annual tax amount: $8,463
- Date on market: 8/26/2026
- Listing terms: Cash,Conventional
- Road surface type: Paved
Estimated market value
$861,500
$818,000 - $905,000
$5,325/mo
Price history
| Date | Event | Price |
|---|---|---|
| 9/10/2026 | Pending sale | $875,000$245/sqft |
Source:  MichRIC #26045045 Report a problem MichRIC #26045045 Report a problem | ||
| 8/26/2026 | Listed for sale | $875,000+53.5%$245/sqft |
Source: MichRIC #26045045 Report a problem | ||
| 9/21/2023 | Listing removed | -- |
Source:  Pulte Report a problem Pulte Report a problem | ||
| 8/19/2023 | Listed for sale | $569,990$160/sqft |
Source: Pulte Report a problem | ||
Public tax history
Tax history is unavailable.
Monthly payment
Est. payment
Payment breakdown
Explore the cost of this home by adjusting the details. Changes won't be saved.Climate risks
Neighborhood: 48178
Similar homes
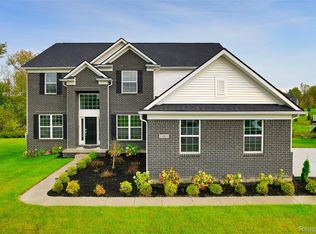
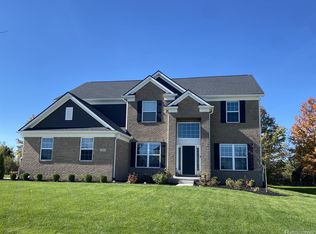
- $969,9904 bd5 ba5k sqft58579 Stuart Dr, South Lyon, MI 48178New Construction
 Realcomp II
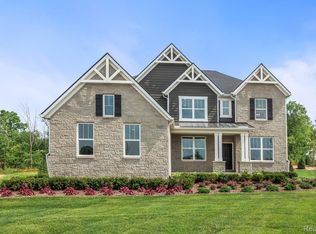
 - $764,9905 bd4 ba3.2k sqft58547 Stuart Dr, South Lyon, MI 48178New Construction
 Realcomp II
 - $783,9905 bd3 ba3.2k sqft22230 Poppi Ct, Lyon Township, MI 48178New Construction
 Realcomp II

 - $774,9904 bd4 ba3.2k sqft22225 Hilda Ln, Lyon Township, MI 48178New Construction
 Realcomp II
 - $789,9905 bd3 ba3.2k sqft22254 Wagee Ct, Lyon Township, MI 48178New ConstructionRealcomp II
- $585,0004 bd4 ba3.8k sqft26123 Cornell Dr, South Lyon, MI 48178For SaleMLS ID #20261075759, Jeff Duneske, Keller Williams Advantage Northville. Realcomp II
- $642,9904 bd3 ba3.1k sqft26645 Triple Crown Dr, South Lyon, MI 48178New ConstructionRealcomp II
- $629,9904 bd3 ba3.1k sqft29120 Myles Andrew Dr, South Lyon, MI 48178New ConstructionRealcomp II
- $925,0004 bd4 ba3k sqft1752 Milford Heights Dr, Milford, MI 48381New Construction
 MLS ID #26047349, Carrie Woodruff, Remerica United Realty. MichRIC
 - $579,9904 bd3 ba2.4k sqft26726 Starters Way, South Lyon, MI 48178New ConstructionRealcomp II
- $849,9005 bd4 ba4.1k sqft51110 Gulfstream Park Dr, Canton, MI 48188For SaleMLS ID #20261065501, Hari K Kakumanu, Community Choice Realty Associates, LLC. Realcomp II
- $899,9994 bd4 ba3.8k sqft3513 Pointe Shore Dr, Brighton, MI 48114For SaleMLS ID #20261028952, Danny O'Brien, Wentworth Real Estate Group. Realcomp II
- $569,9904 bd3 ba2.4k sqft29104 Myles Andrew Dr, South Lyon, MI 48178New ConstructionRealcomp II
- $749,0005 bd4 ba3.8k sqft8819 Webster Hills Rd, Dexter, MI 48130For SaleMLS ID #26046036, Nancy Arnold, The Charles Reinhart Company. MichRIC
- $925,0004 bd4 ba3.5k sqft5172 Pratt Rd, Ann Arbor, MI 48103New ConstructionMLS ID #26049776, Patricia Durston, The Charles Reinhart Company. MichRIC
- $749,9905 bd3 ba3.2k sqft59631 Schuss Gully Dr, Lyon Township, MI 48165New ConstructionRealcomp II
- $957,4205 bd4 ba3.7k sqft8519 N Beck Rd, Canton, MI 48187New ConstructionMLS ID #26013282, Keith Brandt, Brandt Real Estate. MichRIC
- $999,9004 bd4 ba4.3k sqft1419 Napa Dr, Canton, MI 48187For SaleMLS ID #20261071252, Jonathan Farida, Community Choice Realty Inc. Realcomp II
