Skip main navigation
Sold for $525,000
  • $525,000

    22844 E Progress Avenue, Aurora, CO 80015

    3beds
    2,100sqft
    Single Family Residence
    Built in 2000
    5,009 Square Feet Lot
    $526,600 Zestimate®
    $250/sqft
    $2,966 Estimated rent

    Home value

    $526,600

    $500,000 - $553,000

    $2,966/mo

    Zestimate® history
    Loading
    Loading...

    Owner options

    List your home for rent

    $2,966/mo

    Rent Zestimate®

    Find your next renter with Zillow Rental Manager. Plus, with online applications, you can quickly screen prospective tenants – for free.

    Learn more

    $2,966/mo

    Rent Zestimate®

    Refinance and save

    $3,114/mo

    Est. payment

    Refinancing to a lower rate could help reduce your monthly payments and save thousands over the life of the loan.

    See today's rates

    $3,114/mo

    Est. payment

    Explore your selling options

    Work with a Zillow partner agent

    Leverage their expertise and Zillow's premium Showcase listings to get your home seen by more buyers.

    Get started

    List with your own agent

    Get your home in front of millions of buyers by listing it on Zillow.

    Learn how to do it

    Sell it yourself

    Take full control of how buyers see your home on Zillow by listing For Sale by Owner (FSBO).

    List your home

    What's special

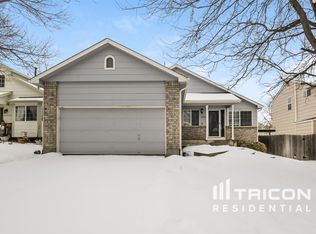
    *Back on market. Buyer terminated before inspection objection.* Nestled in the heart of Southeast Aurora and Cherry Creek School District, this charming single-family home offers the perfect blend of modern convenience and comfortable living. With three bedrooms, three bathrooms, and a wealth of desirable features, this property is a haven for those seeking space, style, and comfort. This home boasts three generously-sized bedrooms, providing plenty of space for living and working. Three bathrooms offer convenience and privacy. The open concept design warmly welcomes you, creating a spacious and inviting atmosphere that's perfect for gathering and entertaining. The kitchen is a culinary dream with stainless steel appliances, granite countertops, and a custom butcher block peninsula. It's a place where you can create delicious meals while enjoying the beauty of your home. An additional loft space on the upper level provides an extra area for relaxation, work, or play, ensuring there's room for everyone to enjoy their favorite activities. The finished basement extends your living space and offers endless possibilities, whether you want a home theater, fitness area, or additional guest quarters. Step outside to discover a pergola-covered patio and raised garden beds, perfect for outdoor dining, gardening, and enjoying the Colorado sunshine. The two-car garage offers extra storage and parking space, keeping your vehicles and belongings secure. Situated in the sought-after Southeast Aurora neighborhood, this home offers easy access to shopping, dining, schools, parks, and all the amenities you need for a convenient lifestyle. The neighborhood is known for its friendly atmosphere and community spirit, making it a great place to call home.

    Zillow last checked:

    Listing updated:

    Listed by:

    Haylie Evans 801-647-8180 haylieevans@yourcastle.com,

    Your Castle Realty LLC

    Bought with:

    Moon (YingYing) Zhao, 100068564

    The Manna Group, LLC

    Source: REcolorado as distributed by MLS GRID,MLS#: 6624515MLS Logo

    Facts & features

    Interior

    Bedrooms & bathrooms
    • Bedrooms: 3
    • Bathrooms: 3
    • Full bathrooms: 1
    • 3/4 bathrooms: 1
    • 1/2 bathrooms: 1
    • Main level bathrooms: 1
    Primary bedroom
    • Description: Large Room With Big Windows For Your Personal Retreat
    • Level: Upper
    Bedroom
    • Description: Bedroom #2 With Big Windows
    • Level: Upper
    Bedroom
    • Description: Currently Used As An Office, But Also A Great Size For An Additional Bedroom
    • Level: Upper
    Primary bathroom
    • Description: Primary Ensuite With Extra Counter Space For Your Use.
    • Level: Upper
    Bathroom
    • Description: Right Inside The Garage Door For Quick Convenience
    • Level: Main
    Bathroom
    • Description: Full Bathroom For Additional Upstairs Bedrooms. Linen Closet In The Hall Adds Extra Storage Space.
    • Level: Upper
    Dining room
    • Description: Space For An Intimate Dining Table, Or Expand To Host Extra Company
    • Level: Main
    Family room
    • Description: Finished Basement With Storage Closets And Access To Crawl Space. Entertain, Exercise Or Make It Guest Space.
    • Level: Basement
    Kitchen
    • Description: Beautiful Granite Counter Tops, Custom Made Butcher Block Peninsula, Stainless Steel Appliances And Tile Backsplash
    • Level: Main
    Laundry
    • Description: Washer And Dryer Hookups And Storage Shelf
    • Level: Main
    Living room
    • Description: Open Concept Creates A Beautiful Flow To The Rest Of The Main Floor
    • Level: Main
    Loft
    • Description: Library? Home Office? Extra Entertainment Area? Possibilities Are Endless
    • Level: Upper
    Utility room
    • Description: Mechanicals And Space For Storage. Sump Pump Access Here.
    • Level: Basement
    Heating
    • Forced Air
    Cooling
    • Central Air
    Appliances
    • Included: Dishwasher, Disposal, Microwave, Oven, Range, Refrigerator, Self Cleaning Oven
    • Laundry: In Unit
    Features
    • Butcher Counters, Ceiling Fan(s), Eat-in Kitchen, Granite Counters, Open Floorplan, Primary Suite, Smoke Free, Walk-In Closet(s)
    • Flooring: Carpet, Laminate, Linoleum
    • Windows: Double Pane Windows
    • Basement: Crawl Space,Finished,Interior Entry,Partial,Sump Pump
    Interior area
    • Total structure area: 2,100
    • Total interior livable area: 2,100 sqft
    • Finished area above ground: 1,708
    • Finished area below ground: 333

    Property

    Parking
    • Total spaces: 2
    • Parking features: Oversized
    • Attached garage spaces: 2
    Features
    • Levels: Two
    • Stories: 2
    • Patio & porch: Patio
    • Exterior features: Garden, Private Yard, Rain Gutters
    • Fencing: Partial
    Lot
    • Size: 5,009 Square Feet
    • Features: Landscaped, Level
    Details
    • Parcel number: 033911458
    • Special conditions: Standard

    Construction

    Type & style
    • Home type: SingleFamily
    • Architectural style: Traditional
    • Property subtype: Single Family Residence
    Materials
    • Brick, Wood Siding
    • Roof: Composition
    Condition
    • Updated/Remodeled
    • Year built: 2000

    Utilities & green energy

    • Sewer: Public Sewer
    • Water: Public
    • Utilities for property: Cable Available, Electricity Connected, Natural Gas Connected

    Community & HOA

    Community
    • Subdivision: Saddle Rock Ridge
    HOA
    • Has HOA: Yes
    • Services included: Maintenance Grounds
    • HOA fee: $60 monthly
    • HOA name: Westwind Management Group
    • HOA phone: 303-369-1800
    Location
    • Region: Aurora

    Financial & listing details

    • Price per square foot: $250/sqft
    • Tax assessed value: $542,100
    • Annual tax amount: $3,142
    • Date on market: 10/13/2023
    • Listing terms: Cash,Conventional,FHA
    • Exclusions: Agents Please Note: The Fridge In The Garage Will Stay With The Home And Be Placed In The Kitchen. The Kitchen Refrigerator And Washer/Dryer Will Be Moving With The Family. Portable A/C Unit In Primary Bedroom Window Is Excluded. As Usual, Personal Items And Staging Items Are Also Excluded.
    • Ownership: Individual
    • Electric utility on property: Yes
    • Road surface type: Paved

    Price history

    DateEventPrice
    3/25/2024Listing removed--
    Source: Zillow Rentals Report a problem
    12/23/2023Price change$2,950-1.5%$1/sqft
    Source: Zillow Rentals Report a problem
    12/22/2023Listed for rent$2,995$1/sqft
    Source: Zillow Rentals Report a problem
    11/29/2023Sold$525,000-0.9%$250/sqft
    Source: REcolorado as distributed by MLS GRID #6624515 Report a problem
    11/9/2023Pending sale$530,000$252/sqft
    Source: REcolorado as distributed by MLS GRID #6624515 Report a problem
    10/23/2023Listed for sale$530,000$252/sqft
    Source: REcolorado as distributed by MLS GRID #6624515 Report a problem
    10/19/2023Pending sale$530,000$252/sqft
    Source: REcolorado as distributed by MLS GRID #6624515 Report a problem
    10/13/2023Listed for sale$530,000+25.1%$252/sqft
    Source: REcolorado as distributed by MLS GRID #6624515 Report a problem
    7/7/2020Sold$423,500+0.8%$202/sqft
    Source: Public Record Report a problem
    5/24/2020Pending sale$420,000$200/sqft
    Source: Protege Real Estate #8490240 Report a problem
    5/19/2020Listed for sale$420,000+6.3%$200/sqft
    Source: Protege Real Estate #8490240 Report a problem
    6/4/2018Sold$395,000+1.3%$188/sqft
    Source: Public Record Report a problem
    5/2/2018Pending sale$389,900$186/sqft
    Source: Windermere Metro Denver Real Estate #4900189 Report a problem
    4/26/2018Listed for sale$389,900+89.3%$186/sqft
    Source: Windermere Metro Denver Real Estate #4900189 Report a problem
    4/27/2001Sold$206,000$98/sqft
    Source: Public Record Report a problem

    Public tax history

    YearProperty taxesTax assessment
    2025$4,080 +11.3%$33,881 -5.2%
    2024$3,665 +16.7%$35,751 -10.2%
    2023$3,142 -3.7%$39,819 +43%
    2022$3,262 $27,842 -2.8%
    2021-- $28,643 +1%
    2020$3,203 +16.2%$28,357
    2019$2,757 $28,357 +24.2%
    2018$2,757 +1.5%$22,824
    2017$2,718 $22,824 +12.8%
    2016-- $20,234
    2015-- $20,234 +25.2%
    2014$2,449 +15.3%$16,159 -3.8%
    2013$2,125 $16,800
    2012-- $16,800
    2011$2,049 +3%$16,800 +1.6%
    2010$1,989 -9.3%$16,530
    2009$2,192 $16,530 -9%
    2008-- $18,156
    2007-- $18,156 +3.3%
    2006-- $17,568
    2005-- $17,568 +9%
    2002$1,533 +551.2%$16,120 +762%
    2001$235 $1,870
    Find assessor info on the county website

    Neighborhood: 80015

    Nearby schools

    GreatSchools rating
    Schools provided by the listing agent
    • Elementary: Antelope Ridge
    • Middle: Thunder Ridge
    • High: Eaglecrest
    • District: Cherry Creek 5

    Source: REcolorado as distributed by MLS GRID. This data may not be complete. We recommend contacting the local school district to confirm school assignments for this home.

    Get a cash offer in 3 minutes
    Find out how much your home could sell for in as little as 3 minutes with a no-obligation cash offer.
    Estimated market value
    $526,600
    Get a cash offer in 3 minutes
    Find out how much your home could sell for in as little as 3 minutes with a no-obligation cash offer.
    Estimated market value
    $526,600