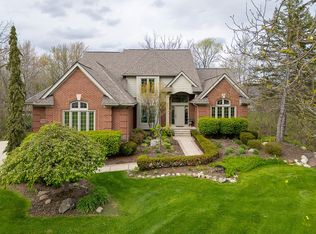
Welcome to an exceptional opportunity in the highly coveted Tanglewood Golf Community. Set on a quiet wooded cul-de-sac, this impeccable Cape Cod invites you into a lifestyle defined by scenic surroundings, a premier 27-hole golf course, and vacation-style living every day of the year.
With 4 bedrooms, 3 full and 2 half baths, the home blends timeless character with modern updates - creating charm, privacy, and space. The main level features rich hardwood and marble flooring, a stylishly updated kitchen with granite countertops and two-tone cabinetry, and a spacious first-floor primary suite with a vaulted ceiling and spa-like bath. A light-filled three-season room extends your living space and offers the perfect place to unwind.
The finished walk-out lower level is an entertainer’s dream, complete with a full kitchen, additional bedroom, multiple baths, and a cozy living area with a second fireplace - ideal for guests or extended stays. Outdoors, enjoy your own private oasis with a gated in-ground pool, pool house, covered bar, and beautifully designed paver patio.
Surrounded by professional landscaping and enhanced by numerous updates including furnace, A/C, roof, driveway, garage doors, and Andersen front entry - this home is as well-maintained as it is welcoming. This is more than a home, it's a lifestyle.
Sold for $806,000
$806,000
22844 Indianwood Dr, South Lyon, MI 48178
4beds
4,328sqft
Single Family Residence
Built in 1995
0.46 Acres Lot
$809,100 Zestimate®
$186/sqft
$7,533 Estimated rent
Home value
$809,100
$769,000 - $850,000
$7,533/mo
Zestimate® history
Owner options
List your home for rent
$7,533/mo
Rent Zestimate®
Find your next renter with Zillow Rental Manager. Plus, with online applications, you can quickly screen prospective tenants – for free.
$7,533/mo
Rent Zestimate®
Refinance and save
$5,794/mo
Est. payment
Refinancing to a lower rate could help reduce your monthly payments and save thousands over the life of the loan.
$5,794/mo
Est. payment
Explore your selling options
Work with a Zillow partner agent
Leverage their expertise and Zillow's premium Showcase listings to get your home seen by more buyers.
Get startedList with your own agent
Get your home in front of millions of buyers by listing it on Zillow.
Learn how to do itSell it yourself
Take full control of how buyers see your home on Zillow by listing For Sale by Owner (FSBO).
List your homeWhat's special
Zillow last checked:
Listing updated:
Listed by:
Sorra Scott 734-664-2578,
@properties Christie's Int'l RE Northville,
Christine Oglesby 313-919-2940,
@properties Christie's Int'l RE Northville
Bought with:
Valbona Vulaj, 6501419742
Golden Key Realty Group LLC
Source: Realcomp II,MLS#: 20261014903
Facts & features
Interior
Bedrooms & bathrooms
- Bedrooms: 4
- Bathrooms: 5
- Full bathrooms: 3
- 1/2 bathrooms: 2
Primary bedroom
- Level: Entry
- Area: 240
- Dimensions: 20 X 12
Bedroom
- Level: Second
- Area: 160
- Dimensions: 16 X 10
Bedroom
- Level: Second
- Area: 156
- Dimensions: 13 X 12
Bedroom
- Level: Basement
- Area: 221
- Dimensions: 17 X 13
Primary bathroom
- Level: Entry
- Area: 150
- Dimensions: 15 X 10
Other
- Level: Second
- Area: 63
- Dimensions: 9 X 7
Other
- Level: Basement
- Area: 77
- Dimensions: 11 X 7
Other
- Level: Entry
- Area: 30
- Dimensions: 6 X 5
Other
- Level: Basement
- Area: 30
- Dimensions: 6 X 5
Bonus room
- Level: Basement
- Area: 120
- Dimensions: 12 X 10
Dining room
- Level: Entry
- Area: 108
- Dimensions: 12 X 9
Family room
- Level: Basement
- Area: 891
- Dimensions: 33 X 27
Flex room
- Level: Entry
- Area: 168
- Dimensions: 14 X 12
Kitchen
- Level: Entry
- Area: 168
- Dimensions: 14 X 12
Other
- Level: Basement
- Area: 247
- Dimensions: 19 X 13
Laundry
- Level: Entry
- Area: 105
- Dimensions: 15 X 7
Living room
- Level: Entry
- Area: 494
- Dimensions: 26 X 19
Other
- Level: Entry
- Area: 168
- Dimensions: 14 X 12
Heating
- Forced Air, Natural Gas
Cooling
- Ceiling Fans, Central Air
Appliances
- Included: Dishwasher, Double Oven, Dryer, Free Standing Refrigerator, Gas Cooktop, Microwave, Stainless Steel Appliances, Washer
Features
- Entrance Foyer, Jetted Tub
- Basement: Bath Stubbed,Finished,Walk Out Access
- Has fireplace: Yes
- Fireplace features: Basement, Gas, Living Room
Interior area
- Total interior livable area: 4,328 sqft
- Finished area above ground: 2,448
- Finished area below ground: 1,880
Property
Parking
- Total spaces: 3
- Parking features: Three Car Garage, Attached, Driveway, Electricityin Garage, Garage Door Opener, Garage Faces Side
- Garage spaces: 3
Features
- Levels: Three
- Stories: 3
- Entry location: GroundLevel
- Patio & porch: Covered, Patio, Porch
- Exterior features: Awnings, Lighting
- Pool features: In Ground, Outdoor Pool
- Fencing: Fencing Requiredwith Pool
- Waterfront features: Creek
Lot
- Size: 0.46 Acres
- Dimensions: 100.29 x 200.19
- Features: Near Golf Course, On Golf Course, Sprinklers, Wooded
Details
- Additional structures: Gazebo
- Parcel number: 2126327008
- Special conditions: Short Sale No,Standard
Construction
Type & style
- Home type: SingleFamily
- Architectural style: Cape Cod
- Property subtype: Single Family Residence
Materials
- Brick, Vinyl Siding, Wood Siding
- Foundation: Basement, Poured, Sump Pump
- Roof: Asphalt
Condition
- Platted Sub
- New construction: No
- Year built: 1995
Utilities & green energy
- Sewer: Public Sewer
- Water: Community, Other
Community & HOA
Community
- Features: Clubhouse, Golf, Sidewalks
- Subdivision: TANGLEWOOD 1
HOA
- Has HOA: Yes
- HOA fee: $550 annually
- HOA phone: 734-585-5174
Location
- Region: South Lyon
Financial & listing details
- Price per square foot: $186/sqft
- Tax assessed value: $207,640
- Annual tax amount: $7,627
- Date on market: 4/30/2026
- Cumulative days on market: 8 days
- Listing agreement: Exclusive Right To Sell
- Listing terms: Cash,Conventional,FHA,Va Loan
Price history
| Date | Event | Price |
|---|---|---|
| 6/4/2026 | Sold | $806,000+3.7%$186/sqft |
Source:  Realcomp II #20261014903 Report a problem Realcomp II #20261014903 Report a problem | ||
| 5/4/2026 | Pending sale | $777,000$180/sqft |
Source: Realcomp II #20261014903 Report a problem | ||
| 4/30/2026 | Listed for sale | $777,000+1312.7%$180/sqft |
Source: Realcomp II #20261014903 Report a problem | ||
| 1/3/1995 | Sold | $55,000$13/sqft |
Source: Public Record Report a problem | ||
Public tax history
| Year | Property taxes | Tax assessment |
|---|---|---|
| 2025 | $7,406 +4.5% | $299,120 +10.5% |
| 2024 | $7,090 +4.8% | $270,810 +12.4% |
| 2023 | $6,763 +34% | $240,960 +9% |
| 2022 | $5,047 +0.8% | $221,100 +1.2% |
| 2021 | $5,010 | $218,470 -1.1% |
| 2020 | -- | $220,800 +3.2% |
| 2019 | $5,094 +0.3% | $214,040 +3.4% |
| 2018 | $5,078 -0.4% | $207,030 +0.6% |
| 2017 | $5,097 | $205,810 +3.4% |
| 2016 | $5,097 | $199,120 +5.8% |
| 2015 | -- | $188,140 +4.6% |
| 2014 | -- | $179,940 +18.5% |
| 2011 | -- | $151,820 +6.4% |
| 2010 | $4,417 -7.4% | $142,740 -13.7% |
| 2009 | $4,772 +10.4% | $165,420 -62.3% |
| 2005 | $4,324 | $438,630 +96.8% |
| 2003 | -- | $222,910 +5.1% |
| 2002 | -- | $212,060 +12% |
| 2001 | $5,428 +6.6% | $189,280 +3.2% |
| 2000 | $5,092 | $183,420 |
Find assessor info on the county website
Neighborhood: 48178
Nearby homes
- $780,0004 bd4 ba4.7k sqft22820 Indianwood Dr, South Lyon, MI 48178Sold
- $702,8004 bd2 ba3.3k sqft22866 Indianwood Dr, South Lyon, MI 48178Off Market
- $587,8004 bd2 ba2.8k sqft22800 Indianwood Dr, South Lyon, MI 48178Off Market
- $684,8004 bd3 ba3.3k sqft22755 Indianwood Dr, South Lyon, MI 48178Off Market
- $727,1005 bd4 ba3.2k sqft22733 Indianwood Dr, South Lyon, MI 48178Off Market
- $615,1004 bd2 ba3k sqft22740 Indianwood Dr, South Lyon, MI 48178Off Market
- $666,0004 bd5 ba2.7k sqft22782 Indianwood Dr, South Lyon, MI 48178Off Market
- $638,8003 bd2 ba2.6k sqft54393 Royal Troon Dr, South Lyon, MI 48178Off Market
Nearby schools
GreatSchools rating
- 8/10Sharon J. Hardy Elementary SchoolGrades: K-5Distance: 0.9 mi
- 9/10Millennium Middle SchoolGrades: 6-8Distance: 3.6 mi
- 8/10South Lyon East High SchoolGrades: 9-12Distance: 1.2 mi
Get a cash offer in 3 minutes
Find out how much your home could sell for in as little as 3 minutes with a no-obligation cash offer.
Estimated market value
$809,100
Get a cash offer in 3 minutes
Find out how much your home could sell for in as little as 3 minutes with a no-obligation cash offer.
Estimated market value
$809,100
- Michigan
- Oakland County
- South Lyon
- 48178
- 22844 Indianwood Dr
Nearby cities
Nearby zip codes
Other South Lyon Topics
