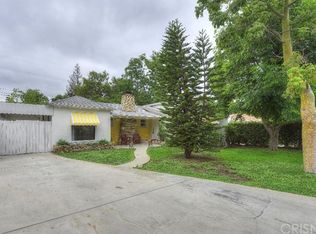
Super charming 2 bed, 1 bath, 1,002 sq ft cottage in a quiet, friendly, residential neighborhood in Woodland Hills. Full of character, potential, and great curb appeal with welcoming brick front porch and bold blue front door, in a prime location on a generous lot. The house maintains the midcentury charm with all the modern conveniences, like smooth ceilings, dual pane windows, tankless water heater, and so much more! Inside, the tiled entryway opens to a cozy living room featuring a white brick fireplace and plantation shutters. The adjacent formal dining area creates a seamless flow for entertaining through to the kitchen or out to the back patio. The updated kitchen blends functionality and style with white shaker cabinets, soft-close drawers, upgraded, stone countertops and backsplash, with a separate utility/laundry room, just off the kitchen, offering direct access to the backyard. A hallway leads to two good-sized bedrooms, both with tile floors, ceiling fans, and built-in wardrobes. The remodeled ¾, hall, bath features a spacious tile shower, stone vanity, and tile flooring. The sizable lot provides plenty of outdoor living space, including a covered patio, perfect for relaxing or entertaining, and a verdant yard with curving brick walkways, mature landscaping, and even a storage shed tucked behind the detached garage. Car enthusiasts or hobbyists will appreciate the detached one-car garage. Additional features include a carport and plenty of room to make the place your own. Located near top schools, dining, shopping, and entertainment, including Westfield Topanga, Warner Center, and the Commons at Calabasas, this home offers a fantastic opportunity to find your place in one of the Valley’s most sought-after neighborhoods.
Sold for $845,000
Listed by: Equity Union • Stephanie Vitacco • Contact: 818-298-1187
Bought with: Compass
Tax assessed value
$845,000
22845 Leonora Dr, Woodland Hills, CA 91367
2beds
1,002sqft
Single Family Residence
Built in 1950
6,127 Square Feet Lot
$838,900 Zestimate®
$843/sqft
$3,805 Estimated rent
Home value
$838,900
$755,000 - $931,000
$3,805/mo
Zestimate® history
Owner options
List your home for rent
$3,805/mo
Rent Zestimate®
Find your next renter with Zillow Rental Manager. Plus, with online applications, you can quickly screen prospective tenants – for free.
$3,805/mo
Rent Zestimate®
Refinance and save
$5,403/mo
Est. payment
Refinancing to a lower rate could help reduce your monthly payments and save thousands over the life of the loan.
$5,403/mo
Est. payment
Explore your selling options
Work with a Zillow partner agent
Leverage their expertise and Zillow's premium Showcase listings to get your home seen by more buyers.
Get startedList with your own agent
Get your home in front of millions of buyers by listing it on Zillow.
Learn how to do itSell it yourself
Take full control of how buyers see your home on Zillow by listing For Sale by Owner (FSBO).
List your homeWhat's special
Midcentury charmWhite brick fireplaceMature landscapingVerdant yardCurving brick walkwaysGood-sized bedroomsDetached garage
Zillow last checked:
Listing updated:
Listed by:
Stephanie Vitacco DRE #00985615 818-298-1187,
Equity Union
Bought with:
Harry Thornton, DRE #02154260
Compass
Source: CRMLS,MLS#: SR25153017 Originating MLS: California Regional MLS
Originating MLS: California Regional MLSFacts & features
Interior
Bedrooms & bathrooms
- Bedrooms: 2
- Bathrooms: 1
- 3/4 bathrooms: 1
- Main level bathrooms: 1
- Main level bedrooms: 2
Rooms
- Room types: Bedroom, Entry/Foyer, Kitchen, Laundry, Living Room, Dining Room
Bedroom
- Features: Bedroom on Main Level
Bathroom
- Features: Granite Counters, Remodeled, Separate Shower, Walk-In Shower
Kitchen
- Features: Stone Counters, Remodeled, Updated Kitchen
Heating
- Wall Furnace
Cooling
- Wall/Window Unit(s)
Appliances
- Included: Dishwasher, Gas Range, Microwave, Tankless Water Heater
- Laundry: Inside, Laundry Room
Features
- Ceiling Fan(s), Separate/Formal Dining Room, Open Floorplan, Stone Counters, Bedroom on Main Level
- Flooring: Carpet, Tile
- Doors: French Doors
- Windows: Double Pane Windows, Plantation Shutters
- Has fireplace: Yes
- Fireplace features: Living Room
- Common walls with other units/homes: No Common Walls
Interior area
- Total interior livable area: 1,002 sqft
Property
Parking
- Total spaces: 3
- Parking features: Attached Carport, Asphalt, Covered, Carport, Direct Access, Garage, Tandem
- Garage spaces: 1
- Carport spaces: 2
- Covered spaces: 3
Features
- Levels: One
- Stories: 1
- Entry location: Front Door
- Patio & porch: Brick, Covered, Front Porch, Patio
- Pool features: None
- Spa features: None
- Fencing: Wood
- Has view: Yes
- View description: None
Lot
- Size: 6,127 Square Feet
- Features: Back Yard, Front Yard, Lawn, Level, Yard
Details
- Parcel number: 2042015012
- Zoning: LAR1
- Special conditions: Standard
Construction
Type & style
- Home type: SingleFamily
- Architectural style: Traditional
- Property subtype: Single Family Residence
Materials
- Frame, Stucco
- Roof: Tar/Gravel
Condition
- New construction: No
- Year built: 1950
Utilities & green energy
- Sewer: Public Sewer
- Water: Public
Community & HOA
Community
- Features: Gutter(s), Suburban
Location
- Region: Woodland Hills
Financial & listing details
- Price per square foot: $843/sqft
- Tax assessed value: $845,000
- Date on market: 7/9/2025
- Cumulative days on market: 9 days
- Listing terms: Cash,Cash to New Loan,Conventional
- Road surface type: Paved
Price history
| Date | Event | Price |
|---|---|---|
| 8/22/2025 | Sold | $845,000-3.4%$843/sqft |
Source:  CRMLS #SR25153017 Report a problem CRMLS #SR25153017 Report a problem | ||
| 7/18/2025 | Pending sale | $874,900$873/sqft |
Source: CRMLS #SR25153017 Report a problem | ||
| 7/9/2025 | Listed for sale | $874,900$873/sqft |
Source: CRMLS #SR25153017 Report a problem | ||
Public tax history
| Year | Property taxes | Tax assessment |
|---|---|---|
| 2026 | -- | $845,000 +1141% |
| 2025 | $946 +2.5% | $68,090 +2% |
| 2024 | $923 +1.8% | $66,756 +2% |
| 2023 | $907 +4.6% | $65,448 +2% |
| 2022 | $867 +2% | $64,165 +2% |
| 2021 | $850 -0.4% | $62,908 +1% |
| 2020 | $854 | $62,264 +2% |
| 2019 | $854 +10.2% | $61,044 +2% |
| 2018 | $775 | $59,848 +2% |
| 2017 | $775 +2.6% | $58,676 +2% |
| 2016 | $755 +4% | $57,527 +1.5% |
| 2015 | $726 -0.1% | $56,663 +2% |
| 2014 | $727 | $55,554 +2.5% |
| 2012 | -- | $54,220 +2% |
| 2011 | -- | $53,157 +0.8% |
| 2010 | -- | $52,761 -0.2% |
| 2009 | -- | $52,887 +2% |
| 2008 | -- | $51,851 +2% |
| 2007 | -- | $50,835 +2% |
| 2006 | -- | $49,839 |
| 2005 | -- | $49,839 +4% |
| 2004 | -- | $47,905 +1.9% |
| 2003 | -- | $47,028 +2% |
| 2002 | -- | $46,107 +4% |
| 2000 | -- | $44,319 |
Find assessor info on the county website
Neighborhood: Woodland Hills
Nearby homes
- $912,7003 bd3 ba1.3k sqft22841 Leonora Dr, Woodland Hills, CA 91367Off Market
- $879,0003 bd2 ba1k sqft22849 Leonora Dr, Woodland Hills, CA 91367Off Market
- $895,4003 bd2 ba984 sqft22833 Leonora Dr, Woodland Hills, CA 91367Off Market

- $1,172,9004 bd3 ba1.8k sqft22857 Leonora Dr, Woodland Hills, CA 91367Off Market
- $2,400,0006 bd5 ba3.7k sqft22848 Ostronic Dr, Woodland Hills, CA 91367Sold
- $1,579,5003 bd3 ba2.4k sqft22856 Ostronic Dr, Woodland Hills, CA 91367Off Market
- $2,515,8005 bd6 ba3.6k sqft22834 Ostronic Dr, Woodland Hills, CA 91367Off Market
- $1,164,9003 bd2 ba1.5k sqft22840 Leonora Dr, Woodland Hills, CA 91367Off Market
Nearby schools
GreatSchools rating
- 8/10Woodlake Elementary Community Charter SchoolGrades: K-5Distance: 0.8 mi
- 8/10George Ellery Hale Charter AcademyGrades: 6-8Distance: 1.4 mi
- 8/10El Camino Real Senior High SchoolGrades: 9-12Distance: 1 mi
Schools provided by the listing agent
- Elementary: El Oro
Source: CRMLS. This data may not be complete. We recommend contacting the local school district to confirm school assignments for this home.
Get a cash offer in 3 minutes
Find out how much your home could sell for in as little as 3 minutes with a no-obligation cash offer.
Estimated market value
$838,900
Get a cash offer in 3 minutes
Find out how much your home could sell for in as little as 3 minutes with a no-obligation cash offer.
Estimated market value
$838,900
- California
- Los Angeles County
- Los Angeles
- 91367
- Woodland Hills
- 22845 Leonora Dr
