Skip main navigation
Closed
  • $550,000

    22845 S Patricia Ln, Channahon, IL 60410

    3beds
    2,827sqft
    Single Family Residence
    Built in 2003
    0.56 Acres Lot
    $606,000 Zestimate®
    $195/sqft
    $3,474 Estimated rent

    Home value

    $606,000

    $576,000 - $636,000

    $3,474/mo

    Zestimate® history
    Loading
    Loading...

    Owner options

    List your home for rent

    $3,474/mo

    Rent Zestimate®

    Find your next renter with Zillow Rental Manager. Plus, with online applications, you can quickly screen prospective tenants – for free.

    Learn more

    $3,474/mo

    Rent Zestimate®

    Refinance and save

    $3,968/mo

    Est. payment

    Refinancing to a lower rate could help reduce your monthly payments and save thousands over the life of the loan.

    See today's rates

    $3,968/mo

    Est. payment

    Explore your selling options

    Work with a Zillow partner agent

    Leverage their expertise and Zillow's premium Showcase listings to get your home seen by more buyers.

    Get started

    List with your own agent

    Get your home in front of millions of buyers by listing it on Zillow.

    Learn how to do it

    Sell it yourself

    Take full control of how buyers see your home on Zillow by listing For Sale by Owner (FSBO).

    List your home

    What's special

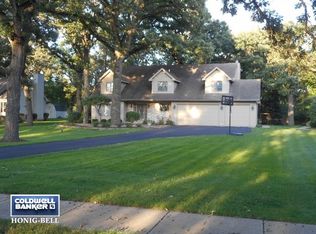

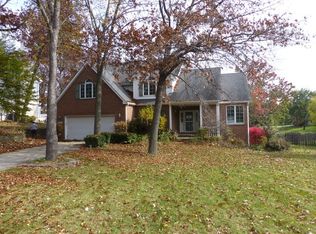
    Located in Marianne Woods in Channahon, better than new 21 year old all brick ranch~Offering quality craftsmanship and all of the bells and whistles~Long concrete driveway is just the beginning of your new adventure, enjoy nature by relaxing on the concrete front porch. Upon entering you will see the quality starting with the 11 ft ceilings, crown molding and hardwood floors. To the left you will see the oversized separate dining room with Treyed Ceiling, picture framing w/wainscoting and chair rail. You will be immediately invited to the living room with same 11ft ceiling and crown molding. However, relaxing in the 15x20 all seasons room w/heated floors and a wall of windows & skylight you will be sure to view the deer right outside. The custom kitchen has hardwood floors, granite counters, breakfast bar, eat-in area, all appliances, Custom Maple cabinets (some with pull out shelves) & Reach in Pantry. The kitchen overlooks the warm family room w/maple built in bookcases, maple mantle w/marble facing around gas fireplace, 10ft ceilings and crown molding. Laundry on main floor w/washer & dryer, lots of cabinets for storage and sink. On the other side of the living room you will find all the bedrooms. The spacious primary bedroom w/double door entry, walk in closet, and sitting area. The primary bath has 2 taller vanities, one vanity has a "makeup area", lots of storage, separate jetted tub and separate walk in shower. Strolling down the hall you will see the spacious other two bedrooms w/ceiling fans & closets w/organizers. If this is not enough room, head to the FULL partially finished basement with rec room, full bath w/tile shower, area w/closet that currently is used as bedroom. The rest of the basement, and there is a lot, is currently used as storage. A few of the extras the basement offers are: Radon Mitigation System, 9ft foundation walls, New Holding tank, boiler for heated floors in the basement and the all seasons room, whole house humidifier, Newer Iron Curtain Water Filtration System. Triple pane Pella windows throughout, Oversized baseboards and 3 inch casings throughout. Custom window treatments. Solid 6 panel doors. 3 and 1/2 car garage w/8ft door. Large paver patio. Shady big trees in abundance and beautiful landscaping. Troy/Minooka Schools. Close to the Ronald D Lehman park (where the village has the Fourth of July Celebration), the I&M running/walking path. Acclaimed Channahon Park District. Close to I55 & Rt 6. So many more things to see in the immaculate custom quality built ranch.

    Zillow last checked:

    Listing updated:

    Listing courtesy of:

    Ricky Gray 815-955-2705,

    Spring Realty,

    Donna Gray 815-955-2706,

    Spring Realty

    Bought with:

    Keith Listermann

    Baird & Warner Real Estate

    Source: MRED as distributed by MLS GRID,MLS#: 12060620MLS Logo

    Facts & features

    Interior

    Bedrooms & bathrooms
    • Bedrooms: 3
    • Bathrooms: 4
    • Full bathrooms: 3
    • 1/2 bathrooms: 1
    Primary bedroom
    • Features: Flooring (Carpet), Bathroom (Full, Double Sink, Whirlpool & Sep Shwr)
    • Level: Main
    • Area: 240 Square Feet
    • Dimensions: 16X15
    Bedroom 2
    • Features: Flooring (Carpet)
    • Level: Main
    • Area: 143 Square Feet
    • Dimensions: 13X11
    Bedroom 3
    • Features: Flooring (Carpet)
    • Level: Main
    • Area: 143 Square Feet
    • Dimensions: 13X11
    Bonus room
    • Features: Flooring (Carpet)
    • Level: Basement
    • Area: 120 Square Feet
    • Dimensions: 10X12
    Dining room
    • Features: Flooring (Carpet)
    • Level: Main
    • Area: 168 Square Feet
    • Dimensions: 14X12
    Family room
    • Features: Flooring (Carpet)
    • Level: Main
    • Area: 306 Square Feet
    • Dimensions: 17X18
    Other
    • Features: Flooring (Ceramic Tile)
    • Level: Main
    • Area: 300 Square Feet
    • Dimensions: 15X20
    Kitchen
    • Features: Kitchen (Eating Area-Breakfast Bar, Eating Area-Table Space, Custom Cabinetry, Granite Counters, Pantry), Flooring (Hardwood)
    • Level: Main
    • Area: 336 Square Feet
    • Dimensions: 24X14
    Laundry
    • Features: Flooring (Ceramic Tile)
    • Level: Main
    • Area: 56 Square Feet
    • Dimensions: 8X7
    Living room
    • Features: Flooring (Carpet)
    • Level: Main
    • Area: 240 Square Feet
    • Dimensions: 16X15
    Other
    • Features: Flooring (Other)
    • Level: Basement
    • Area: 1000 Square Feet
    • Dimensions: 40X25
    Recreation room
    • Features: Flooring (Carpet)
    • Level: Basement
    • Area: 380 Square Feet
    • Dimensions: 19X20
    Sitting room
    • Features: Flooring (Carpet)
    • Level: Main
    • Area: 117 Square Feet
    • Dimensions: 9X13
    Storage
    • Features: Flooring (Other)
    • Level: Basement
    • Area: 330 Square Feet
    • Dimensions: 15X22
    Heating
    • Natural Gas, Forced Air, Radiant, Radiant Floor
    Cooling
    • Central Air
    Appliances
    • Included: Double Oven, Microwave, Dishwasher, Refrigerator, Washer, Dryer, Cooktop, Water Softener Owned
    • Laundry: Main Level, Gas Dryer Hookup, In Unit, Sink
    Features
    • 1st Floor Bedroom, 1st Floor Full Bath, Built-in Features, High Ceilings
    • Flooring: Hardwood
    • Windows: Skylight(s), Drapes
    • Basement: Finished,Full
    • Number of fireplaces: 1
    • Fireplace features: Attached Fireplace Doors/Screen, Gas Log, Family Room
    Interior area
    • Total structure area: 0
    • Total interior livable area: 2,827 sqft

    Property

    Parking
    • Total spaces: 3.5
    • Parking features: Concrete, Garage Door Opener, On Site, Garage Owned, Attached, Garage
    • Attached garage spaces: 3.5
    • Has uncovered spaces: Yes
    Accessibility
    • Accessibility features: No Disability Access
    Features
    • Stories: 1
    • Patio & porch: Patio
    Lot
    • Size: 0.56 Acres
    • Dimensions: 100X253
    Details
    • Parcel number: 0506344030210000
    • Special conditions: None

    Construction

    Type & style
    • Home type: SingleFamily
    • Architectural style: Ranch
    • Property subtype: Single Family Residence
    Materials
    • Brick
    • Foundation: Concrete Perimeter
    • Roof: Asphalt
    Condition
    • New construction: No
    • Year built: 2003
    Details
    • Builder model: RANCH

    Utilities & green energy

    • Electric: Circuit Breakers, 200+ Amp Service, 100 Amp Service
    • Sewer: Septic Tank
    • Water: Well

    Community & neighborhood

    Community
    • Community features: Park, Curbs, Sidewalks, Street Lights, Street Paved
    Location
    • Region: Channahon

    HOA & financial

    HOA
    • Services included: None

    Other

    Other facts
    • Listing terms: Conventional
    • Ownership: Fee Simple

    Price history

    DateEventPrice
    7/19/2024Sold$550,000-8.3%$195/sqft
    Source: MRED as distributed by MLS GRID #12060620 Report a problem
    6/24/2024Contingent$599,900$212/sqft
    Source: MRED as distributed by MLS GRID #12060620 Report a problem
    5/20/2024Listed for sale$599,900-4%$212/sqft
    Source: MRED as distributed by MLS GRID #12060620 Report a problem
    5/19/2024Listing removed--
    Source: MRED as distributed by MLS GRID #11992339 Report a problem
    4/24/2024Listed for sale$625,000$221/sqft
    Source: MRED as distributed by MLS GRID #11992339 Report a problem
    3/25/2024Contingent$625,000$221/sqft
    Source: MRED as distributed by MLS GRID #11992339 Report a problem
    3/1/2024Listed for sale$625,000$221/sqft
    Source: MRED as distributed by MLS GRID #11992339 Report a problem

    Public tax history

    YearProperty taxesTax assessment
    2024$14,239 +8.2%$173,294 +11.3%
    2023$13,161 +1.6%$155,700 +5.7%
    2022$12,950 +6.8%$147,332 +6.3%
    2021$12,125 -0.6%$138,600
    2020$12,202 +3.1%$138,600 +4.2%
    2019$11,835 -1.5%$132,950 +1.1%
    2018$12,019 +1.4%$131,550 +3.2%
    2017$11,855 +3.9%$127,450 +5.9%
    2016$11,414 +5.8%$120,300 +5.2%
    2015$10,786 $114,308 +4.4%
    2014$10,786 +3.6%$109,441
    2013$10,407 -0.9%$109,441 -4.1%
    2012$10,501 -5.6%$114,069 -13.8%
    2011$11,127 -7%$132,340 -8.9%
    2010$11,961 -1.1%$145,195 -2.2%
    2009$12,089 +0.3%$148,537
    2008$12,057 $148,537 +2.2%
    2007-- $145,354 +12.8%
    2006$10,522 +11.3%$128,836 +3.5%
    2005$9,454 +1.1%$124,455 +7.9%
    2004$9,355 +656.7%$115,348 +619.8%
    2003$1,236 +0.9%$16,025 +2.8%
    2002$1,225 +4%$15,595 +5.3%
    2001$1,178 +2.1%$14,817
    2000$1,154 $14,817

    Find assessor info on the county website

    Neighborhood: 60410

    Nearby schools

    GreatSchools rating
    Schools provided by the listing agent
    • High: Minooka Community High School
    • District: 30C

    Source: MRED as distributed by MLS GRID. This data may not be complete. We recommend contacting the local school district to confirm school assignments for this home.

    Get a cash offer in 3 minutes
    Find out how much your home could sell for in as little as 3 minutes with a no-obligation cash offer.
    Estimated market value
    $606,000
    Get a cash offer in 3 minutes
    Find out how much your home could sell for in as little as 3 minutes with a no-obligation cash offer.
    Estimated market value
    $606,000