HUGE PRICE IMPROVEMENT!!! Luxury Living in the Prestigious Guard-Gated Community of Stoneridge. Welcome to this stunning and large 5-bedroom plus office with beautiful custom built-in cabinetry offering the flexibility to be easily converted into a 6-bedroom residence. Nestled within this highly sought-after community, this home seamlessly blends elegance, comfort, and functionality. Step inside your grand estate to discover a thoughtfully designed floor plan featuring a spacious downstairs living room and formal dining area, perfect for cherishing time spent with family and friends. Main-floor en-suite bedroom with private bathroom provides convenience and privacy, ideal for guests or multi-generational living. Open-concept chef's dream kitchen is equipped with a high-end built-in refrigerator, gas stove with griddle, stainless steel appliances, oversized walk-in pantry and huge island with bar seating that flows effortlessly into the expansive family room, where a cozy fireplace adds warmth and charm. Fresh new paint both inside and out and new carpet throughout enhance the home’s modern appeal, making it truly move-in ready. Upstairs the luxurious primary suite boasts an expansive bedroom with sitting area and an oversized closet, offering plenty of space for relaxation and storage The luxurious primary bath is all marble with 2 separate vanity areas. Upper floor also boasts 4 additional large bedrooms, an appointed office with an expansive built in shelving and desks to accommodate two workspaces. Large separate laundry room area is conveniently located on the 2nd floor. Situated on a quiet cul-de-sac street, this home offers privacy and a generous lot with a sparkling PebbleTec salt water pool and spa, built in barbeque with counter seating creating the ultimate backyard retreat. Newer HVAC units ensures year-round comfort and efficiency. Shutters are situated throughout the home and the 3 car garage has an abundance of built in storage cabinets and has epoxy floors. Nestled behind a 24-hour security guard-gated entrance in Mission Viejo—one of the nation’s safest-ranked communities with award winning schools. This home provides access to the exclusive amenities of Lake Mission Viejo, scenic parks including La Paws Dog Park, golf courses, toll roads, and is just a short drive to world famous beaches. Plus, with NO MELLO ROOS and low HOA fees, luxury living has never been more attainable!
Sold for $2,160,750
Listed by: Coldwell Banker Realty • Steven Faskowitz • Contact: 949-510-3267
Bought with: First Team Real Estate
$2,160,750
22846 Driftstone, Mission Viejo, CA 92692
5beds
3,737sqft
Single Family Residence
Built in 1999
6,051 Square Feet Lot
$2,194,800 Zestimate®
$578/sqft
$6,656 Estimated rent
Home value
$2,194,800
$2.02M - $2.39M
$6,656/mo
Zestimate® history
Owner options
List your home for rent
$6,656/mo
Rent Zestimate®
Find your next renter with Zillow Rental Manager. Plus, with online applications, you can quickly screen prospective tenants – for free.
$6,656/mo
Rent Zestimate®
Refinance and save
$14,033/mo
Est. payment
Refinancing to a lower rate could help reduce your monthly payments and save thousands over the life of the loan.
$14,033/mo
Est. payment
Explore your selling options
Work with a Zillow partner agent
Leverage their expertise and Zillow's premium Showcase listings to get your home seen by more buyers.
Get startedList with your own agent
Get your home in front of millions of buyers by listing it on Zillow.
Learn how to do itSell it yourself
Take full control of how buyers see your home on Zillow by listing For Sale by Owner (FSBO).
List your homeWhat's special
Cozy fireplaceMain-floor en-suite bedroomAppointed officeLarge separate laundry roomLuxurious primary suiteEpoxy floorsOversized closet
Zillow last checked:
Listing updated:
Listed by:
Steven Faskowitz DRE #01968450 949-510-3267,
Coldwell Banker Realty,
Beth Faskowitz DRE #01953514 949-338-4631,
Coldwell Banker Realty
Bought with:
Jimmy Reed, DRE #01263988
First Team Real Estate
Source: CRMLS,MLS#: OC25035514 Originating MLS: California Regional MLS
Originating MLS: California Regional MLSFacts & features
Interior
Bedrooms & bathrooms
- Bedrooms: 5
- Bathrooms: 4
- Full bathrooms: 3
- 1/2 bathrooms: 1
- Main level bathrooms: 1
- Main level bedrooms: 1
Rooms
- Room types: Bedroom, Primary Bathroom, Primary Bedroom, Office, Other, Pantry, Dining Room
Bedroom
- Features: Bedroom on Main Level
Bathroom
- Features: Bathtub, Dual Sinks, Full Bath on Main Level, Soaking Tub, Walk-In Shower
Kitchen
- Features: Granite Counters, Kitchen Island, Kitchen/Family Room Combo, Walk-In Pantry
Other
- Features: Walk-In Closet(s)
Pantry
- Features: Walk-In Pantry
Heating
- Central, Fireplace(s)
Cooling
- Central Air
Appliances
- Included: Dishwasher, Electric Oven, Gas Cooktop, Microwave, Refrigerator, Water Heater
- Laundry: Washer Hookup, Electric Dryer Hookup, Gas Dryer Hookup, Inside, Upper Level
Features
- Breakfast Bar, Breakfast Area, Ceiling Fan(s), Crown Molding, Coffered Ceiling(s), Separate/Formal Dining Room, Granite Counters, In-Law Floorplan, Open Floorplan, Pantry, Recessed Lighting, Bedroom on Main Level, Walk-In Pantry, Walk-In Closet(s)
- Flooring: Carpet, Tile
- Doors: French Doors, Mirrored Closet Door(s)
- Windows: Shutters
- Has fireplace: Yes
- Fireplace features: Family Room, Gas, Living Room
- Common walls with other units/homes: No Common Walls
Interior area
- Total interior livable area: 3,737 sqft
Property
Parking
- Total spaces: 3
- Parking features: Garage - Attached
- Attached garage spaces: 3
Features
- Levels: Two
- Stories: 2
- Entry location: Front door
- Patio & porch: Concrete
- Has private pool: Yes
- Pool features: Pebble, Private, Salt Water
- Has spa: Yes
- Spa features: Private
- Fencing: Block
- Has view: Yes
- View description: Park/Greenbelt, Neighborhood
Lot
- Size: 6,051 Square Feet
- Features: Cul-De-Sac, Front Yard, Lawn, Landscaped, Level
Details
- Parcel number: 78656130
- Special conditions: Standard
Construction
Type & style
- Home type: SingleFamily
- Architectural style: Mediterranean
- Property subtype: Single Family Residence
Materials
- Stone Veneer, Stucco
- Roof: Tile
Condition
- Updated/Remodeled
- New construction: No
- Year built: 1999
Details
- Builder name: Shea Homes
Utilities & green energy
- Sewer: Public Sewer
- Water: Public
- Utilities for property: Cable Available, Sewer Connected, Water Connected
Community & HOA
Community
- Features: Biking, Curbs, Dog Park, Fishing, Hiking, Lake, Park, Suburban, Sidewalks, Gated
- Security: Gated with Guard, Gated Community, Gated with Attendant, 24 Hour Security
- Subdivision: Highlands (Hisr)
HOA
- Has HOA: Yes
- Amenities included: Call for Rules, Controlled Access, Maintenance Grounds, Management, Outdoor Cooking Area, Picnic Area, Playground, Guard, Security
- HOA fee: $285 monthly
- HOA name: Stoneridge
- HOA phone: 800-400-2284
- Second HOA fee: $28 monthly
- Second HOA name: Lake Mission Viejo
- Second HOA phone: 949-770-1313
Location
- Region: Mission Viejo
Financial & listing details
- Price per square foot: $578/sqft
- Tax assessed value: $1,696,648
- Annual tax amount: $17,034
- Date on market: 4/8/2025
- Cumulative days on market: 36 days
- Listing terms: Cash,Conventional
Price history
| Date | Event | Price |
|---|---|---|
| 6/6/2025 | Sold | $2,160,750-1.8%$578/sqft |
Source:  CRMLS #OC25035514 Report a problem CRMLS #OC25035514 Report a problem | ||
| 5/29/2025 | Pending sale | $2,199,900+83.3%$589/sqft |
Source: CRMLS #OC25035514 Report a problem | ||
| 3/23/2005 | Sold | $1,200,000+127.9%$321/sqft |
Source: Public Record Report a problem | ||
| 12/17/1999 | Sold | $526,500$141/sqft |
Source: Public Record Report a problem | ||
Public tax history
| Year | Property taxes | Tax assessment |
|---|---|---|
| 2025 | $17,034 +2% | $1,696,648 +2% |
| 2024 | $16,700 +32.9% | $1,663,381 +32.3% |
| 2023 | $12,566 +2% | $1,257,208 +2% |
| 2022 | $12,319 +2% | $1,232,557 +2% |
| 2021 | $12,076 +1% | $1,208,390 +1% |
| 2020 | $11,951 | $1,196,000 |
| 2019 | $11,951 | $1,196,000 +5.3% |
| 2018 | $11,951 +7.4% | $1,136,280 +2% |
| 2017 | $11,127 | $1,114,000 +5.8% |
| 2016 | $11,127 +9.4% | $1,053,000 +5.1% |
| 2015 | $10,174 -9.6% | $1,002,000 |
| 2014 | $11,250 | $1,002,000 +6.3% |
| 2013 | -- | $942,720 |
| 2012 | -- | $942,720 -4% |
| 2011 | -- | $982,000 +11.5% |
| 2010 | -- | $881,000 +6.4% |
| 2009 | -- | $828,000 -14.9% |
| 2008 | -- | $973,000 -22.1% |
| 2007 | -- | $1,248,480 +2% |
| 2006 | -- | $1,224,000 +101.7% |
| 2005 | -- | $606,696 +2% |
| 2004 | -- | $594,800 +1.9% |
| 2003 | -- | $583,899 +2% |
| 2002 | -- | $572,450 +2% |
| 2001 | $7,613 +4% | $561,226 +6.6% |
| 2000 | $7,320 | $526,300 |
Find assessor info on the county website
Neighborhood: 92692
Nearby homes
- $1,897,8004 bd3 ba3.1k sqft22856 Driftstone, Mission Viejo, CA 92692Off Market
- $2,038,2005 bd4 ba3.4k sqft22836 Driftstone, Mission Viejo, CA 92692Off Market
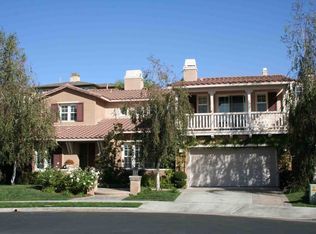
- $2,119,6006 bd4 ba3.8k sqft22841 Hunter Crk, Mission Viejo, CA 92692Off Market
- $1,957,6004 bd3 ba3.3k sqft22866 Driftstone, Mission Viejo, CA 92692Off Market
- $1,890,8004 bd3 ba3.1k sqft22851 Hunter Crk, Mission Viejo, CA 92692Off Market
- $2,036,7004 bd3 ba3.3k sqft22831 Hunter Crk, Mission Viejo, CA 92692Off Market
- $1,956,5005 bd4 ba3.3k sqft22841 Driftstone, Mission Viejo, CA 92692Off Market
- $2,059,8004 bd4 ba3.7k sqft22851 Driftstone, Mission Viejo, CA 92692Off Market
Nearby schools
GreatSchools rating
- 10/10Philip J. Reilly ElementaryGrades: K-5Distance: 1.1 mi
- 9/10Newhart Middle SchoolGrades: 6-8Distance: 2.5 mi
- 9/10Capistrano Valley High SchoolGrades: 9-12Distance: 6.5 mi
Schools provided by the listing agent
- Elementary: Riley
- Middle: Newhart
- High: Capistrano Valley
Source: CRMLS. This data may not be complete. We recommend contacting the local school district to confirm school assignments for this home.
Get a cash offer in 3 minutes
Find out how much your home could sell for in as little as 3 minutes with a no-obligation cash offer.
Estimated market value
$2,194,800
Get a cash offer in 3 minutes
Find out how much your home could sell for in as little as 3 minutes with a no-obligation cash offer.
Estimated market value
$2,194,800
- California
- Orange County
- Mission Viejo
- 92692
- 22846 Driftstone
Nearby cities
Nearby zip codes
Other Mission Viejo Topics
