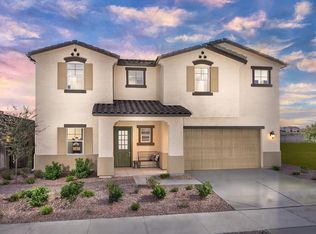
The 2,023 sq. ft. Cadet floorplan offers elegant room to relax or entertain. Natural light fills the graceful, open-concept space of the Great Room, dining area and designer kitchen with walk-in pantry and flush breakfast bar. The owners suite has a large walk-in closet with shelves and an exquisite private bath. The Cadet also includes a flex room just past the owners entry with stop-and-drop area. Bedrooms 2 and 3 each have walk-in closets and share a full, dual-sink bathroom.Architects Choice Options for this plan include a den in lieu of the flex room, a gourmet kitchen, an owners bath oasis with drop-in tub, an owners bath walk-in shower and more.
This property is not currently displayed as for sale or rent on Zillow. This may be different from what's on other websites or public sources.