Skip main navigation
Sold for $544,900
  • $544,900

    2285 Abbeyhill Dr, Raleigh, NC 27610

    3beds
    2,288sqft
    Single Family Residence
    Built in 2024
    5,641 Square Feet Lot
    $524,300 Zestimate®
    $238/sqft
    $2,484 Estimated rent

    Home value

    $524,300

    $498,000 - $551,000

    $2,484/mo

    Zestimate® history
    Loading
    Loading...

    Owner options

    List your home for rent

    $2,484/mo

    Rent Zestimate®

    Find your next renter with Zillow Rental Manager. Plus, with online applications, you can quickly screen prospective tenants – for free.

    Learn more

    $2,484/mo

    Rent Zestimate®

    Refinance and save

    $3,674/mo

    Est. payment

    Refinancing to a lower rate could help reduce your monthly payments and save thousands over the life of the loan.

    See today's rates

    $3,674/mo

    Est. payment

    Explore your selling options

    Work with a Zillow partner agent

    Leverage their expertise and Zillow's premium Showcase listings to get your home seen by more buyers.

    Get started

    List with your own agent

    Get your home in front of millions of buyers by listing it on Zillow.

    Learn how to do it

    Sell it yourself

    Take full control of how buyers see your home on Zillow by listing For Sale by Owner (FSBO).

    List your home

    What's special

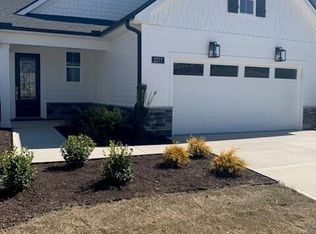
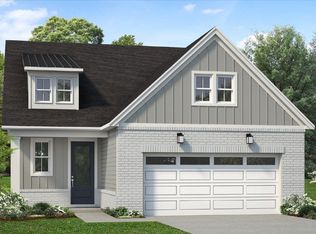
    Welcome to your dream home in the prestigious Regency at Olde Towne! Homesite 137 features the Crestwick floorplan, offering 4 beds, 3 baths, and 2,288 sq. ft. of luxurious living space. The gourmet kitchen flows seamlessly into the great room, creating an inviting casual dining area perfect for entertaining. The spacious primary bedroom suite boasts a lavish bathroom and impressive closet space. This home includes a versatile flex room, ideal for creating the perfect space for everything that matters. Additional features include a second-floor bed, bath, and loft, providing ample space for family and guests. Experience the luxury you've always desired by scheduling an appointment today. Call (919) 675-4392 for up-to-date information on inventory and incentives.

    Zillow last checked:

    Listing updated:

    Listed by:

    Noah Emsley Pittarelli,

    Toll Brothers, Inc.,

    Patrick Michael Kelly,

    Toll Brothers, Inc.

    Bought with:

    Primus Realty LLC

    Source: Doorify MLS,MLS#: 10039232MLS Logo

    Facts & features

    Interior

    Bedrooms & bathrooms
    • Bedrooms: 3
    • Bathrooms: 3
    • Full bathrooms: 3
    • Main level bathrooms: 2
    Heating
    • Forced Air, Natural Gas
    Cooling
    • Central Air
    Appliances
    • Included: Built-In Gas Range, Built-In Electric Oven, Gas Cooktop, Gas Range, Microwave, Range Hood, Stainless Steel Appliance(s), Wall Oven
    • Laundry: Inside, Laundry Room, Main Level
    Features
    • Crown Molding, Entrance Foyer, Eat-in Kitchen, High Ceilings, Kitchen Island, Pantry, Recessed Lighting, Smart Thermostat, Storage, Stone Counters, Tray Ceiling(s), Walk-In Closet(s), Kitchen/Dining Room Combination, Living/Dining Room Combination, Separate Shower, Bathtub/Shower Combination, Walk-In Shower, Quartz Counters, Smooth Ceilings
    • Flooring: Carpet, Hardwood, Luxury Vinyl, Tile
    • Common walls with other units/homes: No Common Walls
    Interior area
    • Total structure area: 2,288
    • Total interior livable area: 2,288 sqft
    • Finished area above ground: 2,288
    • Finished area below ground: 0

    Property

    Parking
    • Total spaces: 4
    • Parking features: Garage, Open
    • Garage spaces: 2
    • Uncovered spaces: 2
    Features
    • Levels: One and One Half
    • Stories: 1.5
    • Exterior features: Lighting, Private Entrance, Private Yard, Rain Gutters, Smart Lock(s)
    • Has private pool: Yes
    • Pool features: Association, Cabana, Community, Indoor, In Ground, Outdoor Pool, Private, Swimming Pool Com/Fee
    Lot
    • Size: 5,641 Square Feet
    • Features: Back Yard, Close to Clubhouse, Front Yard, Landscaped, Rectangular Lot, Secluded, Wooded
    • Residential vegetation: Wooded
    Details
    • Parcel number: 0
    • Special conditions: Standard

    Construction

    Type & style
    • Home type: SingleFamily
    • Architectural style: Craftsman
    • Property subtype: Single Family Residence
    Materials
    • Brick, Concrete, Fiber Cement, Glass, Stone
    • Foundation: Slab
    • Roof: Architectural Shingle
    Condition
    • New Construction
    • New construction: Yes
    • Year built: 2024
    • Major remodel year: 2024
    Details
    • Builder model: Crestwick

    Utilities & green energy

    • Sewer: Public Sewer
    • Water: Public

    Community & HOA

    Community
    • Features: Clubhouse, Fitness Center, Park, Playground, Pool, Street Lights, Sidewalks, Tennis Court(s)
    • Subdivision: Olde Towne
    HOA
    • Has HOA: Yes
    • Amenities included: Billiard Room, Barbecue, Clubhouse, Concierge, Dog Park, Exercise Course, Fitness Center, Game Room, Indoor Pool, Jogging Path, Landscaping, Maintenance, Maintenance Grounds, Meeting Room, Park, Picnic Area, Playground, Parking, Pool, Party Room, Recreation Facilities, Recreation Room, Tennis Court(s), Trail(s)
    • Services included: Maintenance Grounds, Road Maintenance, Special Assessments
    • HOA fee: $275 monthly
    • HOA name: Community Association Management Services
    • HOA phone: 877-672-2267
    • Additional fee info: Second HOA Fee $195 Quarterly
    Location
    • Region: Raleigh

    Financial & listing details

    • Price per square foot: $238/sqft
    • Tax assessed value: $534,326
    • Annual tax amount: $4,680
    • Date on market: 7/3/2024
    • Listing agreement: Exclusive Right To Sell
    • Listing terms: Cash,Conventional,FHA,VA Loan

    Price history

    DateEventPrice
    10/25/2024Sold$544,900-0.9%$238/sqft
    Source: Doorify MLS #10039232 Report a problem
    8/2/2024Price change$549,900-6.8%$240/sqft
    Source: Doorify MLS #10039232 Report a problem
    7/3/2024Price change$589,900-3.3%$258/sqft
    Source: Toll Brothers Inc. Report a problem
    1/30/2024Price change$609,900-1.6%$267/sqft
    Source: Toll Brothers Inc. Report a problem
    12/6/2023Price change$619,900+6.3%$271/sqft
    Source: Toll Brothers Inc. Report a problem
    11/28/2023Listed for sale$582,900$255/sqft
    Source: Toll Brothers Inc. Report a problem

    Public tax history

    YearProperty taxesTax assessment
    2025$4,680 +1803.9%$534,326 -4.2%
    2024$246 $557,728
    Find assessor info on the county website

    Neighborhood: 27610

    Nearby schools

    GreatSchools rating
    Schools provided by the listing agent
    • Elementary: Wake - Walnut Creek Elementary School
    • Middle: Wake - East Garner Middle
    • High: Wake - Southeast Raleigh High

    Source: Doorify MLS. This data may not be complete. We recommend contacting the local school district to confirm school assignments for this home.

    Get a cash offer in 3 minutes
    Find out how much your home could sell for in as little as 3 minutes with a no-obligation cash offer.
    Estimated market value

    $524,300

    Get a cash offer in 3 minutes
    Find out how much your home could sell for in as little as 3 minutes with a no-obligation cash offer.
    Estimated market value

    $524,300