Welcome to 2285 Allen's Lane - Coastal Luxury Living at Its Finest
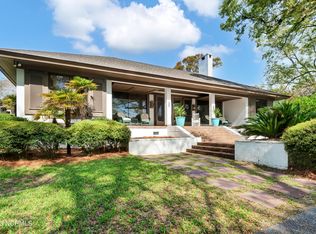
Discover your opportunity to live the coveted coastal lifestyle at this extraordinary residence just off Wilmington's scenic Airlie Road. Perched on a high bluff overlooking Wrightsville Sound—with long range views extending to Wrightsville Beach—this refined luxury home offers both elegance and ease, perfectly positioned to enjoy the best of the coast.
Boasting over 5,600 square feet, this 6-bedroom, 6-bathroom home features spacious interiors and thoughtful design throughout. The recently remodeled gourmet kitchen and luxurious primary suite blend modern luxury with timeless style. A soaring 20-foot ceiling in the great room floods the space with natural light, while multiple bonus rooms offer flexibility for work, play, or guests.
Step outside to your private backyard retreat, complete with a luxurious swimming pool, ideal for relaxing or entertaining. The elevated lot not only provides incredible water views but also places your 40' boat slip just steps away, ready for days on the water. Boat-slip purchase is subject to the approval and the rules and regulations of the marina association.
Recent upgrades include a whole-house generator, new roof, and an encapsulated crawlspace for peace of mind and year-round comfort.
All of this is located within the award-winning Wrightsville Beach Elementary School district—a community known for its charm, natural beauty, and proximity to beaches, marinas, and downtown Wilmington.
Schedule your private showing today and experience coastal living redefined at 2285 Allen's Lane.
Sold for $3,950,000
$3,950,000
2285 Allens Lane, Wilmington, NC 28403
6beds
5,612sqft
Single Family Residence
Built in 2004
0.41 Acres Lot
$3,388,100 Zestimate®
$704/sqft
$6,897 Estimated rent
Home value
$3,388,100
$3.15M - $3.66M
$6,897/mo
Zestimate® history
Owner options
List your home for rent
$6,897/mo
Rent Zestimate®
Find your next renter with Zillow Rental Manager. Plus, with online applications, you can quickly screen prospective tenants – for free.
$6,897/mo
Rent Zestimate®
Refinance and save
$23,006/mo
Est. payment
Refinancing to a lower rate could help reduce your monthly payments and save thousands over the life of the loan.
$23,006/mo
Est. payment
Explore your selling options
Work with a Zillow partner agent
Leverage their expertise and Zillow's premium Showcase listings to get your home seen by more buyers.
Get startedList with your own agent
Get your home in front of millions of buyers by listing it on Zillow.
Learn how to do itSell it yourself
Take full control of how buyers see your home on Zillow by listing For Sale by Owner (FSBO).
List your homeWhat's special
Zillow last checked:
Listing updated:
Listed by:
Sam R Crittenden 910-228-1885,
Landmark Sotheby's International Realty
Bought with:
Amy J Neathery, 273753
Landmark Sotheby's International Realty
Source: Hive MLS,MLS#: 100534563 Originating MLS: Cape Fear Realtors MLS, Inc.
Originating MLS: Cape Fear Realtors MLS, Inc.Facts & features
Interior
Bedrooms & bathrooms
- Bedrooms: 6
- Bathrooms: 6
- Full bathrooms: 6
Rooms
- Room types: Master Bedroom, Living Room, Office, Dining Room, Fnshd Room over Garage, Bedroom 1, Bedroom 2, Bedroom 3, Bedroom 4, Bonus Room, Bedroom 5, Laundry, Breakfast Nook
Primary bedroom
- Level: First
Bedroom 1
- Level: Second
Bedroom 2
- Level: Second
Bedroom 3
- Level: Second
Bedroom 5
- Level: Third
Bonus room
- Level: Third
Dining room
- Level: First
Other
- Level: Second
Kitchen
- Level: First
Laundry
- Level: First
Living room
- Level: First
Office
- Level: First
Heating
- Heat Pump, Fireplace Insert, Electric, Forced Air
Cooling
- Central Air, Whole House Fan, Zoned, Heat Pump
Appliances
- Included: Vented Exhaust Fan, Mini Refrigerator, Gas Cooktop, Electric Oven, Built-In Microwave, Freezer, Water Softener, Washer, Ice Maker, Dryer, Disposal, Dishwasher
Features
- Master Downstairs, Central Vacuum, Walk-in Closet(s), Vaulted Ceiling(s), Tray Ceiling(s), High Ceilings, Mud Room, Solid Surface, Whirlpool, Whole-Home Generator, Generator Plug, Bookcases, Kitchen Island, Hot Tub, Pantry, Walk-in Shower, Wet Bar, Blinds/Shades, Gas Log, Walk-In Closet(s), Whole House Fan
- Flooring: Carpet, Tile, Wood
- Basement: Dirt Floor,Exterior Entry
- Attic: Storage,Partially Floored,Pull Down Stairs
- Has fireplace: Yes
- Fireplace features: Gas Log
Interior area
- Total structure area: 5,612
- Total interior livable area: 5,612 sqft
Property
Parking
- Total spaces: 7
- Parking features: Shared Driveway, Garage Faces Side, Circular Driveway, Concrete, Garage Door Opener, Off Street, On Site
- Attached garage spaces: 3
- Uncovered spaces: 4
Features
- Levels: Three Or More
- Stories: 3
- Patio & porch: Covered, Patio, Porch
- Exterior features: Outdoor Shower, Irrigation System, Gas Grill, DP50 Windows, Gas Log
- Pool features: In Ground, Pool/Spa Combo
- Fencing: Metal/Ornamental,Back Yard
- Has view: Yes
- View description: ICW, Marina, Marsh, Sound, Water
- Has water view: Yes
- Water view: Marina,Marsh,Sound,Water
- Waterfront features: Second Row, Water Depth 4+
- Frontage type: See Remarks
Lot
- Size: 0.41 Acres
- Features: Interior Lot, Level, Wooded, Boat Slip, Boat Dock, Second Row, Water Depth 4+
Details
- Additional structures: Shed(s), Storage
- Parcel number: R05700002012000
- Zoning: R-15
- Special conditions: Standard
- Other equipment: Generator
Construction
Type & style
- Home type: SingleFamily
- Property subtype: Single Family Residence
Materials
- Brick Veneer, Fiber Cement
- Foundation: Combination, Brick/Mortar, Block, Crawl Space
- Roof: Architectural Shingle
Condition
- New construction: No
- Year built: 2004
Utilities & green energy
- Sewer: Public Sewer
- Water: Public
- Utilities for property: Cable Available, Natural Gas Available, Natural Gas Connected, Sewer Connected, Water Connected
Green energy
- Energy efficient items: Thermostat
Community & HOA
Community
- Security: Security Lights, Smoke Detector(s)
- Subdivision: Not In Subdivision
HOA
- Has HOA: No
Location
- Region: Wilmington
Financial & listing details
- Price per square foot: $704/sqft
- Tax assessed value: $2,116,600
- Annual tax amount: $12,456
- Date on market: 10/10/2025
- Cumulative days on market: 19 days
- Listing agreement: Exclusive Right To Sell
- Listing terms: Cash,Conventional
Price history
| Date | Event | Price |
|---|---|---|
| 1/9/2026 | Sold | $3,950,000$704/sqft |
Source:  Hive MLS #100534563 Report a problem Hive MLS #100534563 Report a problem | ||
| 10/24/2025 | Pending sale | $3,950,000$704/sqft |
Source: Hive MLS #100534563 Report a problem | ||
| 10/10/2025 | Listed for sale | $3,950,000+205.3%$704/sqft |
Source: Hive MLS #100534563 Report a problem | ||
| 6/17/2016 | Sold | $1,293,750-7.3%$231/sqft |
Source: Hive MLS #100007483 Report a problem | ||
| 5/10/2016 | Pending sale | $1,395,000$249/sqft |
Source: Coldwell Banker Sea Coast Advantage #100007483 Report a problem | ||
| 4/1/2016 | Listed for sale | $1,395,000-6.7%$249/sqft |
Source: Coldwell Banker Sea Coast Advantage #100007483 Report a problem | ||
| 1/9/2016 | Listing removed | $1,495,000$266/sqft |
Source: Wrightsville Beach #520603 Report a problem | ||
| 12/16/2015 | Listed for sale | $1,495,000$266/sqft |
Source: Intracoastal Realty Corp #520603 Report a problem | ||
Public tax history
| Year | Property taxes | Tax assessment |
|---|---|---|
| 2025 | $12,456 -36.6% | $2,116,600 -6.3% |
| 2024 | $19,646 +3% | $2,258,200 |
| 2023 | $19,082 -0.6% | $2,258,200 |
| 2022 | $19,195 -0.7% | $2,258,200 |
| 2021 | $19,326 +45.3% | $2,258,200 +78.8% |
| 2020 | $13,303 | $1,262,900 |
| 2019 | $13,303 +33.3% | $1,262,900 |
| 2018 | $9,978 -25% | $1,262,900 |
| 2017 | $13,303 +89.4% | $1,262,900 +99.3% |
| 2016 | $7,023 +4.6% | $633,800 |
| 2015 | $6,712 +4.4% | $633,800 |
| 2014 | $6,427 | $633,800 |
| 2013 | -- | $633,800 |
| 2012 | -- | $633,800 -53.3% |
| 2011 | -- | $1,356,581 |
| 2010 | -- | $1,356,581 |
| 2009 | -- | -- |
| 2008 | -- | -- |
| 2007 | -- | -- |
| 2005 | -- | $557,794 +172.9% |
| 2004 | -- | $204,382 |
Find assessor info on the county website
Neighborhood: Wrightsville Sound
Nearby homes
- $4,820,0005 bd3 ba2.9k sqft1405 Airlie Rd, Wilmington, NC 28403Off Market
- $3,370,2004 bd5 ba5.8k sqft2271 Bel Arbor Pl, Wilmington, NC 28403Off Market
- $3,825,1003 bd2 ba1.8k sqft1401 Airlie Rd, Wilmington, NC 28403Off Market
- $3,631,3004 bd3 ba3.7k sqft1403 Airlie Rd, Wilmington, NC 28403Off Market
- $2,763,5004 bd6 ba5k sqft2280 Allens Ln, Wilmington, NC 28403Off Market
- $847,7003 bd2 ba1.5k sqft148 Stokley Dr, Wilmington, NC 28403Off Market
- $1,149,5004 bd3 ba2.3k sqft146 Stokley Dr, Wilmington, NC 28403Off Market
- $912,0003 bd2 ba1.2k sqft152 Stokley Dr, Wilmington, NC 28403Off Market
Nearby schools
GreatSchools rating
- 10/10Wrightsville Beach ElementaryGrades: K-5Distance: 1 mi
- 6/10M C S Noble MiddleGrades: 6-8Distance: 2.7 mi
- 6/10John T Hoggard HighGrades: 9-12Distance: 4.5 mi
Schools provided by the listing agent
- Elementary: Wrightsville Beach
- Middle: Noble
- High: Hoggard
Source: Hive MLS. This data may not be complete. We recommend contacting the local school district to confirm school assignments for this home.
Get a cash offer in 3 minutes
Find out how much your home could sell for in as little as 3 minutes with a no-obligation cash offer.
Estimated market value
$3,388,100
Get a cash offer in 3 minutes
Find out how much your home could sell for in as little as 3 minutes with a no-obligation cash offer.
Estimated market value
$3,388,100
Nearby cities
Nearby neighborhoods
Nearby zip codes
Other Wilmington Topics
