Skip main navigation
Sold for $325,000
  • $325,000

    2285 Apple Tree Dr, Burton, MI 48519

    5beds
    2,736sqft
    Single Family Residence
    Built in 2004
    0.5 Acres Lot
    $331,800 Zestimate®
    $119/sqft
    $2,324 Estimated rent

    Home value

    $331,800

    $302,000 - $365,000

    $2,324/mo

    Zestimate® history
    Loading
    Loading...

    Owner options

    List your home for rent

    $2,324/mo

    Rent Zestimate®

    Find your next renter with Zillow Rental Manager. Plus, with online applications, you can quickly screen prospective tenants – for free.

    Learn more

    $2,324/mo

    Rent Zestimate®

    Refinance and save

    $2,126/mo

    Est. payment

    Refinancing to a lower rate could help reduce your monthly payments and save thousands over the life of the loan.

    See today's rates

    $2,126/mo

    Est. payment

    Explore your selling options

    Work with a Zillow partner agent

    Leverage their expertise and Zillow's premium Showcase listings to get your home seen by more buyers.

    Get started

    List with your own agent

    Get your home in front of millions of buyers by listing it on Zillow.

    Learn how to do it

    Sell it yourself

    Take full control of how buyers see your home on Zillow by listing For Sale by Owner (FSBO).

    List your home

    What's special

    Stone electric fireplaceModern paintBrand-new cement patioFirepit areaQuiet cul-de-sacBlack-trim windowsExpanded driveway
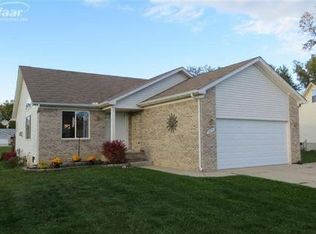
    Better than new! Welcome to a tastefully updated 5 bedroom, 2.5 bath home offering over 2,700 square feet of inviting living space in a quiet cul-de-sac. The property sits on a half acre lot that is fully fenced, giving you the privacy and outdoor space many hope to find but rarely do. From the moment you pull into the expanded driveway, the curb appeal sets the tone. The striking wooden garage door with windows, the solid wood front door, and the black-trim windows create a modern, timeless look that makes the home feel special before you even step inside. Opening the front door feels like entering a place meant to be lived in and enjoyed. The main level feels warm and welcoming with a stone electric fireplace, luxury laminate floors, and modern paint. The kitchen is a true highlight, offering granite countertops, stainless steel appliances, and bright white cabinetry. It’s a space where morning coffee feels peaceful and preparing dinner feels effortless. The first-floor primary suite gives you both comfort and convenience, complete with a renovated full bath. Upstairs are four roomy bedrooms with new carpet, offering space for family, guests, or a home office. The finished basement features a dry bar, entertainment area, and workout zone, giving you room to unwind or stay active without leaving home. Inside and outside, the property truly shines. A spacious deck, brand-new cement patio, and firepit area create the perfect setting for gatherings and quiet nights alike. The powered shed blends beautifully with the home’s design and provides exceptional storage. Recent updates offer peace of mind, including a new roof in 2023 and a new air conditioner in 2023. Davison school bus conveniently picks up right around the corner. This is a home that blends comfort, space, and thoughtful upgrades into an everyday lifestyle that feels both elevated and effortless. Come see it in person. You’ll feel the difference the moment you arrive.

    Zillow last checked:

    Listing updated:

    Listed by:

    Anuj Chand 810-908-6470,

    Keller Williams First

    Bought with:

    Courtney O'Reilly, 6501417170

    The Brokerage Real Estate Enthusiasts

    Source: Realcomp II,MLS#: 20251055431MLS Logo

    Facts & features

    Interior

    Bedrooms & bathrooms
    • Bedrooms: 5
    • Bathrooms: 3
    • Full bathrooms: 2
    • 1/2 bathrooms: 1
    Primary bedroom
    • Level: Entry
    • Area: 196
    • Dimensions: 14 X 14
    Bedroom
    • Level: Second
    • Area: 140
    • Dimensions: 14 X 10
    Bedroom
    • Level: Second
    • Area: 126
    • Dimensions: 14 X 9
    Bedroom
    • Level: Second
    • Area: 169
    • Dimensions: 13 X 13
    Bedroom
    • Level: Basement
    • Area: 165
    • Dimensions: 15 X 11
    Primary bathroom
    • Level: Entry
    • Area: 63
    • Dimensions: 9 X 7
    Other
    • Level: Second
    • Area: 40
    • Dimensions: 8 X 5
    Other
    • Level: Entry
    • Area: 40
    • Dimensions: 8 X 5
    Dining room
    • Level: Entry
    • Area: 132
    • Dimensions: 12 X 11
    Family room
    • Level: Basement
    • Area: 784
    • Dimensions: 28 X 28
    Kitchen
    • Level: Entry
    • Area: 120
    • Dimensions: 12 X 10
    Laundry
    • Level: Entry
    • Area: 66
    • Dimensions: 11 X 6
    Living room
    • Level: Entry
    • Area: 285
    • Dimensions: 19 X 15
    Heating
    • Forced Air, Natural Gas
    Cooling
    • Ceiling Fans, Central Air
    Appliances
    • Included: Dishwasher, Disposal, Dryer, Free Standing Gas Oven, Free Standing Gas Range, Free Standing Refrigerator, Microwave, Stainless Steel Appliances, Washer
    • Laundry: Laundry Room
    Features
    • High Speed Internet, Other
    • Basement: Finished,Full
    • Has fireplace: No
    Interior area
    • Total interior livable area: 2,736 sqft
    • Finished area above ground: 1,936
    • Finished area below ground: 800

    Property

    Parking
    • Total spaces: 2.5
    • Parking features: Twoand Half Car Garage, Assigned 2 Spaces, Attached, Electricityin Garage, Garage Faces Front, Garage Door Opener, Oversized
    • Attached garage spaces: 2.5
    Features
    • Levels: Two
    • Stories: 2
    • Entry location: GroundLevelwSteps
    • Patio & porch: Covered, Deck, Patio, Porch
    • Exterior features: Lighting
    • Pool features: None
    • Fencing: Back Yard,Fenced
    Lot
    • Size: 0.50 Acres
    • Dimensions: 50 x 24 x 215 x 167 x 139
    • Features: Cleared, Irregular Lot
    Details
    • Additional structures: Sheds
    • Parcel number: 5923676039
    • Special conditions: Short Sale No,Standard

    Construction

    Type & style
    • Home type: SingleFamily
    • Architectural style: Colonial,Contemporary
    • Property subtype: Single Family Residence
    Materials
    • Brick, Vinyl Siding
    • Foundation: Basement, Block, Poured, Sump Pump
    Condition
    • New construction: No
    • Year built: 2004
    • Major remodel year: 2025

    Utilities & green energy

    • Sewer: Public Sewer
    • Water: Public

    Community & neighborhood

    Location
    • Region: Burton
    • Subdivision: THE ORCHARDS

    Other

    Other facts
    • Listing agreement: Exclusive Right To Sell
    • Listing terms: Cash,Conventional,FHA,Va Loan

    Price history

    DateEventPrice
    1/20/2026Sold$325,000+1.6%$119/sqft
    Source: Realcomp II #20251055431 Report a problem
    12/15/2025Pending sale$319,990$117/sqft
    Source: Realcomp II #20251055431 Report a problem
    11/20/2025Listed for sale$319,990+100%$117/sqft
    Source: Realcomp II #20251055431 Report a problem
    12/15/2004Sold$160,000$58/sqft
    Source: MiRealSource #20249953 Report a problem

    Public tax history

    Tax history is unavailable.

    Neighborhood: 48519

    Nearby schools

    GreatSchools rating
    Get a cash offer in 3 minutes
    Find out how much your home could sell for in as little as 3 minutes with a no-obligation cash offer.
    Estimated market value
    $331,800
    Get a cash offer in 3 minutes
    Find out how much your home could sell for in as little as 3 minutes with a no-obligation cash offer.
    Estimated market value
    $331,800