This beautiful single-owner home in the desirable Baldwin Park community of picture-perfect Castle Rock offers an exquisite main level resplendent with natural light boasting a dramatic 2-story entry into an elegant living and dining room combo. A sparkling eat-in kitchen nestled amongst a light-filled dining nook and family room with serene backyard views, a wonderful private study, laundry, and a powder bath complete the beautifully appointed main level. A brilliant upper level provides two bedrooms with mountain views serviced by a quality full jack-n-jill bath, and a sensational resort-like primary suite featuring a lavish 5-piece bath, and a bonus sitting area overlooking the serene backyard and mature trees. The many phenomenal features throughout include a gourmet kitchen with a coveted center island and all new or refurbished high-end appliances, a newer roof and windows, a new hot water heater, updated plumbing, and a laundry room with the washer and dryer conveniently included. The home additionally boasts vaulted ceilings, a cozy gas fireplace, an oversized attached garage, ample space in the basement for storage or to finish to your heart’s desire, an idyllic back yard with gorgeous mountain views, a beautiful peach tree and inviting front porch, and more Phenomenal location near historic Downtown Castle Rock, hiking, golf, shopping, and dining. The home additionally offers great proximity to breweries, entertainment, outdoor events, and I-25 for commuting and easy access mountain adventures. Don’t miss this chance to make this exceptional single-owner Baldwin Park gem your own!
Sold for $550,000
$550,000
2285 Beacham Drive, Castle Rock, CO 80104
3beds
3,425sqft
Single Family Residence
Built in 1995
5,532 Square Feet Lot
$550,900 Zestimate®
$161/sqft
$2,925 Estimated rent
Home value
$550,900
$523,000 - $578,000
$2,925/mo
Zestimate® history
Owner options
List your home for rent
$2,925/mo
Rent Zestimate®
Find your next renter with Zillow Rental Manager. Plus, with online applications, you can quickly screen prospective tenants – for free.
$2,925/mo
Rent Zestimate®
Refinance and save
$3,292/mo
Est. payment
Refinancing to a lower rate could help reduce your monthly payments and save thousands over the life of the loan.
$3,292/mo
Est. payment
Explore your selling options
Work with a Zillow partner agent
Leverage their expertise and Zillow's premium Showcase listings to get your home seen by more buyers.
Get startedList with your own agent
Get your home in front of millions of buyers by listing it on Zillow.
Learn how to do itSell it yourself
Take full control of how buyers see your home on Zillow by listing For Sale by Owner (FSBO).
List your homeWhat's special
Gorgeous mountain viewsBonus sitting areaOversized attached garageInviting front porchSerene backyard viewsResort-like primary suiteVaulted ceilings
Zillow last checked:
Listing updated:
Listed by:
Doug Kincaid 303-594-8711 dougkincaid@hotmail.com,
RE/MAX of Cherry Creek
Bought with:
Doug Kincaid, 040001818
RE/MAX of Cherry Creek
Source: REcolorado as distributed by MLS GRID,MLS#: 5275322
Facts & features
Interior
Bedrooms & bathrooms
- Bedrooms: 3
- Bathrooms: 3
- Full bathrooms: 2
- 1/2 bathrooms: 1
- Main level bathrooms: 1
Bedroom
- Description: Ensuite Access To The Full Jack-N-Jill Bath.
- Level: Upper
- Area: 150 Square Feet
- Dimensions: 10 x 15
Bedroom
- Description: Ensuite Access To The Full Jack-N-Jill Bath.
- Level: Upper
- Area: 126 Square Feet
- Dimensions: 9 x 14
Bathroom
- Description: Lovely Main Level Powder Bath For Guests.
- Level: Main
Bathroom
- Description: Jack-N-Jill Bath To Service Upper Level Spare Bedrooms.
- Level: Upper
Other
- Description: The Primary Suite Is A Tranquil Oasis Featuring An Ensuite 5-Piece Bath, And A 10'x7' Sitting Area With Mountain Views.
- Level: Upper
- Area: 195 Square Feet
- Dimensions: 13 x 15
Other
- Description: Beautifully Appointed 5-Piece Bath With A Spacious 6' X 6' Walk-In Closet.
- Level: Upper
Dining room
- Description: Formal Dining Area Desginated By A Beautiful Dining Chandelier, Adjacent To The Kitchen Through A Charming Arched Entryway And Features A Ceiling Alcove For Plants/Decor.
- Level: Main
- Area: 130 Square Feet
- Dimensions: 10 x 13
Family room
- Description: Spacious Family Room With A Cozy Gas Fireplace.
- Level: Main
- Area: 144 Square Feet
- Dimensions: 12 x 12
Kitchen
- Description: The Dazzling Gourmet Kitchen With Gorgeous Slate Tile Flooring Is Equipped With All New Or Refurbished High-End Appliances. The Kitchen Additionally Offers Ample Granite Counterspace Including A Center Island With Bar Seating Overlooking The Family Room In A Desirable Open Layout. An Attached 9'x7' Breakfast Nook Sits Within Sunny Windows With Serene Back Yard Views.
- Level: Main
- Area: 182 Square Feet
- Dimensions: 13 x 14
Laundry
- Description: Doubles As A Mud Room From The Attached Garage. Washer And Dryer Conveniently Included.
- Level: Main
- Area: 35 Square Feet
- Dimensions: 5 x 7
Living room
- Description: Elegant Living Area Lives Large With With Soaring Ceilings And Natural Light Galore.
- Level: Main
- Area: 195 Square Feet
- Dimensions: 13 x 15
Office
- Description: Coveted Main Level Office With Engineered Hardwood Flooring And Fantastic Built-Ins.
- Level: Main
- Area: 99 Square Feet
- Dimensions: 9 x 11
Heating
- Forced Air
Cooling
- None
Appliances
- Included: Dishwasher, Disposal, Dryer, Microwave, Oven, Range, Refrigerator, Washer
- Laundry: In Unit
Features
- Built-in Features, Ceiling Fan(s), Eat-in Kitchen, Entrance Foyer, Five Piece Bath, Granite Counters, Jack & Jill Bathroom, Kitchen Island, Vaulted Ceiling(s), Walk-In Closet(s)
- Flooring: Carpet, Tile, Wood
- Windows: Double Pane Windows, Window Coverings
- Basement: Full,Unfinished
- Number of fireplaces: 1
- Fireplace features: Family Room, Gas
Interior area
- Total structure area: 3,425
- Total interior livable area: 3,425 sqft
- Finished area above ground: 2,214
- Finished area below ground: 0
Property
Parking
- Total spaces: 2
- Parking features: Oversized
- Attached garage spaces: 2
Features
- Levels: Two
- Stories: 2
- Patio & porch: Covered, Deck, Front Porch
- Exterior features: Balcony, Private Yard
- Has view: Yes
- View description: Mountain(s)
Lot
- Size: 5,532 Square Feet
- Features: Landscaped, Sprinklers In Front, Sprinklers In Rear
Details
- Parcel number: R0328340
- Special conditions: Standard
Construction
Type & style
- Home type: SingleFamily
- Property subtype: Single Family Residence
Materials
- Brick, Wood Siding
- Roof: Composition
Condition
- Year built: 1995
Utilities & green energy
- Sewer: Public Sewer
- Water: Public
- Utilities for property: Electricity Connected, Natural Gas Connected
Community & HOA
Community
- Subdivision: Baldwin Park
HOA
- Has HOA: No
Location
- Region: Castle Rock
Financial & listing details
- Price per square foot: $161/sqft
- Tax assessed value: $565,021
- Annual tax amount: $2,078
- Date on market: 8/21/2025
- Listing terms: Cash,Conventional,FHA,VA Loan
- Exclusions: Sellers' Personal Property.
- Ownership: Individual
- Electric utility on property: Yes
Price history
| Date | Event | Price |
|---|---|---|
| 10/1/2025 | Sold | $550,000$161/sqft |
Source:  REcolorado as distributed by MLS GRID #5275322 Report a problem REcolorado as distributed by MLS GRID #5275322 Report a problem | ||
| 9/5/2025 | Pending sale | $550,000$161/sqft |
Source: REcolorado as distributed by MLS GRID #5275322 Report a problem | ||
| 8/21/2025 | Listed for sale | $550,000$161/sqft |
Source: REcolorado as distributed by MLS GRID #5275322 Report a problem | ||
Public tax history
| Year | Property taxes | Tax assessment |
|---|---|---|
| 2025 | $2,049 -1.4% | $35,310 -11.6% |
| 2024 | $2,078 +48.3% | $39,950 -1% |
| 2023 | $1,401 -4.2% | $40,350 +44.2% |
| 2022 | $1,462 | $27,980 -2.8% |
| 2021 | -- | $28,780 +5.2% |
| 2020 | $1,864 +13.5% | $27,370 |
| 2019 | $1,643 0% | $27,370 +17% |
| 2018 | $1,643 +9.2% | $23,400 |
| 2017 | $1,504 +112.1% | $23,400 +8.9% |
| 2016 | $709 -2.8% | $21,490 |
| 2015 | $729 +5.9% | $21,490 +15.4% |
| 2014 | $689 | $18,620 |
| 2013 | -- | $18,620 +1.5% |
| 2012 | -- | $18,340 |
| 2011 | -- | $18,340 -11% |
| 2010 | -- | $20,600 +0.3% |
| 2009 | $1,494 | $20,540 |
| 2008 | -- | $20,540 +0.6% |
| 2007 | -- | $20,410 |
| 2006 | $1,481 +2.6% | $20,410 +3% |
| 2004 | $1,443 +3.9% | $19,820 +0.3% |
| 2003 | $1,389 | $19,770 |
| 2002 | -- | $19,770 +6.5% |
| 2001 | $1,366 -9.9% | $18,560 0% |
| 2000 | $1,516 | $18,563 |
Find assessor info on the county website
Neighborhood: 80104
Nearby homes
- $619,6004 bd3 ba3.3k sqft2297 Beacham Dr, Castle Rock, CO 80104Off Market
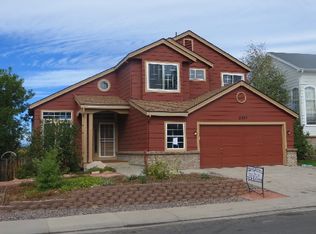
- $563,8004 bd2 ba2.2k sqft2273 Beacham Dr, Castle Rock, CO 80104Off Market
- $493,0003 bd2 ba1.4k sqft2139 Summerfield Dr, Castle Rock, CO 80104Off Market
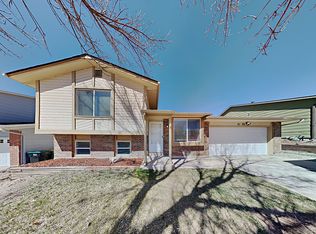
- $459,2002 bd2 ba1.4k sqft2229 Summerfield Dr, Castle Rock, CO 80104Off Market
- $534,5004 bd3 ba1.9k sqft2307 Beacham Dr, Castle Rock, CO 80104Off Market
- $530,3003 bd2 ba1.6k sqft2230 Vineyard Dr, Castle Rock, CO 80104Off Market
- $631,9004 bd4 ba3.1k sqft2284 Beacham Dr, Castle Rock, CO 80104Off Market
- $500,0004 bd3 ba1.6k sqft2217 Summerfield Dr, Castle Rock, CO 80104Sold
Nearby schools
GreatSchools rating
- 6/10South Ridge Elementary An Ib World SchoolGrades: K-5Distance: 0.9 mi
- 5/10Mesa Middle SchoolGrades: 6-8Distance: 2.3 mi
- 7/10Douglas County High SchoolGrades: 9-12Distance: 2.4 mi
Schools provided by the listing agent
- Elementary: South Ridge
- Middle: Mesa
- High: Douglas County
- District: Douglas RE-1
Source: REcolorado as distributed by MLS GRID. This data may not be complete. We recommend contacting the local school district to confirm school assignments for this home.
Get a cash offer in 3 minutes
Find out how much your home could sell for in as little as 3 minutes with a no-obligation cash offer.
Estimated market value
$550,900
Get a cash offer in 3 minutes
Find out how much your home could sell for in as little as 3 minutes with a no-obligation cash offer.
Estimated market value
$550,900
- Colorado
- Douglas County
- Castle Rock
- 80104
- 2285 Beacham Drive
Nearby cities
Nearby neighborhoods
Nearby zip codes
Other Castle Rock Topics
