Skip main navigation
Sold for $325,000
  • $325,000

    2285 CANYON BREEZE AVENUE, KISSIMMEE, FL 34746

    3beds
    1,303sqft
    Single Family Residence
    Built in 2018
    4,792 Square Feet Lot
    $312,800 Zestimate®
    $249/sqft
    $2,159 Estimated rent

    Home value

    $312,800

    $282,000 - $347,000

    $2,159/mo

    Zestimate® history
    Loading
    Loading...

    Owner options

    List your home for rent

    $2,159/mo

    Rent Zestimate®

    Find your next renter with Zillow Rental Manager. Plus, with online applications, you can quickly screen prospective tenants – for free.

    Learn more

    $2,159/mo

    Rent Zestimate®

    Refinance and save

    $2,223/mo

    Est. payment

    Refinancing to a lower rate could help reduce your monthly payments and save thousands over the life of the loan.

    See today's rates

    $2,223/mo

    Est. payment

    Explore your selling options

    Work with a Zillow partner agent

    Leverage their expertise and Zillow's premium Showcase listings to get your home seen by more buyers.

    Get started

    List with your own agent

    Get your home in front of millions of buyers by listing it on Zillow.

    Learn how to do it

    Sell it yourself

    Take full control of how buyers see your home on Zillow by listing For Sale by Owner (FSBO).

    List your home

    What's special

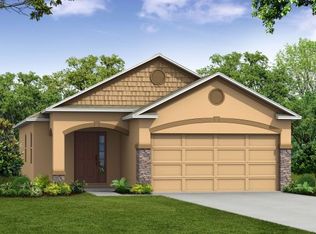
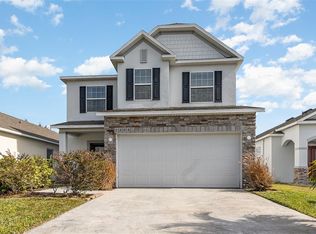
    Discover the perfect blend of comfort and convenience in this charming 3-bedroom, 2-bathroom home nestled in the desirable Sedona community. Boasting a private, fenced backyard with no rear neighbors, this home offers a peaceful retreat while still being just minutes from Disney World, Universal Studios, top-rated dining, and premier shopping. Step inside to a bright, open floor plan and enjoy all this home has to offer. The stylish kitchen is a chef’s dream, featuring granite countertops, stainless steel appliances, an island with a breakfast bar, and ample prep space—perfect for both casual meals and entertaining. The spacious primary suite provides a relaxing escape, while the screened-in back patio is ideal for sipping morning coffee or unwinding in the evening. The secondary bedrooms share the other full bathroom. There is easy access to major highways. Whether you're hosting a backyard barbecue or enjoying a quiet evening under the stars, this home is designed for both relaxation and entertainment. Don’t miss out—schedule your showing today before it’s gone!

    Zillow last checked:

    Listing updated:

    Listed by:

    Barrett Spray 407-927-3650,

    KELLER WILLIAMS ADVANTAGE REALTY 407-977-7600

    Bought with:

    Avi Maganda, 702526

    EMPIRE NETWORK REALTY

    Source: Stellar MLS,MLS#: O6291059MLS LogoOriginating MLS: Orlando Regional

    Facts & features

    Interior

    Bedrooms & bathrooms
    • Bedrooms: 3
    • Bathrooms: 2
    • Full bathrooms: 2
    Primary bedroom
    • Features: Ceiling Fan(s), En Suite Bathroom, Walk-In Closet(s)
    • Level: First
    • Area: 182 Square Feet
    • Dimensions: 14x13
    Bedroom 2
    • Features: Ceiling Fan(s), Built-in Closet
    • Level: First
    • Area: 100 Square Feet
    • Dimensions: 10x10
    Bedroom 3
    • Features: Ceiling Fan(s), Built-in Closet
    • Level: First
    • Area: 100 Square Feet
    • Dimensions: 10x10
    Primary bathroom
    • Features: Dual Sinks, Exhaust Fan, Granite Counters, Shower No Tub, Linen Closet
    • Level: First
    • Area: 84 Square Feet
    • Dimensions: 12x7
    Bathroom 2
    • Features: Exhaust Fan, Granite Counters, Tub With Shower
    • Level: First
    • Area: 40 Square Feet
    • Dimensions: 8x5
    Kitchen
    • Features: Breakfast Bar, Granite Counters, Pantry
    • Level: First
    • Area: 225 Square Feet
    • Dimensions: 15x15
    Living room
    • Features: Ceiling Fan(s)
    • Level: First
    • Area: 247 Square Feet
    • Dimensions: 19x13
    Heating
    • Central, Electric
    Cooling
    • Central Air
    Appliances
    • Included: Dishwasher, Disposal, Dryer, Electric Water Heater, Microwave, Range, Refrigerator, Washer
    • Laundry: Electric Dryer Hookup, In Kitchen, Inside, Laundry Closet, Washer Hookup
    Features
    • Ceiling Fan(s), Eating Space In Kitchen, High Ceilings, Open Floorplan, Stone Counters, Walk-In Closet(s)
    • Flooring: Tile
    • Doors: Sliding Doors
    • Has fireplace: No
    Interior area
    • Total structure area: 1,860
    • Total interior livable area: 1,303 sqft

    Property

    Parking
    • Total spaces: 2
    • Parking features: Driveway, Garage Door Opener
    • Attached garage spaces: 2
    • Has uncovered spaces: Yes
    • Details: Garage Dimensions: 19x20
    Features
    • Levels: One
    • Stories: 1
    • Patio & porch: Covered, Rear Porch, Screened
    • Exterior features: Private Mailbox
    • Fencing: Vinyl
    Lot
    • Size: 4,792 Square Feet
    • Features: In County
    • Residential vegetation: Trees/Landscaped
    Details
    • Parcel number: 072629496700010830
    • Zoning: 0100 RESI
    • Special conditions: None

    Construction

    Type & style
    • Home type: SingleFamily
    • Property subtype: Single Family Residence
    Materials
    • Block, Stucco
    • Foundation: Slab
    • Roof: Shingle
    Condition
    • New construction: No
    • Year built: 2018

    Utilities & green energy

    • Sewer: Public Sewer
    • Water: Public
    • Utilities for property: BB/HS Internet Available, Cable Available, Electricity Connected, Public

    Community & HOA

    Community
    • Pet fee: $0 monthly
    • Subdivision: SEDONA PH 1
    HOA
    • Has HOA: Yes
    • HOA fee: $41 monthly
    • HOA name: Association Solutions of Central FL
    • HOA phone: 407-847-2280
    Location
    • Region: Kissimmee

    Financial & listing details

    • Price per square foot: $249/sqft
    • Tax assessed value: $265,700
    • Annual tax amount: $2,820
    • Date on market: 3/18/2025
    • Cumulative days on market: 4 days
    • Listing terms: Cash,Trade,FHA,VA Loan
    • Ownership: Fee Simple
    • Total actual rent: 0
    • Electric utility on property: Yes
    • Road surface type: Paved

    Price history

    DateEventPrice
    5/27/2025Listing removed$2,200$2/sqft
    Source: Stellar MLS #O6303567 Report a problem
    5/23/2025Price change$2,200-4.3%$2/sqft
    Source: Stellar MLS #O6303567 Report a problem
    5/12/2025Price change$2,300-4.2%$2/sqft
    Source: Stellar MLS #O6303567 Report a problem
    4/27/2025Listed for rent$2,400$2/sqft
    Source: Stellar MLS #O6303567 Report a problem
    4/25/2025Sold$325,000-1.2%$249/sqft
    Source: Stellar MLS #O6291059 Report a problem
    3/27/2025Pending sale$329,000$252/sqft
    Source: Stellar MLS #O6291059 Report a problem
    3/25/2025Listed for sale$329,000$252/sqft
    Source: Stellar MLS #O6291059 Report a problem
    3/22/2025Pending sale$329,000$252/sqft
    Source: Stellar MLS #O6291059 Report a problem
    3/18/2025Listed for sale$329,000+58.2%$252/sqft
    Source: Stellar MLS #O6291059 Report a problem
    11/21/2018Sold$208,000$160/sqft
    Source: Public Record Report a problem

    Public tax history

    YearProperty taxesTax assessment
    2025$2,983 +5.7%$265,700 +0.2%
    2024$2,821 +2.3%$265,200 -2.5%
    2023$2,758 +4.6%$272,000 +9.4%
    2022$2,636 +1%$248,700 +35.5%
    2021$2,611 +3.8%$183,500 +4%
    2020$2,516 +1.1%$176,400 +1.7%
    2019$2,490 $173,500 +622.9%
    2018$2,490 $24,000
    Find assessor info on the county website

    Neighborhood: 34746

    Nearby schools

    GreatSchools rating
    Schools provided by the listing agent
    • Elementary: Sunrise Elementary
    • Middle: Horizon Middle
    • High: Poinciana High School

    Source: Stellar MLS. This data may not be complete. We recommend contacting the local school district to confirm school assignments for this home.

    Get a cash offer in 3 minutes
    Find out how much your home could sell for in as little as 3 minutes with a no-obligation cash offer.
    Estimated market value
    $312,800
    Get a cash offer in 3 minutes
    Find out how much your home could sell for in as little as 3 minutes with a no-obligation cash offer.
    Estimated market value
    $312,800