Tastefully updated tri-level 3 bedroom 3 bathroom home located in the coveted Southglenn and Broadway Estates neighborhood. Oversized (12,000 plus SF) corner lot that has huge upside to add a large detached structure (garage etc.). Open floor plan, with large rooms. Flooded with natural light throughout the homes updated windows. Wood floors throughout the main and upper levels and LVP plank flooring in the lower level. Custom tile floors and surrounds in all bathrooms and kitchen. NO CARPET! Enter the inviting foyer and into the Large family room that leads into the dining/nook area with a large sliding patio door overlooking the oversized deck and back yard. Right off of the dining area is eat-in kitchen with granite countertops and all newer stainless steel appliances (not pictured). Upstairs is a large landing area with hallway closet, two large bedrooms with large bypass door closets and an updated full bathroom. Oversized primary bedroom with a built in wall of closets and an en-suite primary bathroom with linen closet. On the lower level is a extra bonus room, built in shelving, bathroom, large laundry/mud room that includes a washer and dryer and a utility sink with extra storage space and cabinetry. Also, easy access to the backyard from the lower level. Updated 6 panel doors througout, designer electrical fixtures, plumbing and hardware fixtures throughout. Maintenance free vinyl siding, facia and soffits, radon mitigation system, newer water heater, central A/C. Professionally landscaped, with a huge custom deck, front and back sprinklers, fenced in yard, garden area and mature trees and plants. Easy walk to the Streets of Southglenn shops and restaurants, Highline Canal, South Suburban Ice rink, Goodson Rec, Center, local schools, parks, trails, major highways anf throughfares plus much more!
For sale
Price cut: $30K (8/28)
$549,900
2285 E Noble Street, Centennial, CO 80121
3beds
1,868sqft
Single Family Residence
Built in 1963
0.29 Acres Lot
$547,500 Zestimate®
$294/sqft
$-- HOA
What's special
- 80 days
- 1,027
- 90
Zillow last checked:
Listing updated:
Listed by:
Darren Fogel 303-883-2252 darren@coloradorealtysource.com,
MB Denver Colorado Realty Source
Source: REcolorado as distributed by MLS GRID,MLS#: 4280094
Facts & features
Interior
Bedrooms & bathrooms
- Bedrooms: 3
- Bathrooms: 3
- Full bathrooms: 1
- 3/4 bathrooms: 1
- 1/2 bathrooms: 1
Bedroom
- Level: Upper
Bedroom
- Level: Upper
Bedroom
- Features: Primary Suite
- Level: Upper
Bathroom
- Level: Upper
Bathroom
- Features: En Suite Bathroom, Primary Suite
- Level: Upper
Bathroom
- Level: Lower
Dining room
- Level: Main
Family room
- Level: Main
Great room
- Level: Lower
Kitchen
- Level: Main
Laundry
- Level: Lower
Heating
- Forced Air, Natural Gas
Cooling
- Central Air
Appliances
- Included: Cooktop, Dishwasher, Disposal, Dryer, Microwave, Oven, Refrigerator, Self Cleaning Oven, Washer
- Laundry: In Unit
Features
- Ceiling Fan(s), Eat-in Kitchen, Entrance Foyer, Granite Counters, Open Floorplan, Pantry, Radon Mitigation System, Solid Surface Counters
- Flooring: Tile, Vinyl, Wood
- Windows: Double Pane Windows, Window Coverings, Window Treatments
- Basement: Crawl Space
Interior area
- Total structure area: 1,868
- Total interior livable area: 1,868 sqft
- Finished area above ground: 1,868
Property
Parking
- Total spaces: 4
- Parking features: Garage - Attached
- Attached garage spaces: 1
- Details: Off Street Spaces: 3
Features
- Levels: Tri-Level
- Patio & porch: Deck, Front Porch
- Exterior features: Garden, Private Yard
- Fencing: Full
Lot
- Size: 0.29 Acres
- Features: Corner Lot, Irrigated, Landscaped, Level, Many Trees, Near Public Transit, Secluded, Sprinklers In Front, Sprinklers In Rear
Details
- Parcel number: 207723406013
- Zoning: SFR
- Special conditions: Standard
Construction
Type & style
- Home type: SingleFamily
- Architectural style: Traditional
- Property subtype: Single Family Residence
Materials
- Brick, Frame, Vinyl Siding
- Roof: Composition
Condition
- Updated/Remodeled
- Year built: 1963
Utilities & green energy
- Sewer: Public Sewer
- Water: Public
Community & HOA
Community
- Subdivision: Southglenn
HOA
- Has HOA: No
Location
- Region: Centennial
Financial & listing details
- Price per square foot: $294/sqft
- Tax assessed value: $596,000
- Annual tax amount: $4,696
- Date on market: 6/11/2026
- Listing terms: 1031 Exchange,Cash,Conventional,FHA,VA Loan
- Exclusions: Seller's Personal Property
- Ownership: Corporation/Trust
- Lease term: Month To Month
- Road surface type: Paved
Estimated market value
$547,500
$520,000 - $575,000
$3,090/mo
Price history
| Date | Event | Price |
|---|---|---|
| 8/28/2026 | Price change | $549,900-5.2%$294/sqft |
Source:  REcolorado as distributed by MLS GRID #4280094 Report a problem REcolorado as distributed by MLS GRID #4280094 Report a problem | ||
| 8/3/2026 | Price change | $579,900-3.3%$310/sqft |
Source: REcolorado as distributed by MLS GRID #4280094 Report a problem | ||
| 6/15/2026 | Price change | $599,900-2.5%$321/sqft |
Source: REcolorado as distributed by MLS GRID #4280094 Report a problem | ||
| 6/11/2026 | Listed for sale | $615,000+46.4%$329/sqft |
Source: REcolorado as distributed by MLS GRID #4280094 Report a problem | ||
| 6/25/2025 | Listing removed | $3,195$2/sqft |
Source: Zillow Rentals Report a problem | ||
| 6/17/2025 | Listed for rent | $3,195+6.7%$2/sqft |
Source: Zillow Rentals Report a problem | ||
| 8/29/2024 | Listing removed | $2,995$2/sqft |
Source: Zillow Rentals Report a problem | ||
| 8/20/2024 | Listed for rent | $2,995+3.3%$2/sqft |
Source: Zillow Rentals Report a problem | ||
| 2/23/2022 | Listing removed | -- |
Source: Zillow Rental Manager Report a problem | ||
| 2/1/2022 | Listed for rent | $2,900+26.1%$2/sqft |
Source: Zillow Rental Manager Report a problem | ||
| 3/24/2021 | Listing removed | -- |
Source: Owner Report a problem | ||
| 8/14/2018 | Listing removed | $2,300$1/sqft |
Source: Owner Report a problem | ||
| 8/11/2018 | Price change | $2,300-3.2%$1/sqft |
Source: Owner Report a problem | ||
| 8/2/2018 | Listed for rent | $2,375+31.9%$1/sqft |
Source: Owner Report a problem | ||
| 5/7/2018 | Sold | $420,000$225/sqft |
Source: Public Record Report a problem | ||
| 4/15/2018 | Pending sale | $420,000$225/sqft |
Source: Your Castle Real Estate Inc #8341322 Report a problem | ||
| 4/11/2018 | Listed for sale | $420,000+12.1%$225/sqft |
Source: Your Castle Real Estate Inc #8341322 Report a problem | ||
| 1/5/2016 | Sold | $374,500+74.3%$200/sqft |
Source: Public Record Report a problem | ||
| 7/18/2013 | Listing removed | $1,800$1/sqft |
Source: Beacon Property Management Report a problem | ||
| 7/6/2013 | Listed for rent | $1,800$1/sqft |
Source: Beacon Property Management Report a problem | ||
| 10/8/2009 | Listing removed | $214,900+2.8%$115/sqft |
Source: EpropertySites #2285enoblepl Report a problem | ||
| 8/4/2008 | Sold | $209,000-2.7%$112/sqft |
Source: Public Record Report a problem | ||
| 7/16/2008 | Listed for sale | $214,900+0.4%$115/sqft |
Source: EpropertySites #2285enoblepl Report a problem | ||
| 6/28/2008 | Listing removed | $214,000$115/sqft |
Source: Keller Williams Realty #660877 Report a problem | ||
| 5/31/2008 | Listed for sale | $214,000$115/sqft |
Source: Keller Williams Realty #660877 Report a problem | ||
Public tax history
| Year | Property taxes | Tax assessment |
|---|---|---|
| 2025 | $3,940 +6.6% | $37,250 +7.6% |
| 2024 | $3,695 | $34,632 -10.5% |
| 2023 | -- | $38,689 +17.6% |
| 2022 | $3,713 | $32,887 -2.8% |
| 2021 | -- | $33,834 +12% |
| 2020 | $3,323 +16.8% | $30,202 |
| 2019 | $2,845 | $30,202 +9.8% |
| 2018 | $2,845 +8.4% | $27,511 |
| 2017 | $2,624 | $27,511 +32% |
| 2016 | -- | $20,839 |
| 2015 | -- | $20,839 +16.7% |
| 2014 | $2,076 | $17,862 +7% |
| 2013 | -- | $16,690 |
| 2012 | -- | $16,690 |
| 2011 | $1,704 +10.9% | $16,690 -1.9% |
| 2010 | $1,537 -11.6% | $17,010 |
| 2009 | $1,739 | $17,010 -11.4% |
| 2008 | -- | $19,208 |
| 2007 | -- | $19,208 +14% |
| 2006 | -- | $16,843 |
| 2005 | -- | $16,843 -1.7% |
| 2002 | $1,348 -6.7% | $17,130 +26.1% |
| 2001 | $1,445 | $13,580 |
Find assessor info on the county website
Monthly payment
Est. payment
Payment breakdown
Explore the cost of this home by adjusting the details. Changes won't be saved.Climate risks
Neighborhood: 80121
Nearby schools
Schools provided by the listing agent
- Elementary: Runyon
- Middle: Euclid
- High: Littleton
- District: Littleton 6
Source: REcolorado as distributed by MLS GRID. This data may not be complete. We recommend contacting the local school district to confirm school assignments for this home.
Similar homes
- $548,5004 bd2 ba2.2k sqft664 W Longview Avenue, Littleton, CO 80120For Sale

 MLS ID #7539473, Penyuan Liaw, Your Castle Realty LLC. REcolorado as distributed by MLS GRID
 - $570,0004 bd2 ba2k sqft6511 S Dahlia Circle, Centennial, CO 80121For Sale
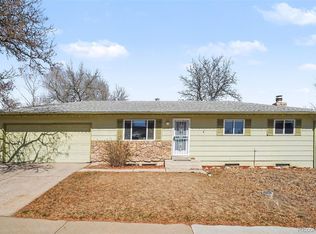 MLS ID #6638394, Shon Hobbs, Orchard Brokerage LLC. REcolorado as distributed by MLS GRID
 - $550,0003 bd2 ba2.3k sqft190 E Geddes Avenue, Centennial, CO 80122For Sale
 MLS ID #9440078, Brent Malia, NAV Real Estate. REcolorado as distributed by MLS GRID
 - $625,0004 bd3 ba2.6k sqft1260 E Easter Avenue, Centennial, CO 80122For Sale
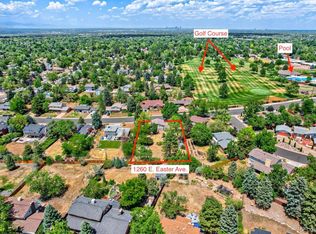 MLS ID #6094682, Shanon DeBelle, RE/MAX Professionals. REcolorado as distributed by MLS GRID
 - $575,0004 bd2 ba2k sqft6689 S Delaware Street, Littleton, CO 80120For SaleMLS ID #2178221, Andy Ahroon, MB Andy Ahroon & Co. REcolorado as distributed by MLS GRID
- $685,0005 bd4 ba2.6k sqft6218 S Cherry Circle, Centennial, CO 80121For SaleMLS ID #3178416, Del Elmagbari, SBC Real Estate Advisors. REcolorado as distributed by MLS GRID
- $535,0003 bd3 ba2.3k sqft21698 E Powers Circle, Aurora, CO 80015For SaleMLS ID #3478397, Cindy Fry, RE/MAX Professionals. REcolorado as distributed by MLS GRID
- $550,0004 bd2 ba1.8k sqft4825 S Galapago Street, Englewood, CO 80110For SaleMLS ID #3604489, Maynard Rome, Maynard Rome and Associates. REcolorado as distributed by MLS GRID
- $615,0004 bd4 ba2.2k sqft8237 S Ogden Circle, Littleton, CO 80122For SaleMLS ID #2312103, Piotr Wiatrowski, Compass - Denver. REcolorado as distributed by MLS GRID
- $549,9003 bd3 ba1.9k sqft5035 S Dunkirk Way, Aurora, CO 80015For SaleMLS ID #2160027, Maryana Alekson, Maryana Alekson. REcolorado as distributed by MLS GRID
- $484,7503 bd2 ba1.3k sqft5448 S Julian Street, Littleton, CO 80123For SaleMLS ID #8918819, Kurt Krantz, Littleton Real Estate Company. REcolorado as distributed by MLS GRID
- $560,0004 bd2 ba2.6k sqft3395 W Saratoga Avenue, Englewood, CO 80110For SaleMLS ID #4420221, Emily Simpson, Jason Mitchell Real Estate Colorado, LLC. REcolorado as distributed by MLS GRID
- $585,0003 bd2 ba1.6k sqft1720 S Madison Street, Denver, CO 80210For SaleMLS ID #7464677, Sean Reilly, HomeSmart. REcolorado as distributed by MLS GRID
- $475,0003 bd2 ba1.6k sqft3975 S Pennsylvania Street, Englewood, CO 80113For SaleMLS ID #4721710, Eva Garcia, Keller Williams Realty Urban Elite. REcolorado as distributed by MLS GRID
- $660,0005 bd2 ba2.3k sqft5740 S Fox Street, Littleton, CO 80120For SaleMLS ID #8034053, Tony Stolarczyk, Legacy Real Estate Company LLC. REcolorado as distributed by MLS GRID
- $489,9003 bd3 ba2k sqft4077 S Washington St, Englewood, CO 80113For Sale
 MLS ID #1065000, Trevor Hammers, Your Castle Real Estate LLC. IRES as distributed by MLS GRID
 - $625,0005 bd3 ba2.6k sqft9062 Woodland Drive, Littleton, CO 80126For SaleMLS ID #8963066, Stacey Greenlee, Your Castle Real Estate Inc. REcolorado as distributed by MLS GRID
- $584,0005 bd3 ba2.2k sqft3282 S Vrain Street, Denver, CO 80236For SaleMLS ID #6995285, Maret Lindgren, HomeSmart Realty. REcolorado as distributed by MLS GRID
- $589,9003 bd2 ba1.5k sqft2034 S Lincoln Street, Denver, CO 80210For SaleMLS ID #4977513, Laurie King, RE/MAX Professionals. REcolorado as distributed by MLS GRID
- $604,9993 bd3 ba2.5k sqft7649 W Frost Drive, Littleton, CO 80128For SaleMLS ID #9811235, Rhonda Haefele, Turn Key Homes LLC. REcolorado as distributed by MLS GRID
