Skip main navigation
Off market
  • $480,200

    2285 Emerald Ln, Yorkville, IL 60560

    4beds
    3,256sqft
    SingleFamily
    Built in 2011
    0.29 Acres Lot
    $480,200 Zestimate®
    $147/sqft
    $3,350 Estimated rent

    Home value

    $480,200

    $456,000 - $504,000

    $3,350/mo

    Zestimate® history
    Loading
    Loading...

    Owner options

    List your home for rent

    $3,350/mo

    Rent Zestimate®

    Find your next renter with Zillow Rental Manager. Plus, with online applications, you can quickly screen prospective tenants – for free.

    Learn more

    $3,350/mo

    Rent Zestimate®

    Refinance and save

    $3,568/mo

    Est. payment

    Refinancing to a lower rate could help reduce your monthly payments and save thousands over the life of the loan.

    See today's rates

    $3,568/mo

    Est. payment

    Explore your selling options

    Work with a Zillow partner agent

    Leverage their expertise and Zillow's premium Showcase listings to get your home seen by more buyers.

    Get started

    List with your own agent

    Get your home in front of millions of buyers by listing it on Zillow.

    Learn how to do it

    Sell it yourself

    Take full control of how buyers see your home on Zillow by listing For Sale by Owner (FSBO).

    List your home

    What's special

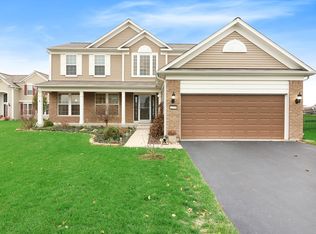
    This one awaits you! Decorated in neutral tones, this recently painted (Mar 2020), marvelous home in popular Autumn Creek is ready for new ownership. Grand two story foyer separates formal living and dining room. Hardwood floors throughout first floor including in roomy den. Massive wall of windows creates an expansive feel in the spacious family room adjacent to a fully applianced kitchen boasting large eating area, center island, rich 42" Cherry Cabinets, neutral Corian countertops, SS appliances, walk-in pantry and butler's pantry for extra storage. Ideal space for family holidays and friend gatherings. Upstairs, a double door entrance leads you to a large Master suite w/ lux bath that you will love w/ His & Her raised sinks, sep shower & jetted tub and huge walk-in closet. Generous bedroom sizes too. Limitless opportunities in unfinished basement w/ rough-in plumbing, 75 gallon water heater, passive radon system. A fenced in backyard allows you to run w/ your kiddos and/or doggies and enjoy those summer BBQ's on the gorgeous 520 square feet stamped concrete patio w/ fire pit. Walking distance to elementary school, neighborhood park and walking trails. Welcome Home! ***AGENTS AND/OR PROSPECTIVE BUYERS EXPOSED TO COVID-19 OR WITH A COUGH OR FEVER ARE NOT TO ENTER THE HOME UNTIL THEY RECEIVE MEDICAL CLEARANCE.***

    This property is not currently displayed as for sale or rent on Zillow. This may be different from what's on other websites or public sources.

    Facts & features

    Interior

    Bedrooms & bathrooms
    • Bedrooms: 4
    • Bathrooms: 3
    • Full bathrooms: 2
    • 1/2 bathrooms: 1
    Heating
    • Forced air, Gas
    Cooling
    • Central
    Appliances
    • Included: Dishwasher, Dryer, Garbage disposal, Microwave, Range / Oven, Refrigerator, Washer
    Features
    • Flooring: Carpet, Hardwood, Linoleum / Vinyl
    • Basement: Unfinished
    Interior area
    • Total interior livable area: 3,256 sqft

    Property

    Parking
    • Total spaces: 2
    • Parking features: Garage - Attached
    Features
    • Exterior features: Vinyl, Cement / Concrete
    Lot
    • Size: 0.29 Acres
    Details
    • Parcel number: 0222481016

    Construction

    Type & style
    • Home type: SingleFamily
    Materials
    • Roof: Asphalt
    Condition
    • Year built: 2011

    Utilities & green energy

    • Sewer: Sewer-Public

    Community & HOA

    HOA
    • Has HOA: Yes
    • HOA fee: $32 monthly
    Location
    • Region: Yorkville

    Financial & listing details

    • Price per square foot: $147/sqft
    • Tax assessed value: $404,112
    • Annual tax amount: $1,885

    Price history

    DateEventPrice
    5/20/2020Sold$298,000-0.6%$92/sqft
    Source: MRED as distributed by MLS GRID #10664344 Report a problem
    4/6/2020Pending sale$299,900$92/sqft
    Source: Keller Williams Infinity #10664344 Report a problem
    3/23/2020Listed for sale$299,900+9.5%$92/sqft
    Source: Keller Williams Infinity #10664344 Report a problem
    2/23/2011Sold$274,000$84/sqft
    Source: Public Record Report a problem

    Public tax history

    YearProperty taxesTax assessment
    2024$1,885 +1.4%$134,704 +11.8%
    2023$1,859 +1.5%$120,519 +10.2%
    2022$1,831 +1.4%$109,413 +7.2%
    2021$1,805 -47.5%$102,109 +4%
    2020$3,438 -70%$98,177 +4%
    2019$11,454 $94,410 -4.4%
    2018$11,454 +3.8%$98,773 +6.5%
    2017$11,030 +0.2%$92,760 +3.5%
    2016$11,010 +6.1%$89,592 +11.6%
    2015$10,376 $80,280 -7.3%
    2014$10,376 $86,601
    2013-- $86,601 -6.3%
    2012-- $92,425 +14.3%
    2011-- $80,868 +3034.4%
    2010-- $2,580
    2009-- $2,580 +3.2%
    2008-- $2,500
    2007-- $2,500
    2006$176 $2,500
    2005-- $2,500
    Find assessor info on the county website

    Neighborhood: 60560

    Nearby schools

    GreatSchools rating
    Schools provided by the listing agent
    • Elementary: Autumn Creek Elementary School
    • Middle: Yorkville Middle School
    • High: Yorkville High School

    Source: The MLS. This data may not be complete. We recommend contacting the local school district to confirm school assignments for this home.

    Get a cash offer in 3 minutes
    Find out how much your home could sell for in as little as 3 minutes with a no-obligation cash offer.
    Estimated market value
    $480,200
    Get a cash offer in 3 minutes
    Find out how much your home could sell for in as little as 3 minutes with a no-obligation cash offer.
    Estimated market value
    $480,200